
15 Kalina Drive, Saugerties, NY 12477
Local realty services provided by:CENTURY 21 Stoeckeler Real Estate
15 Kalina Drive,Saugerties, NY 12477
$298,000
- 3 Beds
- 1 Baths
- 1,096 sq. ft.
- Single family
- Pending
Listed by: frank tangredi
Office: frank tangredi realty company
MLS#:20263075
Source:NY_MLSUC
Price summary
- Price:$298,000
- Price per sq. ft.:$271.9
About this home
This home is COMMUTER FRIENDLY minutes to the NY State Thruway. Situated in a nice well kept residential community, only minutes to the village of Saugerties. This property has great bones and is in good condition and only needs cosmetic work. Such as removing carpets from all bedrooms and installing new floorlng in the bedrooms and living room. Homes also needs to be completly cleaned and painted. This home is part of an estate and therefore being sold as is.
Contact an agent
Home facts
- Year built:1957
- Listing ID #:20263075
- Added:96 day(s) ago
- Updated:September 13, 2026 at 08:06 AM
Rooms and interior
- Bedrooms:3
- Total bathrooms:1
- Full bathrooms:1
- Rooms Total:6
- Flooring:Ceramic Tile, carpet
- Living area:1,096 sq. ft.
Heating and cooling
- Cooling:Central Air
- Heating:Natural gas
- Central air:Yes
Structure and exterior
- Year built:1957
- Building area:1,096 sq. ft.
- Lot area:0.16 Acres
- Lot Features:Level
- Architectural Style:Ranch
- Construction Materials:Frame, Vinyl siding
- Exterior Features:Patio
- Foundation Description:Slab
Utilities
- Sewer:Public Sewer
Finances and disclosures
- Price:$298,000
- Price per sq. ft.:$271.9
- Tax amount:$6,206
Parking
- Parking description:Driveway, Off street, Paved
- Garage:Yes
- Garage spaces:2
New listings near 15 Kalina Drive
- New
 $422,750Active3 beds 2 baths1,362 sq. ft.
13 Edith Avenue, Saugerties, NY 12477
MLS# 20265338Listed by: CORCORAN COUNTRY LIVING - New
 $399,000Active4 beds 2 baths1,684 sq. ft.
66 Lamb Avenue, Saugerties, NY 12477
MLS# 1034661Listed by: KW MIDHUDSON - New
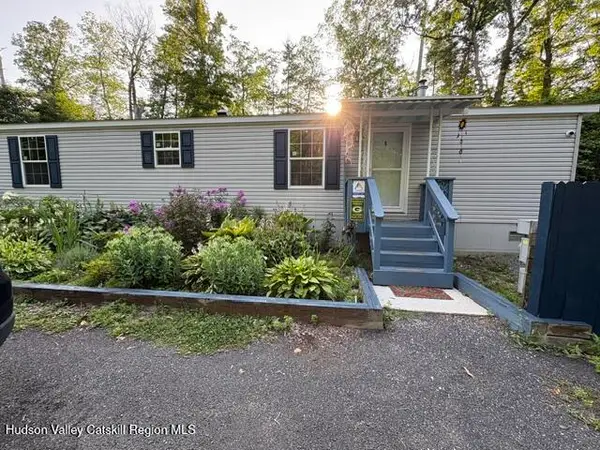 $79,000Active2 beds 1 baths728 sq. ft.
128 North Drive #Lot 8, Saugerties, NY 12477
MLS# 20265330Listed by: WEICHERT, REALTORS THE SPIESMA - New
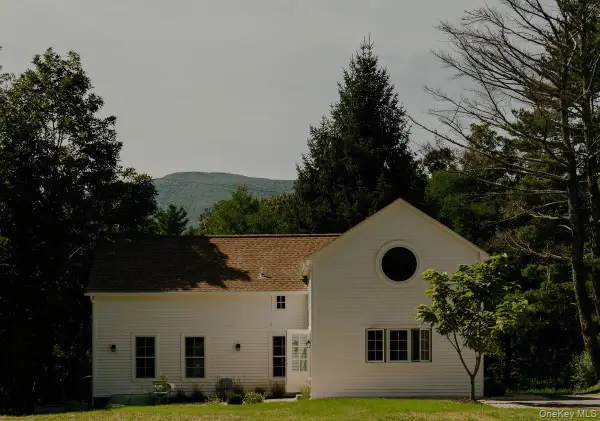 $1,645,000Active4 beds 4 baths2,800 sq. ft.
300 Band Camp Road, Saugerties, NY 12477
MLS# 1049799Listed by: FOUR SEASONS SOTHEBYS INTL - New
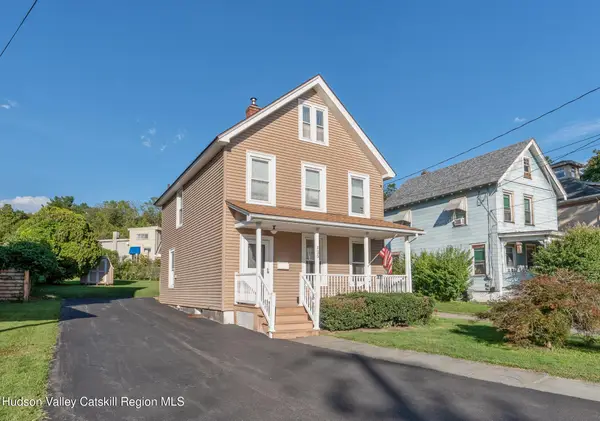 $399,900Active2 beds 1 baths1,508 sq. ft.
125 Ulster Avenue, Saugerties, NY 12477
MLS# 20265316Listed by: HOWARD HANNA RAND REALTY - New
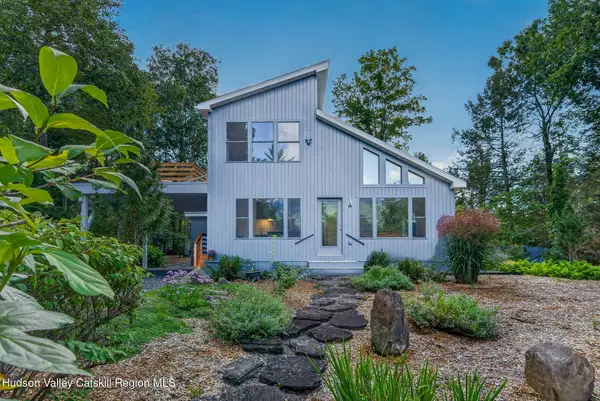 $1,195,000Active2 beds 2 baths1,924 sq. ft.
25 Terra Road, Saugerties, NY 12477
MLS# 20265309Listed by: HALTER ASSOCIATES REALTY - New
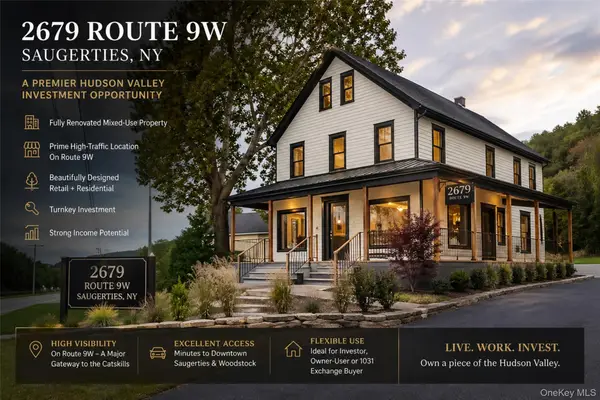 $49,900Active1 Acres
2679 Route 9w, Saugerties, NY 12477
MLS# 1049712Listed by: KW MIDHUDSON - New
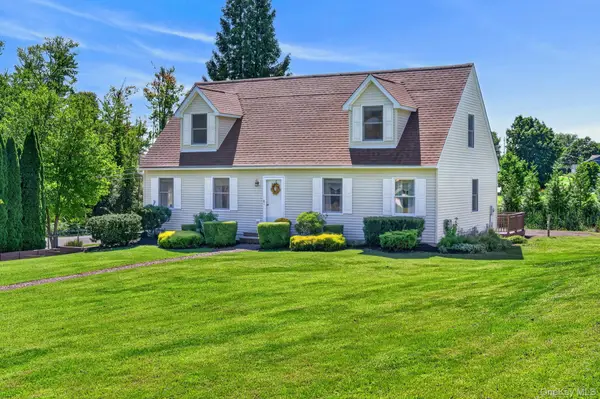 $600,000Active4 beds 3 baths2,037 sq. ft.
3 Josephs Drive, Saugerties, NY 12477
MLS# 1047479Listed by: KW HUDSON VALLEY NORTH - New
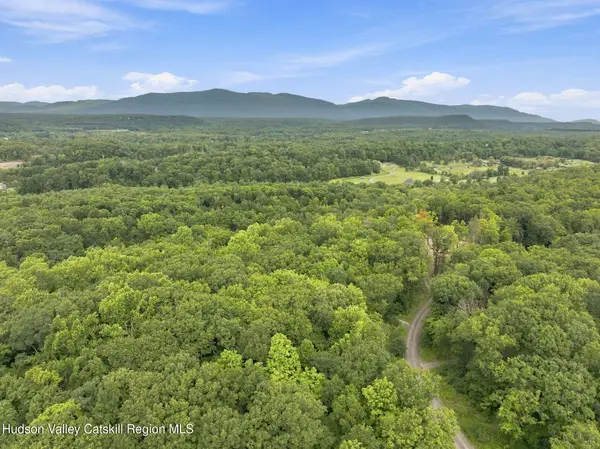 $325,000Active6.72 Acres
3 Arrowhead Ridge Road, Saugerties, NY 12477
MLS# 20265285Listed by: COMPASS GREATER NY, LLC - New
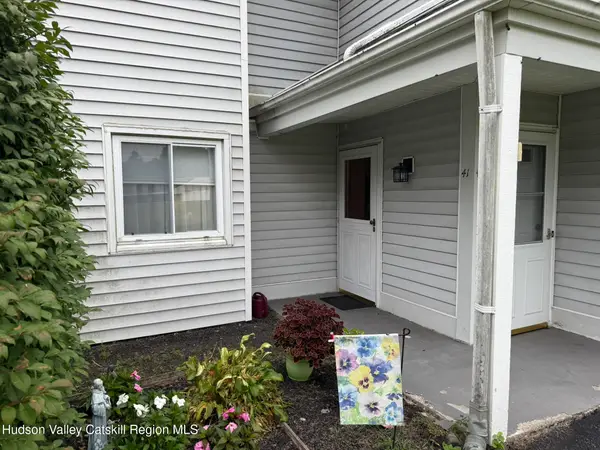 $265,000Active2 beds 1 baths900 sq. ft.
41 Sugar Maple Lane, Saugerties, NY 12477
MLS# 20265269Listed by: HELSMOORTEL REALTY INC.


Protect your home and budget from life's surprises with an Assurant Home Warranty, backed by a partner that supports you through every step of homeownership. Explore Plans.
©2026 Century 21 Real Estate LLC. All rights reserved. CENTURY 21®, the CENTURY 21 Logo and C21® are service marks owned by Century 21 Real Estate LLC. Century 21 Real Estate LLC fully supports the principles of the Fair Housing Act and the Equal Opportunity Act. Each office is independently owned and operated. Listing information is deemed reliable but not guaranteed accurate.