
16 Washburn Terrace, Saugerties, NY 12477
Local realty services provided by:CENTURY 21 New West Properties
16 Washburn Terrace,Saugerties, NY 12477
$675,000
- 3 Beds
- 2 Baths
- 2,051 sq. ft.
- Single family
- Active
Listed by: thomasine helsmoortel
Office: helsmoortel realty inc.
MLS#:20265157
Source:NY_MLSUC
Price summary
- Price:$675,000
- Price per sq. ft.:$329.11
About this home
Nestled on a quiet dead-end street in the heart of Saugerties Village, offers this three bedroom, two bath ranch home. This home is an inviting blend of comfort and convenience. Set on 0.52 acres, this property features a mix of lawn, woods, and beautiful flower gardens.
The heated lower level adds 840 square feet of finished living space, including a one-bedroom, one-bath apartment with a private entrance and separate utilities, bright eat-in kitchen, living room, and storage room--for a total of 2,051 square feet of living space. An oversized heated utility room provides ample space for a workshop and storage.
The main level features beautiful hardwood floors, with bamboo flooring and an updated kitchen and bath. The open layout seamlessly connects the living room, dining area, and renovated kitchen, which includes quartz countertops, custom hickory cabinets, and a charming garden window. A screened porch off the dining area offers a peaceful spot to relax on warm summer evenings.
Additional features include a brick gas fireplace, central air conditioning, a generator hook up with a dedicated line, and a seven year old gas water heater. The roof was replaced nine years ago with 50-year shingles. The one car garage has pull down stairs for more storage.
Surrounded by mature trees and flowering gardens, the private rear yard is ideal for relaxing and entertaining. Historic Saugerties Village is just a short walk away, offering fine dining, a cinema, shopping, antiques, and more.
One floor living is hard to come by and to have a private living area for your guests just makes this a ''must have''!...
Contact an agent
Home facts
- Year built:1964
- Listing ID #:20265157
- Added:50 day(s) ago
- Updated:October 25, 2026 at 03:54 PM
Rooms and interior
- Bedrooms:3
- Total bathrooms:2
- Full bathrooms:2
- Rooms Total:13
- Flooring:Bamboo, Ceramic Tile, HardWood, carpet
- Basement:Yes
- Basement Description:Exterior Entry, FInished, Interior Entry, Walk-Out Access
- Living area:2,051 sq. ft.
Heating and cooling
- Cooling:Ceiling Fan(S), Central Air
- Heating:Baseboard, Central, Natural gas
- Central air:Yes
Structure and exterior
- Year built:1964
- Building area:2,051 sq. ft.
- Lot area:0.51 Acres
- Lot Features:Garden, Gentle Sloping, Landscaped, Level, Private
- Architectural Style:Ranch
- Construction Materials:Frame, Vinyl siding
- Exterior Features:Porch, Screened
Schools
- Elementary school:Cahill K-6
Utilities
- Sewer:Public Sewer
Finances and disclosures
- Price:$675,000
- Price per sq. ft.:$329.11
- Tax amount:$9,409
Features and amenities
- Amenities:Breakfast Bar
Parking
- Parking description:Driveway, Garage Door Opener
- Garage:Yes
- Garage spaces:1
New listings near 16 Washburn Terrace
- Coming Soon
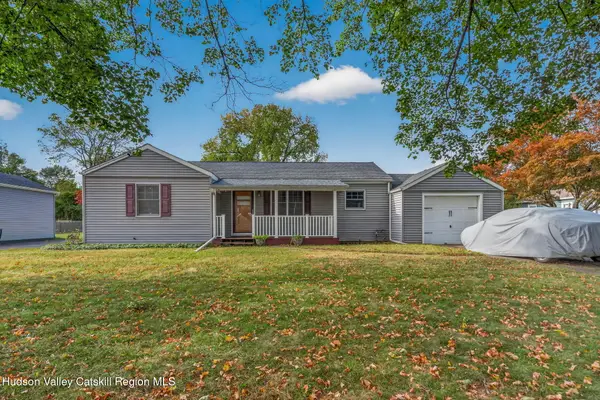 $289,000Coming Soon2 beds 1 baths920 sq. ft.
14 Simmons Street, Saugerties, NY 12477
MLS# 20266071Listed by: THE KINDERHOOK GROUP, INC. - New
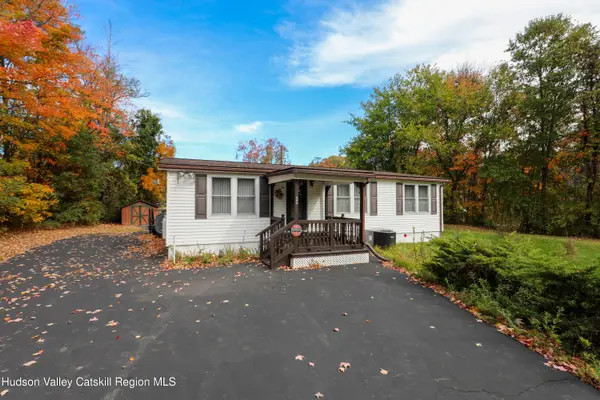 $229,900Active2 beds 2 baths1,128 sq. ft.
52 Belvedere Lane, Saugerties, NY 12477
MLS# 20266302Listed by: BERARDI REALTY - New
 $359,000Active3 beds 2 baths1,414 sq. ft.
12 Edgewood Drive, Saugerties, NY 12477
MLS# 20266289Listed by: GRIST MILL REAL ESTATE - New
 $379,000Active3 beds 2 baths1,472 sq. ft.
45 Elm Street, Saugerties, NY 12477
MLS# 20266292Listed by: GRIST MILL REAL ESTATE - New
 $1,895,000Active3 beds 2 baths1,512 sq. ft.
1219 Blue Mountain Road, Saugerties, NY 12477
MLS# 20266270Listed by: CORCORAN COUNTRY LIVING - New
 $374,000Active3 beds 1 baths1,303 sq. ft.
141 Nelson Hoff Road, Saugerties, NY 12477
MLS# 20266240Listed by: HOWARD HANNA RAND REALTY - New
 $589,000Active4 beds 2 baths2,112 sq. ft.
168 Old Stage Road, Saugerties, NY 12477
MLS# 20266188Listed by: HOWARD HANNA RAND REALTY - New
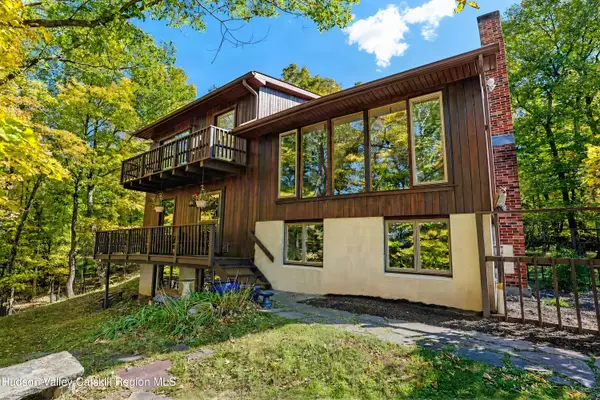 $795,000Active3 beds 2 baths2,016 sq. ft.
5 Laurel Court, Saugerties, NY 12477
MLS# 20266182Listed by: HELSMOORTEL REALTY INC. - New
 $50,000Active0.34 Acres
Tbd Oak Lane, Saugerties, NY 12477
MLS# 20266165Listed by: CORCORAN COUNTRY LIVING - New
 $899,000Active3 beds 3 baths1,848 sq. ft.
10 Manorville Road, Saugerties, NY 12477
MLS# 20266130Listed by: GRIST MILL REAL ESTATE


Protect your home and budget from life's surprises with an Assurant Home Warranty, backed by a partner that supports you through every step of homeownership. Explore Plans.
©2026 Century 21 Real Estate LLC. All rights reserved. CENTURY 21®, the CENTURY 21 Logo and C21® are service marks owned by Century 21 Real Estate LLC. Century 21 Real Estate LLC fully supports the principles of the Fair Housing Act and the Equal Opportunity Act. Each office is independently owned and operated. Listing information is deemed reliable but not guaranteed accurate.