
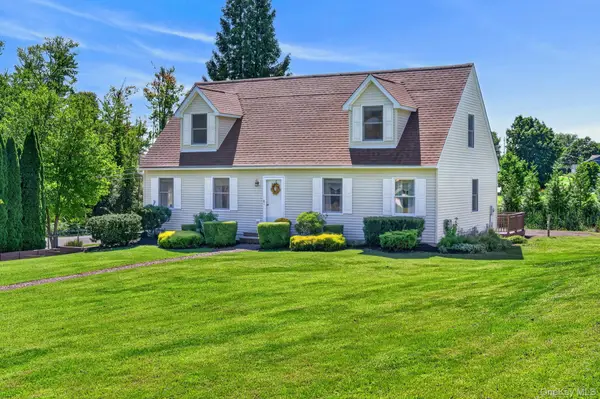
2 Cantines Island Lane, Saugerties, NY 12477
Local realty services provided by:CENTURY 21 Alliance Realty Group
2 Cantines Island Lane,Saugerties, NY 12477
$499,000
- 5 Beds
- 2 Baths
- 2,058 sq. ft.
- Single family
- Active
Listed by: jennifer mangione
Office: grist mill real estate
MLS#:20263732
Source:NY_MLSUC
Price summary
- Price:$499,000
- Price per sq. ft.:$242.47
- Monthly HOA dues:$225
About this home
Spacious Contemporary five bedroom, two bath home in Cantine's Island Cohousing development. An established community on the Esopus Creek located in the Village of Saugerties. Enjoy 9.5 acres of community-owned land, a boathouse, garden, dock, common house and off street parking. The morning sun brightens the open living, kitchen and dining areas. Two bedrooms and a full bathroom complete the first floor. Three additional bedrooms upstairs with walk in closets. Built in bookcases in upstairs hallway set the area up to be a lovely reading nook. Another full bathroom with tub and vanity on the second floor. Full unfinished basement with high ceilings and concrete floor provides wonderful storage space.
Immediately become part of a community with access to the Hudson River via the Esopus Creek. Less than a mile to the Village of Saugerties, Saugerties Beach, shops, restaurants and Upstate Films Movie Theater.
Contact an agent
Home facts
- Year built:1997
- Listing ID #:20263732
- Added:72 day(s) ago
- Updated:September 13, 2026 at 03:37 PM
Rooms and interior
- Bedrooms:5
- Total bathrooms:2
- Full bathrooms:2
- Rooms Total:8
- Flooring:Ceramic Tile, HardWood, carpet
- Kitchen Description:Eat-in Kitchen
- Basement:Yes
- Basement Description:Full, Unfinished
- Living area:2,058 sq. ft.
Heating and cooling
- Cooling:Ceiling Fan(S), Ductless, Window unit(s)
- Heating:Baseboard, Natural gas
Structure and exterior
- Year built:1997
- Building area:2,058 sq. ft.
- Lot area:0.11 Acres
- Architectural Style:Contemporary
- Construction Materials:Frame
- Exterior Features:Dock, Porch
Utilities
- Sewer:Public Sewer
Finances and disclosures
- Price:$499,000
- Price per sq. ft.:$242.47
- Tax amount:$14,484
Features and amenities
- Amenities:Eat-In Kitchen, Walk-In Closet(s)
Parking
- Parking description:Off street
New listings near 2 Cantines Island Lane
- New
 $539,000Active3 beds 2 baths1,928 sq. ft.
33 Valley Street, Saugerties, NY 12477
MLS# 1050159Listed by: WEICHERT REALTORS - New
 $422,750Active3 beds 2 baths1,362 sq. ft.
13 Edith Avenue, Saugerties, NY 12477
MLS# 20265338Listed by: CORCORAN COUNTRY LIVING - New
 $399,000Active4 beds 2 baths1,684 sq. ft.
66 Lamb Avenue, Saugerties, NY 12477
MLS# 1034661Listed by: KW MIDHUDSON - New
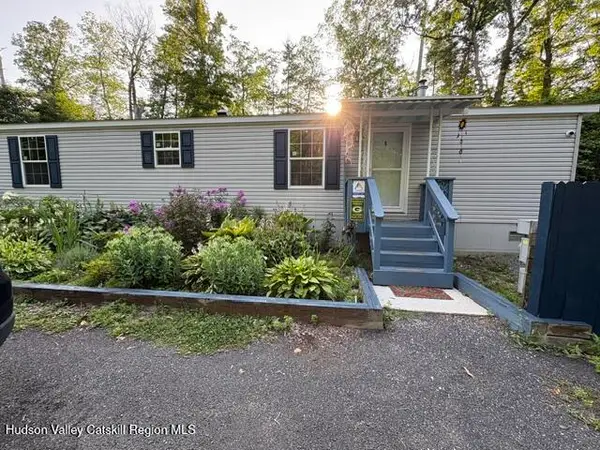 $79,000Active2 beds 1 baths728 sq. ft.
128 North Drive #Lot 8, Saugerties, NY 12477
MLS# 20265330Listed by: WEICHERT, REALTORS THE SPIESMA - New
 $1,645,000Active4 beds 4 baths2,800 sq. ft.
300 Band Camp Road, Saugerties, NY 12477
MLS# 1049799Listed by: FOUR SEASONS SOTHEBYS INTL - New
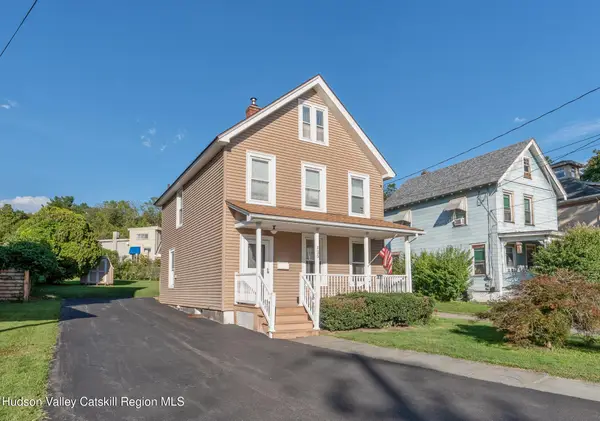 $399,900Active2 beds 1 baths1,508 sq. ft.
125 Ulster Avenue, Saugerties, NY 12477
MLS# 20265316Listed by: HOWARD HANNA RAND REALTY - New
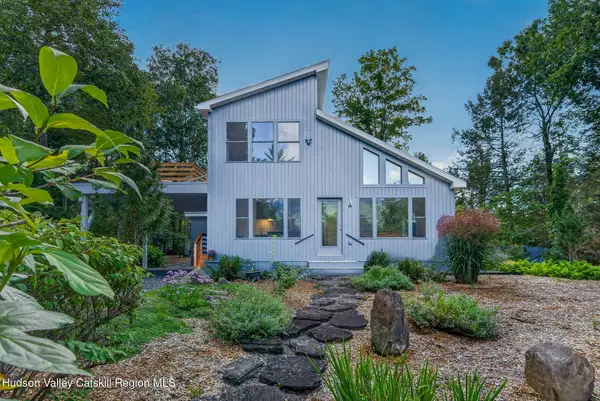 $1,195,000Active2 beds 2 baths1,924 sq. ft.
25 Terra Road, Saugerties, NY 12477
MLS# 20265309Listed by: HALTER ASSOCIATES REALTY - New
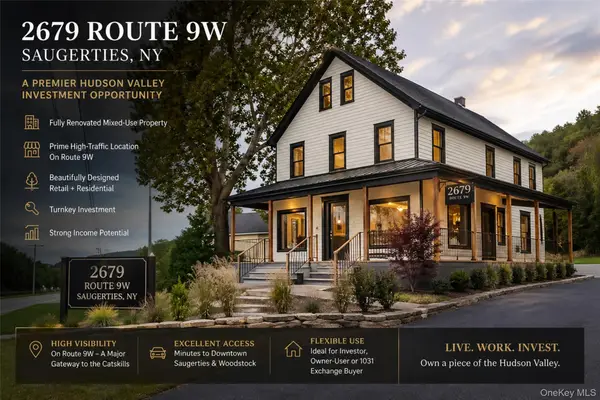 $49,900Active1 Acres
2679 Route 9w, Saugerties, NY 12477
MLS# 1049712Listed by: KW MIDHUDSON - New
 $600,000Active4 beds 3 baths2,037 sq. ft.
3 Josephs Drive, Saugerties, NY 12477
MLS# 1047479Listed by: KW HUDSON VALLEY NORTH - New
 $325,000Active6.72 Acres
3 Arrowhead Ridge Road, Saugerties, NY 12477
MLS# 20265285Listed by: COMPASS GREATER NY, LLC


Protect your home and budget from life's surprises with an Assurant Home Warranty, backed by a partner that supports you through every step of homeownership. Explore Plans.
©2026 Century 21 Real Estate LLC. All rights reserved. CENTURY 21®, the CENTURY 21 Logo and C21® are service marks owned by Century 21 Real Estate LLC. Century 21 Real Estate LLC fully supports the principles of the Fair Housing Act and the Equal Opportunity Act. Each office is independently owned and operated. Listing information is deemed reliable but not guaranteed accurate.