
2 Cedar Lane, Saugerties, NY 12477
Local realty services provided by:CENTURY 21 Alliance Realty Group
2 Cedar Lane,Saugerties, NY 12477
$339,000
- 3 Beds
- 2 Baths
- 1,356 sq. ft.
- Single family
- Active
Listed by: shannon o'connell
Office: grist mill real estate
MLS#:20263863
Source:NY_MLSUC
Price summary
- Price:$339,000
- Price per sq. ft.:$250
About this home
Opportunity awaits in this 3-bedroom, 2-bath split-level home with a one-car garage, ideally located in Saugerties between the Village of Saugerties and Kingston. Connected to municipal water and sewer, this property offers a convenient location and the chance to create a home tailored to your style.
Set on an oversized 0.30-acre lot, the property's true highlight is its beautifully established landscape. Lovingly cultivated by the same owner for more than six decades, the grounds feature mature trees, perennial gardens, and plantings that provide color and interest throughout the seasons.
Inside, hardwood floors extend throughout much of the home. Important mechanical updates have already been completed, including a brand-new furnace and hot water heater, while the roof and siding are approximately 10 years old.
Bring your ideas and vision to update the kitchen, bathroom, fixtures, and paint colors while enjoying the benefits of a solid home, an oversized lot, and an established garden setting. Whether you're looking for your first home, an investment, or a project with lasting potential, this property offers an excellent opportunity in a convenient Saugerties location....
Contact an agent
Home facts
- Year built:1955
- Listing ID #:20263863
- Added:65 day(s) ago
- Updated:September 13, 2026 at 03:37 PM
Rooms and interior
- Bedrooms:3
- Total bathrooms:2
- Full bathrooms:2
- Flooring:Ceramic Tile, HardWood, Linoleum, carpet
- Basement:Yes
- Basement Description:Concrete, Full, Interior Entry, Unfinished, sump pump
- Living area:1,356 sq. ft.
Heating and cooling
- Cooling:Window unit(s)
- Heating:Hot water, Natural gas
Structure and exterior
- Year built:1955
- Building area:1,356 sq. ft.
- Lot area:0.3 Acres
- Lot Features:Landscaped, Level, Wooded
- Architectural Style:Split level
- Construction Materials:Aluminum siding, Block, Frame
- Exterior Features:Patio
Utilities
- Sewer:Public Sewer
Finances and disclosures
- Price:$339,000
- Price per sq. ft.:$250
- Tax amount:$6,331
Features and amenities
- Amenities:Storm Window(s)
Parking
- Parking description:Off street, Paved
- Garage:Yes
- Garage spaces:1
New listings near 2 Cedar Lane
- New
 $539,000Active3 beds 2 baths1,928 sq. ft.
33 Valley Street, Saugerties, NY 12477
MLS# 1050159Listed by: WEICHERT REALTORS - New
 $422,750Active3 beds 2 baths1,362 sq. ft.
13 Edith Avenue, Saugerties, NY 12477
MLS# 20265338Listed by: CORCORAN COUNTRY LIVING - New
 $399,000Active4 beds 2 baths1,684 sq. ft.
66 Lamb Avenue, Saugerties, NY 12477
MLS# 1034661Listed by: KW MIDHUDSON - New
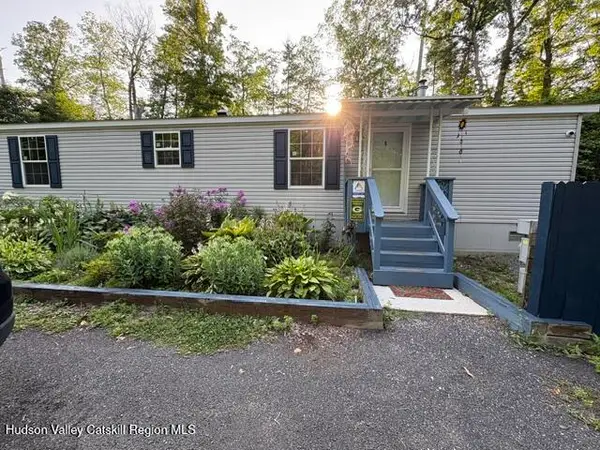 $79,000Active2 beds 1 baths728 sq. ft.
128 North Drive #Lot 8, Saugerties, NY 12477
MLS# 20265330Listed by: WEICHERT, REALTORS THE SPIESMA - New
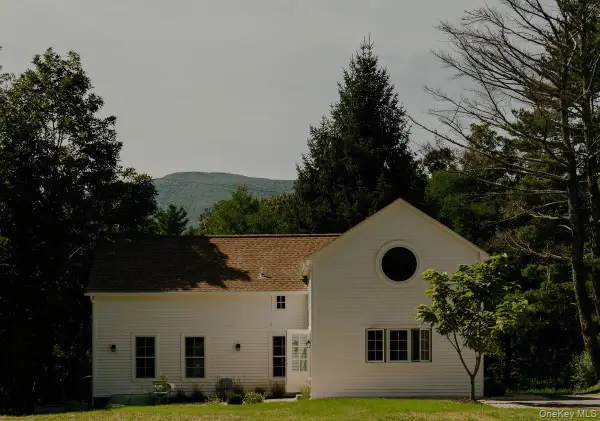 $1,645,000Active4 beds 4 baths2,800 sq. ft.
300 Band Camp Road, Saugerties, NY 12477
MLS# 1049799Listed by: FOUR SEASONS SOTHEBYS INTL - New
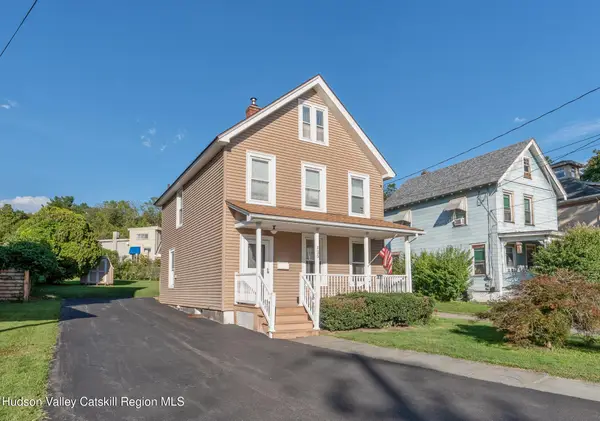 $399,900Active2 beds 1 baths1,508 sq. ft.
125 Ulster Avenue, Saugerties, NY 12477
MLS# 20265316Listed by: HOWARD HANNA RAND REALTY - New
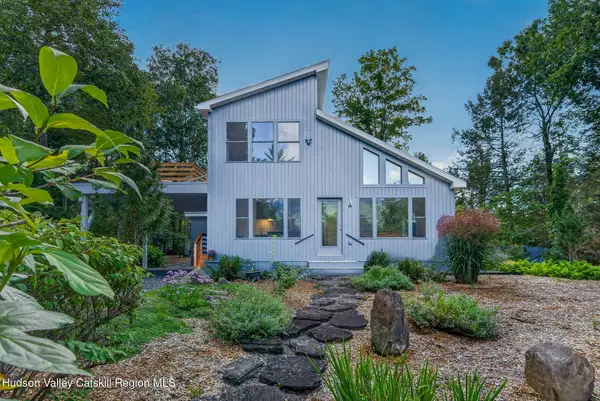 $1,195,000Active2 beds 2 baths1,924 sq. ft.
25 Terra Road, Saugerties, NY 12477
MLS# 20265309Listed by: HALTER ASSOCIATES REALTY - New
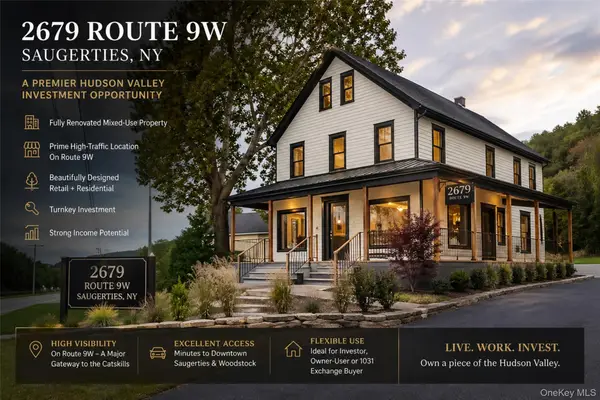 $49,900Active1 Acres
2679 Route 9w, Saugerties, NY 12477
MLS# 1049712Listed by: KW MIDHUDSON - New
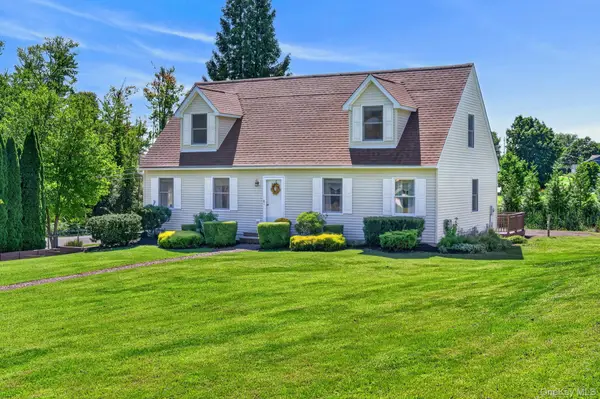 $600,000Active4 beds 3 baths2,037 sq. ft.
3 Josephs Drive, Saugerties, NY 12477
MLS# 1047479Listed by: KW HUDSON VALLEY NORTH - New
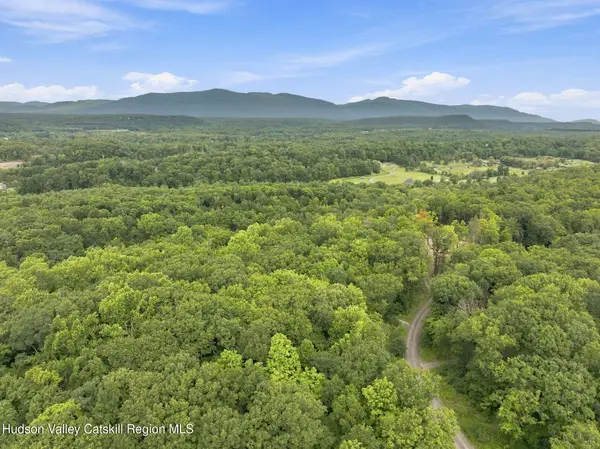 $325,000Active6.72 Acres
3 Arrowhead Ridge Road, Saugerties, NY 12477
MLS# 20265285Listed by: COMPASS GREATER NY, LLC


Protect your home and budget from life's surprises with an Assurant Home Warranty, backed by a partner that supports you through every step of homeownership. Explore Plans.
©2026 Century 21 Real Estate LLC. All rights reserved. CENTURY 21®, the CENTURY 21 Logo and C21® are service marks owned by Century 21 Real Estate LLC. Century 21 Real Estate LLC fully supports the principles of the Fair Housing Act and the Equal Opportunity Act. Each office is independently owned and operated. Listing information is deemed reliable but not guaranteed accurate.