
22 Mrs Franks Road, Saugerties, NY 12477
Local realty services provided by:CENTURY 21 New West Properties
22 Mrs Franks Road,Saugerties, NY 12477
$750,000
- 4 Beds
- 3 Baths
- 2,504 sq. ft.
- Single family
- Active
Listed by: carol spirig
Office: halter associates realty
MLS#:20266098
Source:NY_MLSUC
Price summary
- Price:$750,000
- Price per sq. ft.:$299.52
About this home
The Best of Catskills Living -- Peaceful, Private, and Perfectly Located
Tucked away on a quiet, town-maintained road shared by just five homes, this beautifully maintained, one-owner cedar-sided home offers the perfect blend of Catskill Mountain charm, everyday comfort, and exceptional convenience.
Ideally situated between the vibrant villages of Woodstock and Saugerties, each approximately five miles away, this inviting property places you in the heart of the Hudson Valley's most desirable lifestyle destinations while offering a peaceful retreat from the hustle and bustle. Enjoy views of iconic Overlook Mountain and the natural beauty of the Catskills, all less than ten minutes from the New York State Thruway
Thoughtfully updated and lovingly cared for by its original owner, the home features the convenience of a first-floor primary bedroom, timeless cedar siding, and a flexible layout with exciting potential for additional second-level living space. The property also offers ample room for a future garage or carport, allowing the next owner to make it their own.
The lower level room also has it's own entrance - making it ideal for an office, sitting room, music room, gym, child's ultimate play date arena, or climate controlled storage. The large primary bedroom has northern light and would work well for an art studio.
Just minutes from the renowned Opus 40 sculpture park, Zena Recreation Park, Woodstock Day School, and beloved local destinations like The Red Onion, this location captures everything that makes the Woodstock-Saugerties area so special: art, culture, nature, dining, and community.
Whether you're seeking a full-time residence, a peaceful weekend escape, or a place to put down roots in the Catskills, this special property offers a rare opportunity to enjoy the tranquility of country living without sacrificing convenience.
A home cherished by one owner, ready for its next chapter. More photos to follow....
Contact an agent
Home facts
- Year built:1986
- Listing ID #:20266098
- Added:8 day(s) ago
- Updated:October 23, 2026 at 05:16 PM
Rooms and interior
- Bedrooms:4
- Total bathrooms:3
- Full bathrooms:3
- Flooring:Ceramic Tile, HardWood, carpet, laminate
- Kitchen Description:Pantry
- Basement:Yes
- Basement Description:Crawl Space, Interior Entry, Walk-Out Access
- Living area:2,504 sq. ft.
Heating and cooling
- Cooling:Central Air, Ductless
- Heating:Ductless, Electric, FORCED AIR, Propane
- Central air:Yes
Structure and exterior
- Year built:1986
- Building area:2,504 sq. ft.
- Lot area:1 Acres
- Lot Features:Landscaped, Private, Sloped, Wooded
- Architectural Style:Cape Cod
- Construction Materials:Cedar
- Exterior Features:Deck, Patio
Utilities
- Sewer:Septic tank
Finances and disclosures
- Price:$750,000
- Price per sq. ft.:$299.52
- Tax amount:$9,923
Features and amenities
- Amenities:Pantry, Skylight(s)
Parking
- Parking description:Driveway, Paved
New listings near 22 Mrs Franks Road
- Coming Soon
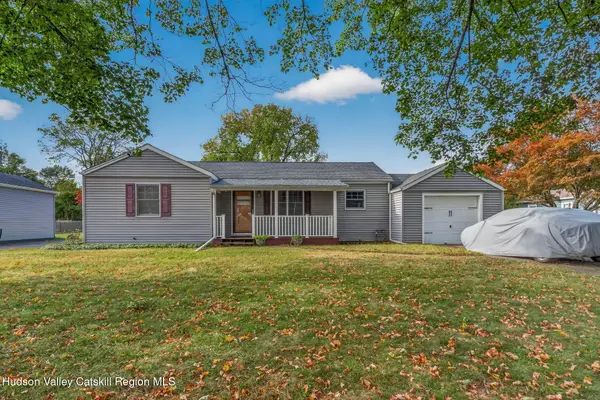 $289,000Coming Soon2 beds 1 baths920 sq. ft.
14 Simmons Street, Saugerties, NY 12477
MLS# 20266071Listed by: THE KINDERHOOK GROUP, INC. - New
 $359,000Active3 beds 2 baths1,414 sq. ft.
12 Edgewood Drive, Saugerties, NY 12477
MLS# 20266289Listed by: GRIST MILL REAL ESTATE - New
 $379,000Active3 beds 2 baths1,472 sq. ft.
45 Elm Street, Saugerties, NY 12477
MLS# 20266292Listed by: GRIST MILL REAL ESTATE - New
 $1,895,000Active3 beds 2 baths1,512 sq. ft.
1219 Blue Mountain Road, Saugerties, NY 12477
MLS# 20266270Listed by: CORCORAN COUNTRY LIVING - New
 $374,000Active3 beds 1 baths1,303 sq. ft.
141 Nelson Hoff Road, Saugerties, NY 12477
MLS# 20266240Listed by: HOWARD HANNA RAND REALTY - New
 $589,000Active4 beds 2 baths2,112 sq. ft.
168 Old Stage Road, Saugerties, NY 12477
MLS# 20266188Listed by: HOWARD HANNA RAND REALTY - New
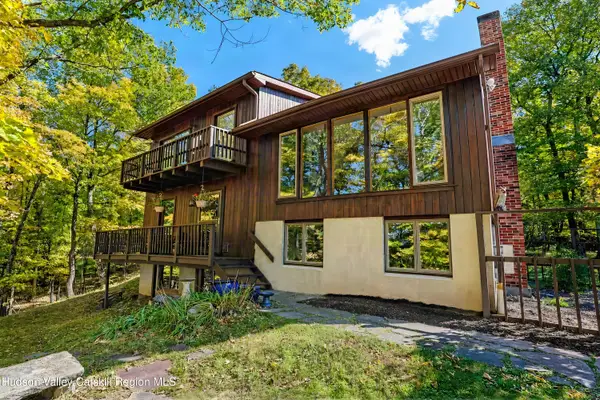 $795,000Active3 beds 2 baths2,016 sq. ft.
5 Laurel Court, Saugerties, NY 12477
MLS# 20266182Listed by: HELSMOORTEL REALTY INC. - New
 $50,000Active0.34 Acres
Tbd Oak Lane, Saugerties, NY 12477
MLS# 20266165Listed by: CORCORAN COUNTRY LIVING - New
 $899,000Active3 beds 3 baths1,848 sq. ft.
10 Manorville Road, Saugerties, NY 12477
MLS# 20266130Listed by: GRIST MILL REAL ESTATE - New
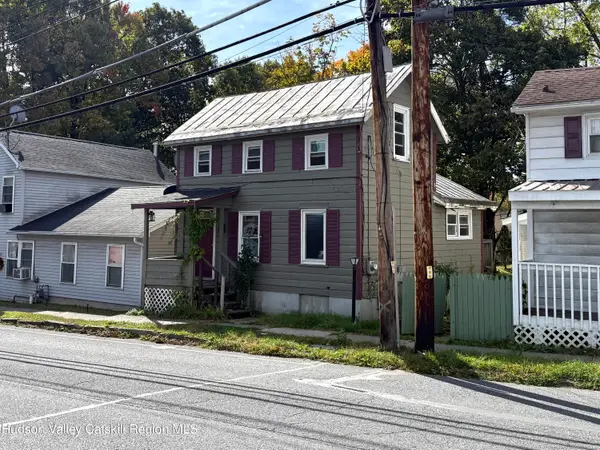 $220,000Active1 beds 1 baths800 sq. ft.
108 W Bridge Street, Saugerties, NY 12477
MLS# 20266107Listed by: DUGO REALTY


Protect your home and budget from life's surprises with an Assurant Home Warranty, backed by a partner that supports you through every step of homeownership. Explore Plans.
©2026 Century 21 Real Estate LLC. All rights reserved. CENTURY 21®, the CENTURY 21 Logo and C21® are service marks owned by Century 21 Real Estate LLC. Century 21 Real Estate LLC fully supports the principles of the Fair Housing Act and the Equal Opportunity Act. Each office is independently owned and operated. Listing information is deemed reliable but not guaranteed accurate.