
32 Kalina Drive, Saugerties, NY 12477
Local realty services provided by:CENTURY 21 Hudson Valley Realty
32 Kalina Drive,Saugerties, NY 12477
$465,000
- 4 Beds
- 3 Baths
- 2,846 sq. ft.
- Single family
- Active
Listed by: kathy ann shumway
Office: house of kathy
MLS#:20264880
Source:NY_MLSUC
Price summary
- Price:$465,000
- Price per sq. ft.:$163.39
About this home
Spacious Living & Scenic Mountain Views in SaugertiesWelcome to 32 Kalina Drive, a versatile and expansive home nestled on a quiet cul-de-sac in one of Saugerties' most convenient neighborhoods. Boasting 5 bedrooms, 2.5 bathrooms, and abundant flexible space, this residence is designed to comfortably accommodate multi-generational living, work-from-home setups, or hosting family and friends. The light-filled main level features a fluid layout connecting the living room, dining area, and kitchen. Step out onto the multi-level deck to unwind while taking in beautiful Hudson Valley mountain views. The finished lower level adds incredible living capacity, complete with a cozy fireplace and generous family room space.
Contact an agent
Home facts
- Year built:1962
- Listing ID #:20264880
- Added:54 day(s) ago
- Updated:October 18, 2026 at 06:45 PM
Rooms and interior
- Bedrooms:4
- Total bathrooms:3
- Full bathrooms:2
- Half bathrooms:1
- Rooms Total:7
- Flooring:Ceramic Tile, HardWood, carpet, concrete
- Kitchen Description:Pantry
- Basement:Yes
- Basement Description:Concrete, Exterior Entry, FInished, Full, Interior Entry, Walk-Out Access
- Living area:2,846 sq. ft.
Heating and cooling
- Cooling:Ceiling Fan(S), Central Air
- Heating:FORCED AIR, Natural gas
- Central air:Yes
Structure and exterior
- Year built:1962
- Building area:2,846 sq. ft.
- Lot area:0.29 Acres
- Lot Features:Cul-de-Sac, Landscaped, Level, Wooded
- Architectural Style:Raised Ranch
- Construction Materials:Aluminum siding, Frame, Vinyl siding, Wood siding
- Exterior Features:Deck
Utilities
- Sewer:Public Sewer
Finances and disclosures
- Price:$465,000
- Price per sq. ft.:$163.39
- Tax amount:$8,045
Features and amenities
- Amenities:Breakfast Bar, Insulated Windows, Pantry, Walk-In Closet(s)
Parking
- Parking description:Driveway, Paved, Underground
- Garage:Yes
- Garage spaces:2
New listings near 32 Kalina Drive
- Coming Soon
 $750,000Coming Soon4 beds 3 baths2,504 sq. ft.
22 Mrs Franks Road, Saugerties, NY 12477
MLS# 20266098Listed by: HALTER ASSOCIATES REALTY - Coming Soon
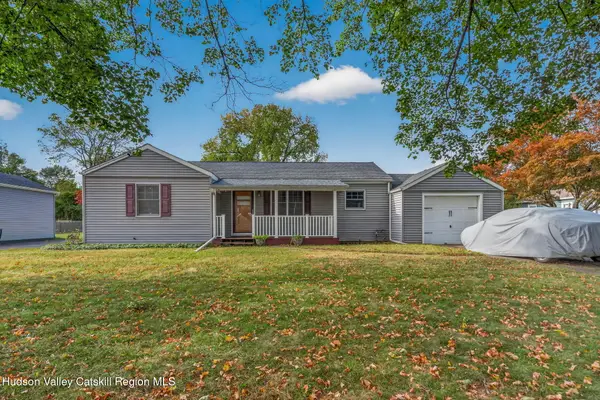 $289,000Coming Soon2 beds 1 baths920 sq. ft.
14 Simmons Street, Saugerties, NY 12477
MLS# 20266071Listed by: THE KINDERHOOK GROUP, INC. - New
 $50,000Active0.34 Acres
Tbd Oak Lane, Saugerties, NY 12477
MLS# 20266165Listed by: CORCORAN COUNTRY LIVING - New
 $899,000Active3 beds 3 baths1,848 sq. ft.
10 Manorville Road, Saugerties, NY 12477
MLS# 20266130Listed by: GRIST MILL REAL ESTATE - New
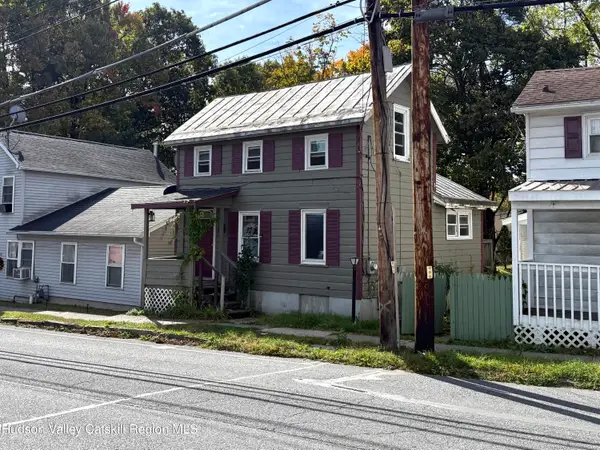 $220,000Active1 beds 1 baths800 sq. ft.
108 W Bridge Street, Saugerties, NY 12477
MLS# 20266107Listed by: DUGO REALTY - New
 $49,999Active1 beds 1 baths582 sq. ft.
56 South Drive, Saugerties, NY 12477
MLS# 1062288Listed by: KELLER WILLIAMS REALTY - New
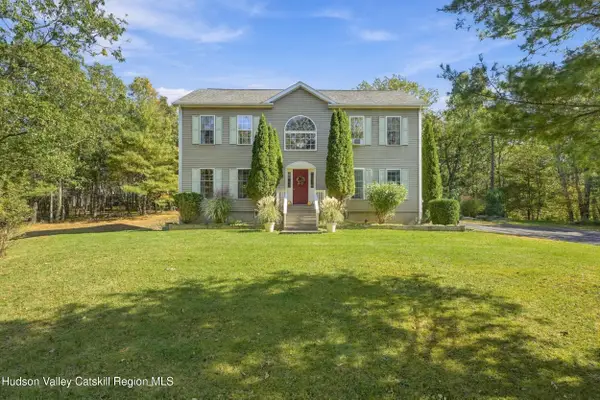 $750,000Active3 beds 3 baths2,428 sq. ft.
19 Brayden Lane, Saugerties, NY 12477
MLS# 20266065Listed by: KELLER WILLIAMS REALTY HV NORT - New
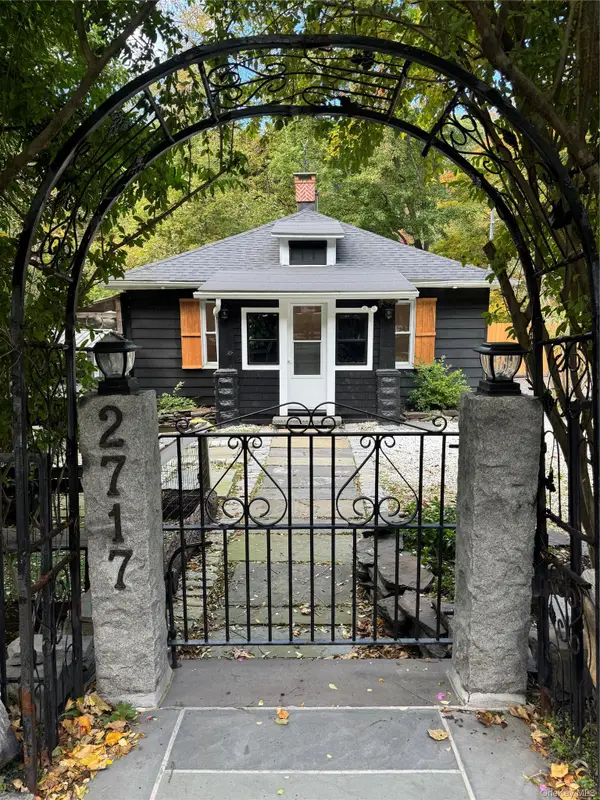 $365,000Active2 beds 1 baths840 sq. ft.
2717 Route 9w, Saugerties, NY 12477
MLS# 1061402Listed by: NICOLI REALTY - New
 $1,149,000Active8 beds 5 baths1,932 sq. ft.
167 Patterson Road, Saugerties, NY 12477
MLS# 1057488Listed by: FOUR SEASONS SOTHEBYS INTL - New
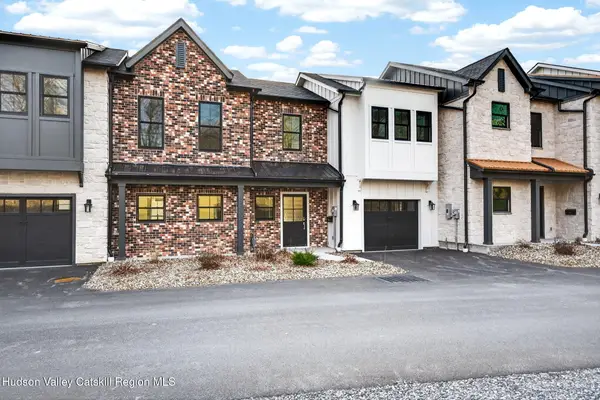 $825,000Active2 beds 4 baths2,350 sq. ft.
14 Icehouse Drive, Saugerties, NY 12477
MLS# 20266036Listed by: COMPASS GREATER NY, LLC


Protect your home and budget from life's surprises with an Assurant Home Warranty, backed by a partner that supports you through every step of homeownership. Explore Plans.
©2026 Century 21 Real Estate LLC. All rights reserved. CENTURY 21®, the CENTURY 21 Logo and C21® are service marks owned by Century 21 Real Estate LLC. Century 21 Real Estate LLC fully supports the principles of the Fair Housing Act and the Equal Opportunity Act. Each office is independently owned and operated. Listing information is deemed reliable but not guaranteed accurate.