
326 Ralph Vedder Road, Saugerties, NY 12477
Local realty services provided by:CENTURY 21 Hudson Valley Realty
326 Ralph Vedder Road,Saugerties, NY 12477
$1,000,000
- 5 Beds
- 4 Baths
- 2,476 sq. ft.
- Single family
- Active
Listed by: baris demirel, melissa mayes
Office: serhant llc.
MLS#:20265723
Source:NY_MLSUC
Price summary
- Price:$1,000,000
- Price per sq. ft.:$403.88
About this home
The perfect compound does exist. Three dwellings in all: a main house with 3 bedrooms and 1.5 baths, plus two separate cottages with 1 bedroom and 1 bathroom each. The 2,476 square feet above reflects all three structures combined.
This serene property fuses a country lifestyle with city sophistication. The peaceful setting offers a beautifully restored farmhouse alongside two charming guest houses, one with its own parking and private entrance for complete separation. The sound of the waterfall across the road carries through the property with its subtle, relaxing song most of the year. A fourth structure rounds out the compound: an iconic red barn/garage and work room.
The farmhouse is shaded by a 200-year-old maple that is breathtaking to behold, and the gardens were developed by Rhinebeck's Phantom Gardener. The property extends across Ralph Vedder Rd to encompass several hundred feet of the stream.
Step inside and discover this gracious country home. Custom maple cabinetry, statuary marble counters, a Viking range and Miele dishwasher complete the kitchen. The living room and family area say ''country comfort,'' appealing in their soft palette and polished wood flooring that runs throughout. A quaint ground floor bedroom opens directly to the private bluestone patio, a wonderful addition whether for dining or as a quiet spot for reading and a cocktail. Two upstairs bedrooms are bright and comfortable, with the waterfall's magical serenade coming through open windows.
And what a bathroom. The size of a bedroom, it offers high ceilings and beautiful light for a real sense of spacious well-being. Waterworks fixtures throughout, with a soaking tub sited dramatically below the chandelier and a separate large shower.
Both guest houses have a separate bedroom and kitchen. The red barn/garage and workshop adds room for two cars, storage, a workroom or a studio. The home also boasts a large, sunny, fenced organic veggie and herb garden. Flowing lawns surround the houses, and a lovely meadow extends into the woods, leaving plenty of room to add a pool....
Contact an agent
Home facts
- Year built:1910
- Listing ID #:20265723
- Added:27 day(s) ago
- Updated:October 25, 2026 at 03:54 PM
Rooms and interior
- Bedrooms:5
- Total bathrooms:4
- Full bathrooms:3
- Half bathrooms:1
- Rooms Total:13
- Flooring:Ceramic Tile, HardWood, Varies, wood
- Kitchen Description:Eat-in Kitchen
- Basement:Yes
- Basement Description:Partial, Unfinished
- Living area:2,476 sq. ft.
Heating and cooling
- Cooling:Window unit(s)
- Heating:Baseboard, Electric, Hot water, Oil, Zoned
Structure and exterior
- Year built:1910
- Building area:2,476 sq. ft.
- Lot area:3.3 Acres
- Lot Features:Corner Lot, Gentle Sloping, Landscaped, Wooded
- Architectural Style:Farmhouse
- Construction Materials:Frame, Wood siding
- Exterior Features:Deck, Enclosed, Patio
- Foundation Description:Slab
Utilities
- Sewer:Septic tank
Finances and disclosures
- Price:$1,000,000
- Price per sq. ft.:$403.88
- Tax amount:$11,150
Features and amenities
- Amenities:Beamed Ceilings, Eat-In Kitchen, High Speed Internet
Parking
- Parking description:Driveway
- Garage:Yes
- Garage spaces:2
New listings near 326 Ralph Vedder Road
- Coming Soon
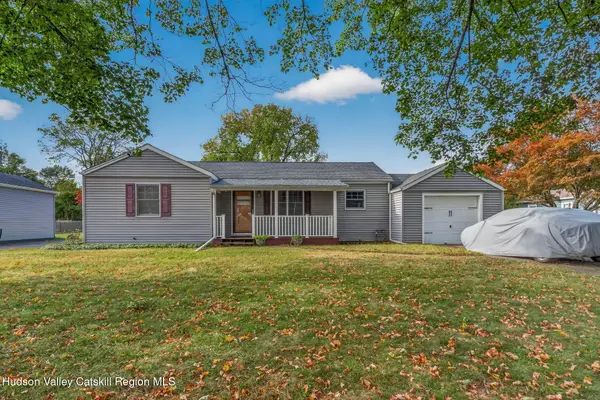 $289,000Coming Soon2 beds 1 baths920 sq. ft.
14 Simmons Street, Saugerties, NY 12477
MLS# 20266071Listed by: THE KINDERHOOK GROUP, INC. - New
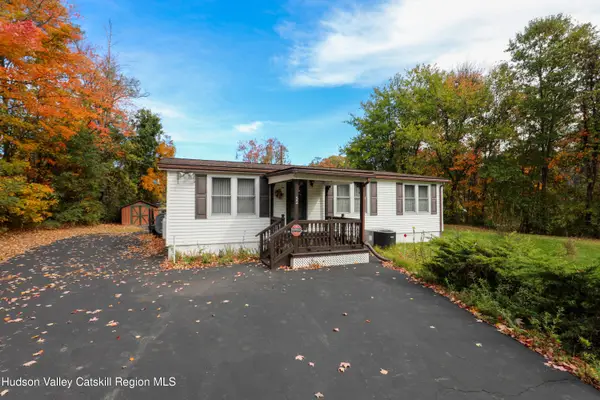 $229,900Active2 beds 2 baths1,128 sq. ft.
52 Belvedere Lane, Saugerties, NY 12477
MLS# 20266302Listed by: BERARDI REALTY - New
 $359,000Active3 beds 2 baths1,414 sq. ft.
12 Edgewood Drive, Saugerties, NY 12477
MLS# 20266289Listed by: GRIST MILL REAL ESTATE - New
 $379,000Active3 beds 2 baths1,472 sq. ft.
45 Elm Street, Saugerties, NY 12477
MLS# 20266292Listed by: GRIST MILL REAL ESTATE - New
 $1,895,000Active3 beds 2 baths1,512 sq. ft.
1219 Blue Mountain Road, Saugerties, NY 12477
MLS# 20266270Listed by: CORCORAN COUNTRY LIVING - New
 $374,000Active3 beds 1 baths1,303 sq. ft.
141 Nelson Hoff Road, Saugerties, NY 12477
MLS# 20266240Listed by: HOWARD HANNA RAND REALTY - New
 $589,000Active4 beds 2 baths2,112 sq. ft.
168 Old Stage Road, Saugerties, NY 12477
MLS# 20266188Listed by: HOWARD HANNA RAND REALTY - New
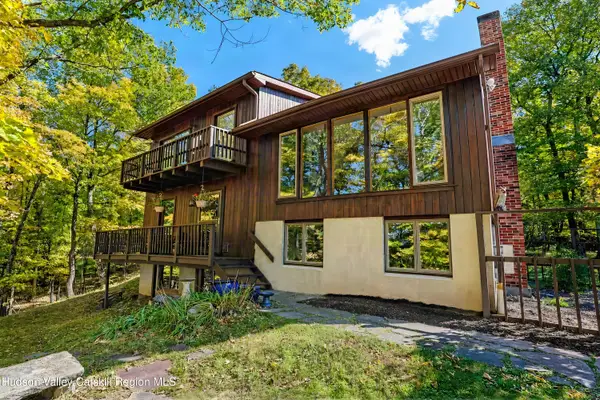 $795,000Active3 beds 2 baths2,016 sq. ft.
5 Laurel Court, Saugerties, NY 12477
MLS# 20266182Listed by: HELSMOORTEL REALTY INC. - New
 $50,000Active0.34 Acres
Tbd Oak Lane, Saugerties, NY 12477
MLS# 20266165Listed by: CORCORAN COUNTRY LIVING - New
 $899,000Active3 beds 3 baths1,848 sq. ft.
10 Manorville Road, Saugerties, NY 12477
MLS# 20266130Listed by: GRIST MILL REAL ESTATE


Protect your home and budget from life's surprises with an Assurant Home Warranty, backed by a partner that supports you through every step of homeownership. Explore Plans.
©2026 Century 21 Real Estate LLC. All rights reserved. CENTURY 21®, the CENTURY 21 Logo and C21® are service marks owned by Century 21 Real Estate LLC. Century 21 Real Estate LLC fully supports the principles of the Fair Housing Act and the Equal Opportunity Act. Each office is independently owned and operated. Listing information is deemed reliable but not guaranteed accurate.