
43 Mount Airy Road, Saugerties, NY 12477
Local realty services provided by:CENTURY 21 Alliance Realty Group
43 Mount Airy Road,Saugerties, NY 12477
$705,000
- 3 Beds
- 3 Baths
- 1,560 sq. ft.
- Single family
- Active
Listed by: catherine quintard
Office: compass greater ny, llc.
MLS#:20265257
Source:NY_MLSUC
Price summary
- Price:$705,000
- Price per sq. ft.:$451.92
About this home
Tucked into two wooded acres in the town of Saugerties, this beautifully renovated three-bedroom home pairs warm, rustic character with thoughtful modern updates. Surrounded by a scenic woodland setting and just a short drive from the village, it offers easy access to the best of Saugerties, Woodstock and the surrounding Catskills.
A generous rocking-chair front porch leads into the formal entry, while a convenient side entrance opens to a patterned-tile mudroom with built-in storage. Inside, the inviting living room is anchored by a wood-burning fireplace with a newer insert. Behind a rustic barn door, the well-designed laundry room provides overhead storage and a dedicated folding station. Even the first-floor powder room makes an impression, with rich Twinberry-red wainscoting and graphic black-and-white tile.
The spacious eat-in kitchen features stainless steel appliances, a gas range, built-in pantry and open shelving. Oversized windows frame the surrounding woods, while a sun-filled reading nook creates an intimate place to settle in with a book or morning coffee. Sliding glass doors open to an expansive back deck made for outdoor dining, entertaining and evenings around the firepit beneath the trees.
Upstairs, a bright front bedroom also works beautifully as a home office. A second guest room easily accommodates a queen-sized bed, and both share an updated hall bathroom. The spacious primary suite offers room for a king-sized bed and includes a private bathroom with a glass-enclosed shower and vanity. Mini-split systems provide efficient heating and cooling, while Nest cameras and smart locks add everyday convenience. An attached one-car garage connects to the basement and crawl space, providing additional storage and workshop potential.
With a manageable yard surrounded by mature trees, the property offers a true sense of upstate living without sacrificing proximity to town. Nearby, enjoy coffee at Josie's, dinner at Salt & Fire, kayaking along the Esopus Creek and spa days at Diamond Mills. The home is also conveniently located for access to the New York State Thruway, hiking, skiing, shopping and dining throughout the Hudson Valley and Catskills--and is approximately 100 miles from the George Washington Bridge.
Whether envisioned as a full-time residence, weekend escape or potential short-term rental, this turnkey Saugerties home offers character, convenience and effortless upstate living....
Contact an agent
Home facts
- Year built:1903
- Listing ID #:20265257
- Added:3 day(s) ago
- Updated:September 13, 2026 at 03:37 PM
Rooms and interior
- Bedrooms:3
- Total bathrooms:3
- Full bathrooms:2
- Half bathrooms:1
- Kitchen Description:Eat-in Kitchen, Kitchen Island
- Basement:Yes
- Basement Description:Unfinished
- Living area:1,560 sq. ft.
Heating and cooling
- Cooling:Ductless
- Heating:Baseboard, Ductless, FORCED AIR, Propane, Wood Stove
Structure and exterior
- Year built:1903
- Building area:1,560 sq. ft.
- Lot area:2 Acres
- Lot Features:Landscaped, Private, Wooded
- Architectural Style:Farmhouse
- Construction Materials:Aluminum siding, Wood siding
- Exterior Features:Deck, Lighting
Utilities
- Sewer:Septic tank
Finances and disclosures
- Price:$705,000
- Price per sq. ft.:$451.92
- Tax amount:$7,238
Features and amenities
- Amenities:Eat-In Kitchen, Kitchen Island
Parking
- Parking description:Driveway
- Garage:Yes
- Garage spaces:1
New listings near 43 Mount Airy Road
- New
 $539,000Active3 beds 2 baths1,928 sq. ft.
33 Valley Street, Saugerties, NY 12477
MLS# 1050159Listed by: WEICHERT REALTORS - New
 $422,750Active3 beds 2 baths1,362 sq. ft.
13 Edith Avenue, Saugerties, NY 12477
MLS# 20265338Listed by: CORCORAN COUNTRY LIVING - New
 $399,000Active4 beds 2 baths1,684 sq. ft.
66 Lamb Avenue, Saugerties, NY 12477
MLS# 1034661Listed by: KW MIDHUDSON - New
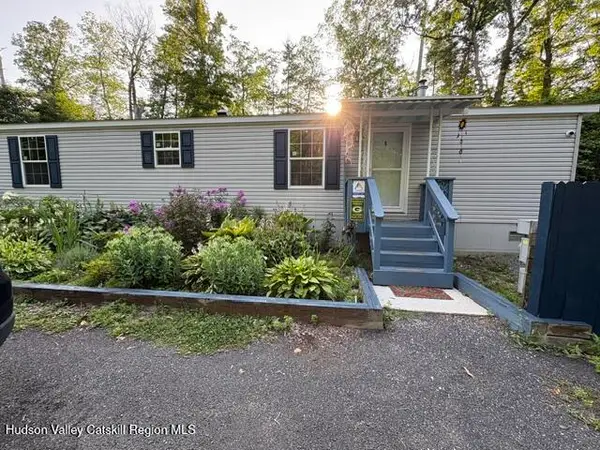 $79,000Active2 beds 1 baths728 sq. ft.
128 North Drive #Lot 8, Saugerties, NY 12477
MLS# 20265330Listed by: WEICHERT, REALTORS THE SPIESMA - New
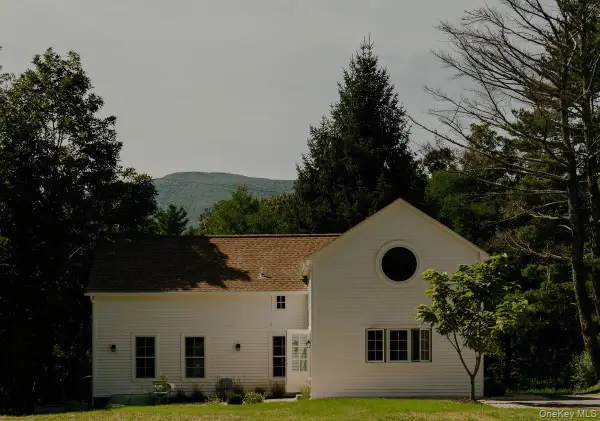 $1,645,000Active4 beds 4 baths2,800 sq. ft.
300 Band Camp Road, Saugerties, NY 12477
MLS# 1049799Listed by: FOUR SEASONS SOTHEBYS INTL - New
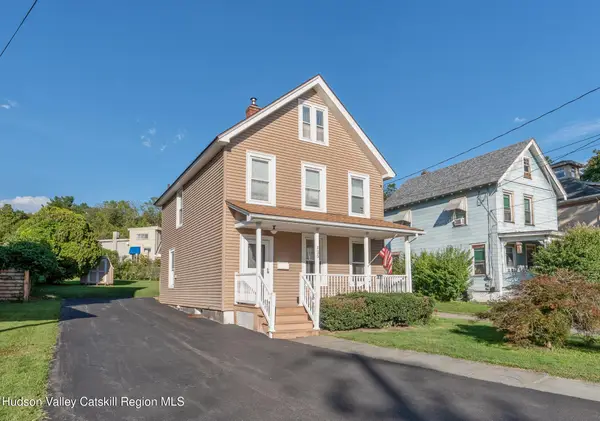 $399,900Active2 beds 1 baths1,508 sq. ft.
125 Ulster Avenue, Saugerties, NY 12477
MLS# 20265316Listed by: HOWARD HANNA RAND REALTY - New
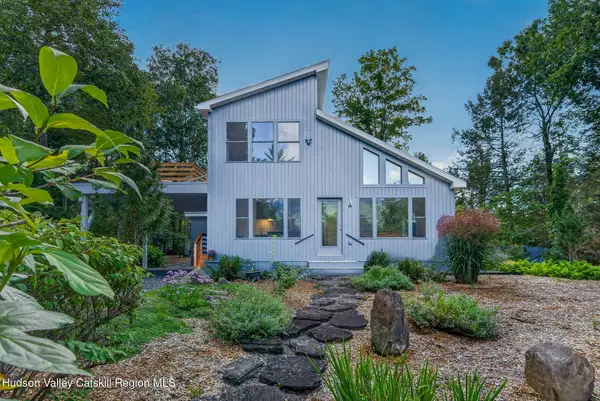 $1,195,000Active2 beds 2 baths1,924 sq. ft.
25 Terra Road, Saugerties, NY 12477
MLS# 20265309Listed by: HALTER ASSOCIATES REALTY - New
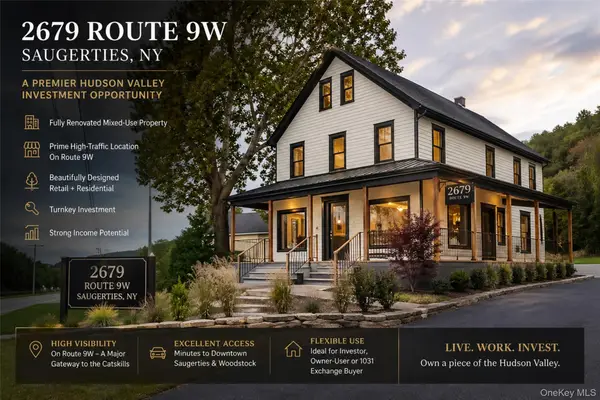 $49,900Active1 Acres
2679 Route 9w, Saugerties, NY 12477
MLS# 1049712Listed by: KW MIDHUDSON - New
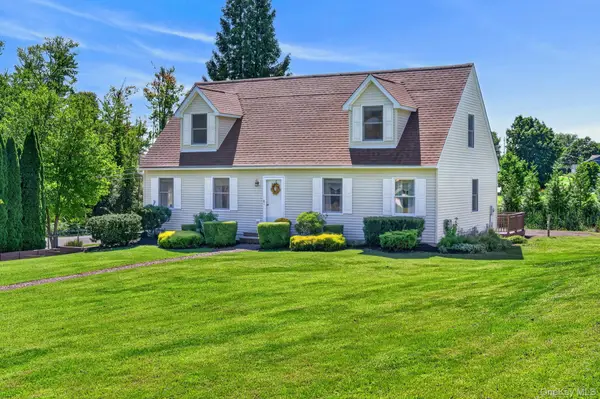 $600,000Active4 beds 3 baths2,037 sq. ft.
3 Josephs Drive, Saugerties, NY 12477
MLS# 1047479Listed by: KW HUDSON VALLEY NORTH - New
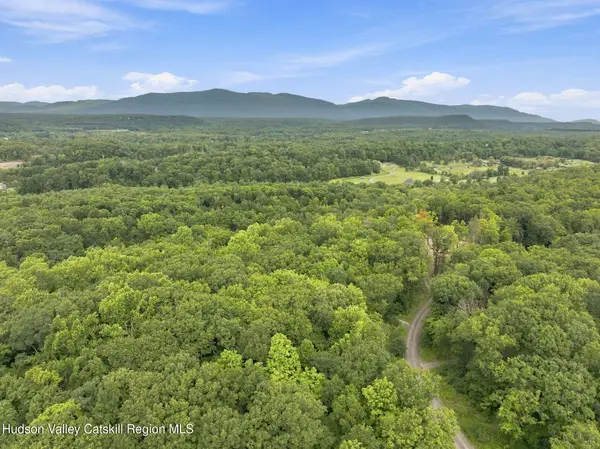 $325,000Active6.72 Acres
3 Arrowhead Ridge Road, Saugerties, NY 12477
MLS# 20265285Listed by: COMPASS GREATER NY, LLC


Protect your home and budget from life's surprises with an Assurant Home Warranty, backed by a partner that supports you through every step of homeownership. Explore Plans.
©2026 Century 21 Real Estate LLC. All rights reserved. CENTURY 21®, the CENTURY 21 Logo and C21® are service marks owned by Century 21 Real Estate LLC. Century 21 Real Estate LLC fully supports the principles of the Fair Housing Act and the Equal Opportunity Act. Each office is independently owned and operated. Listing information is deemed reliable but not guaranteed accurate.