
59 Windbourne Lane, Saugerties, NY 12477
Local realty services provided by:CENTURY 21 Stoeckeler Real Estate
59 Windbourne Lane,Saugerties, NY 12477
$2,999,000
- 6 Beds
- 3 Baths
- 4,786 sq. ft.
- Single family
- Active
Listed by: sharon cohen
Office: compass greater ny, llc.
MLS#:20265650
Source:NY_MLSUC
Price summary
- Price:$2,999,000
- Price per sq. ft.:$626.62
About this home
Welcome to The Windbourne, a rare Catskills sanctuary where architecture, nature, and modern living come together. Privately nestled on 16.8 acres of pristine woodland with extraordinary Blue Mountain views, this ~4,786-square-foot, three-story-plus-attic contemporary designer home offers five-plus bedrooms, multiple living spaces, and a profound connection to nature.
Designed and transformed by its architect and photographer owners, The Windbourne responds directly to its extraordinary landscape. Floor-to-ceiling glass opens the principal living spaces toward the mountains, while private bedrooms look into the surrounding woods. Reclaimed wood, concrete, steel, travertine, and terracotta bring warmth and character to the contemporary architecture.
Reached by ~half a mile of private road, the property offers rare seclusion less than 15 minutes from Woodstock and Saugerties.
The dramatic main level features a 25-foot-high living room with exposed truss ceilings, custom-engineered industrial ceiling fan, remotely controlled Lutron shades, original cast-iron wood stove, vintage record-player area, and a 6' x 10' projection home theater with surround sound. A state-of-the-art kitchen flows into the dining area, with a flexible space for a piano or bar. A bedroom/office/studio and full bath with rain shower and clawfoot tub complete the level.
Glass doors open to a ~1,200-square-foot wraparound deck with custom pergola, outdoor dining, speakers, and vintage copper outdoor shower, all positioned to capture mountain views.
The upper level includes two spacious primary bedrooms with custom wooden daybed nooks, built-in shelving, Balinese closet doors, and woodland views. A yoga and contemplation room with fireplace and mountain views provides additional living space and can also function as a bedroom. The primary bath combines travertine and terracotta with soaking tub, dual sinks, and a magnificent mosaic steam shower with rain shower and built-in bench.
The attic offers additional flexible space with custom-built daybed and storage and direct access to a ~1,500-square-foot flat rooftop with elevated mountain views and potential for a hot tub, subject to approvals. Fully paid-for solar panels occupy approximately half of the roof, providing on-site renewable electricity and greater energy independence.
Known as The Cove, the ground level is a completely separate two-bedroom residence with its own entrance. Ideal for guests, extended family, private use, or rental use, it includes a gourmet kitchen, living and dining areas, designer spa bath, handcrafted Northernlight Finnish cedar sauna, built-in whirlpool jacuzzi, rainfall shower, and custom reclaimed-wood vanity. The living room features a 6' x 8' projection home theater, reclaimed shelving, and freestanding fireplace. Wall-to-wall kitchen windows frame the mountains, while two outdoor porches extend living into the landscape.
The grounds include lawn, outdoor dining, fire pit, wooded privacy, and a private path to a small pond. A secluded wooded area offers potential for a private pool setting, subject to approvals.
Designed for year-round comfort, the home features radiant heat throughout, Mitsubishi split units in every room for supplemental heating and summer cooling, and natural cellulose insulation between floors for sound separation. A two-car garage with remotely controlled doors provides convenient parking, with interiors finished in reclaimed local pine.
Surrounded by wildlife and the sounds of nature, yet close to the restaurants, galleries, music, shopping, and culture of Woodstock and Saugerties, The Windbourne is a truly distinctive Catskills property--an uncommon combination of architectural character, substantial acreage, mountain views, flexible living spaces, and exceptional privacy.
You may arrive looking for a property and leave having found your sanctuary....
Contact an agent
Home facts
- Year built:2006
- Listing ID #:20265650
- Added:24 day(s) ago
- Updated:October 18, 2026 at 06:45 PM
Rooms and interior
- Bedrooms:6
- Total bathrooms:3
- Full bathrooms:3
- Rooms Total:19
- Flooring:concrete
- Kitchen Description:Kitchen Island, Pantry
- Living area:4,786 sq. ft.
Heating and cooling
- Cooling:Attic fan, Ceiling Fan(S), Ductless, Wall Unit(S)
- Heating:Propane, Radiant Floor, Solar, Wood Stove, Zoned
Structure and exterior
- Year built:2006
- Building area:4,786 sq. ft.
- Lot area:16.8 Acres
- Lot Features:Meadow, Private, Secluded, Wetlands, Wooded
- Architectural Style:Contemporary
- Construction Materials:Frame, Wood siding
- Exterior Features:Deck, Enclosed, Lighting, Screened
- Foundation Description:Slab
Utilities
- Sewer:Septic tank
Finances and disclosures
- Price:$2,999,000
- Price per sq. ft.:$626.62
- Tax amount:$23,036
Features and amenities
- Amenities:Beamed Ceilings, High Ceilings, Kitchen Island, Pantry, Vaulted Ceiling(s), Whirlpool Tub
Parking
- Parking description:Driveway, Garage Door Opener
- Garage:Yes
- Garage spaces:2
New listings near 59 Windbourne Lane
- Coming Soon
 $750,000Coming Soon4 beds 3 baths2,504 sq. ft.
22 Mrs Franks Road, Saugerties, NY 12477
MLS# 20266098Listed by: HALTER ASSOCIATES REALTY - Coming Soon
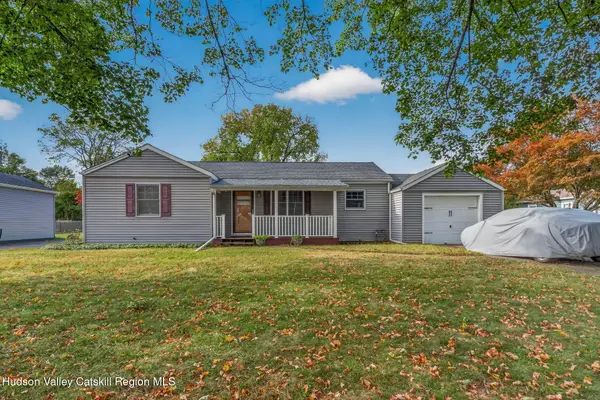 $289,000Coming Soon2 beds 1 baths920 sq. ft.
14 Simmons Street, Saugerties, NY 12477
MLS# 20266071Listed by: THE KINDERHOOK GROUP, INC. - New
 $50,000Active0.34 Acres
Tbd Oak Lane, Saugerties, NY 12477
MLS# 20266165Listed by: CORCORAN COUNTRY LIVING - New
 $899,000Active3 beds 3 baths1,848 sq. ft.
10 Manorville Road, Saugerties, NY 12477
MLS# 20266130Listed by: GRIST MILL REAL ESTATE - New
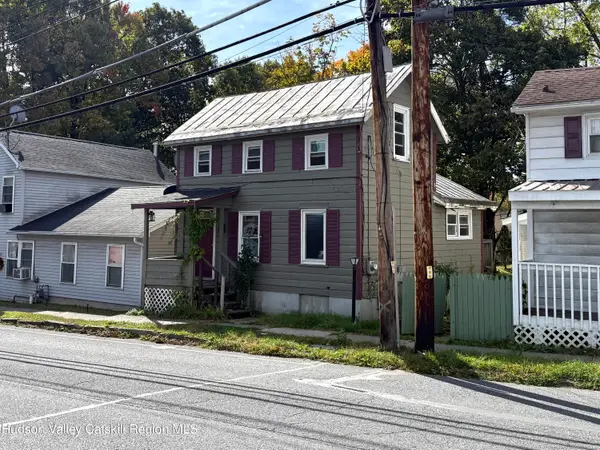 $220,000Active1 beds 1 baths800 sq. ft.
108 W Bridge Street, Saugerties, NY 12477
MLS# 20266107Listed by: DUGO REALTY - New
 $49,999Active1 beds 1 baths582 sq. ft.
56 South Drive, Saugerties, NY 12477
MLS# 1062288Listed by: KELLER WILLIAMS REALTY - New
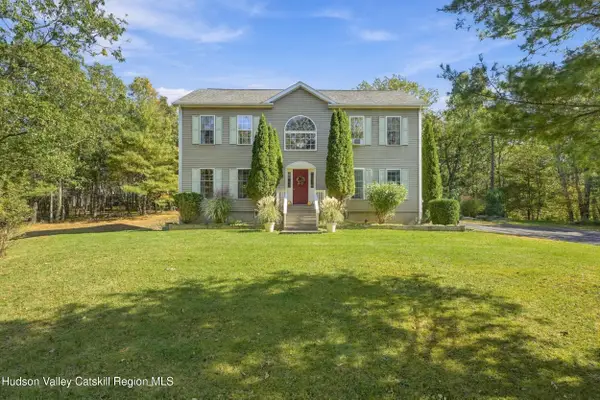 $750,000Active3 beds 3 baths2,428 sq. ft.
19 Brayden Lane, Saugerties, NY 12477
MLS# 20266065Listed by: KELLER WILLIAMS REALTY HV NORT - New
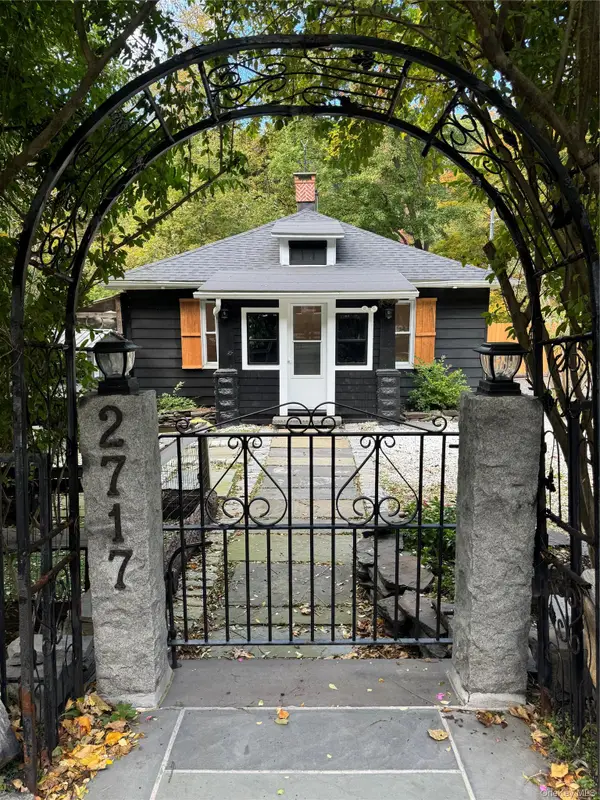 $365,000Active2 beds 1 baths840 sq. ft.
2717 Route 9w, Saugerties, NY 12477
MLS# 1061402Listed by: NICOLI REALTY - New
 $1,149,000Active8 beds 5 baths1,932 sq. ft.
167 Patterson Road, Saugerties, NY 12477
MLS# 1057488Listed by: FOUR SEASONS SOTHEBYS INTL - New
 $825,000Active2 beds 4 baths2,350 sq. ft.
14 Icehouse Drive, Saugerties, NY 12477
MLS# 20266036Listed by: COMPASS GREATER NY, LLC


Protect your home and budget from life's surprises with an Assurant Home Warranty, backed by a partner that supports you through every step of homeownership. Explore Plans.
©2026 Century 21 Real Estate LLC. All rights reserved. CENTURY 21®, the CENTURY 21 Logo and C21® are service marks owned by Century 21 Real Estate LLC. Century 21 Real Estate LLC fully supports the principles of the Fair Housing Act and the Equal Opportunity Act. Each office is independently owned and operated. Listing information is deemed reliable but not guaranteed accurate.