
658 Glasco Turnpike, Saugerties, NY 12477
Local realty services provided by:CENTURY 21 Hudson Valley Realty
658 Glasco Turnpike,Saugerties, NY 12477
$749,000
- 4 Beds
- 3 Baths
- 2,434 sq. ft.
- Single family
- Pending
Listed by: megan collum
Office: anatole house llc.
MLS#:20264082
Source:NY_MLSUC
Price summary
- Price:$749,000
- Price per sq. ft.:$307.72
About this home
*HIGHEST & BEST OFFERS DUE WED 7/29*
No boring beige box here - Chroma Modern is a contemporary build with impeccable vibes.
Besides next-to-new features, this home affords residents ample space, both inside and out. Perched on a grassy knoll tucked behind a canopy of mature trees - the home extends three levels, with two covered porches that span the rear of the structure. The lower-level walks out to a landscaped entertaining zone, with wood deck encircling a hot tub, while a gravel patio accommodates the firepit and dining area.
Just five years young, this home was built to high efficiency standards, with privacy and recreation in mind. And located halfway between Woodstock and Saugerties village centers, Chroma Modern offers homeowners both modern comforts and convenient access.
From the ample parking pad out front, enter the main level of the home through the chartreuse-colored front door, and drop your shoes and bags at the built-in entry nook. Down the hall are two bedrooms, each with closets and two windows, that share the full bath on this level.
The open-flow format of the living space on this floor offers generous sitting, kitchen, and dining spaces - with glass sliders connecting to both front and back decks. The rear set of sliders include two adjacent glass doors for extra light and views of the verdant rear yard, providing dramatic golden hues especially at magic hour. The rear sliders also open out to a full-length roofed porch, extending the living space another 384sf on this level.
Ascend the floating wood block stairs to the upper floor for two more bedrooms, both generously sized. To the right is the en suite primary, which includes a full bath with double sinks and a stall shower, as well as a roomy walk-in closet. To the left is the secondary bedroom, with three exposures, and enough space for relaxing, WFH, and hobbies. This level also includes a third full bathroom with two sinks and a full-size walk-in shower.
Continuing down to the bottom floor of the residence, this partially-finished level offers an additional 1,300sf of flexible space for storage, hobbies, gym, office, or other uses. This level currently features concrete floors, two sets of french doors, insulated and sheetrocked walls, electrical outlets and lighting, and a mechanical room.
Outside, the upper part of the 4 acre lot offers flat open lawn with young fruit trees (including peach, cherry, and pear), which is partially fenced for privacy. And where the lower lawn meets woods, a small stream travels past, before meeting with the larger Plattekill Creek across the road
Set into a wooded landscape, with privacy from neighbors and space for recreation or expansion - yet less than a 10 min drive to the town centers of Woodstock, Saugerties, and Kingston - this location couldn't be more ideal. Come see this vibrant home for yourself!...
Contact an agent
Home facts
- Year built:2021
- Listing ID #:20264082
- Added:54 day(s) ago
- Updated:September 13, 2026 at 08:06 AM
Rooms and interior
- Bedrooms:4
- Total bathrooms:3
- Full bathrooms:3
- Rooms Total:13
- Flooring:HardWood, concrete
- Kitchen Description:Kitchen Island, Pantry
- Basement:Yes
- Basement Description:Concrete, Exterior Entry, Full, Interior Entry, Walk-Out Access
- Living area:2,434 sq. ft.
Heating and cooling
- Cooling:Central Air
- Heating:Central
- Central air:Yes
Structure and exterior
- Year built:2021
- Building area:2,434 sq. ft.
- Lot area:4.1 Acres
- Lot Features:Landscaped, Sloped, Wooded
- Construction Materials:Icfs (Insulated Concrete Forms), Wood siding
- Exterior Features:Deck, Patio
- Foundation Description:Slab
Utilities
- Sewer:Septic tank
Finances and disclosures
- Price:$749,000
- Price per sq. ft.:$307.72
- Tax amount:$14,331
Features and amenities
- Amenities:High Speed Internet, Hot Tub, Insulated Windows, Kitchen Island, Pantry, Walk-In Closet(s)
Parking
- Parking description:Driveway
New listings near 658 Glasco Turnpike
- New
 $422,750Active3 beds 2 baths1,362 sq. ft.
13 Edith Avenue, Saugerties, NY 12477
MLS# 20265338Listed by: CORCORAN COUNTRY LIVING - New
 $399,000Active4 beds 2 baths1,684 sq. ft.
66 Lamb Avenue, Saugerties, NY 12477
MLS# 1034661Listed by: KW MIDHUDSON - New
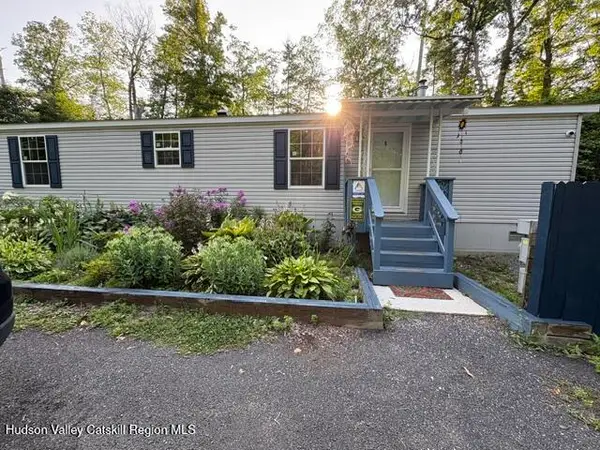 $79,000Active2 beds 1 baths728 sq. ft.
128 North Drive #Lot 8, Saugerties, NY 12477
MLS# 20265330Listed by: WEICHERT, REALTORS THE SPIESMA - New
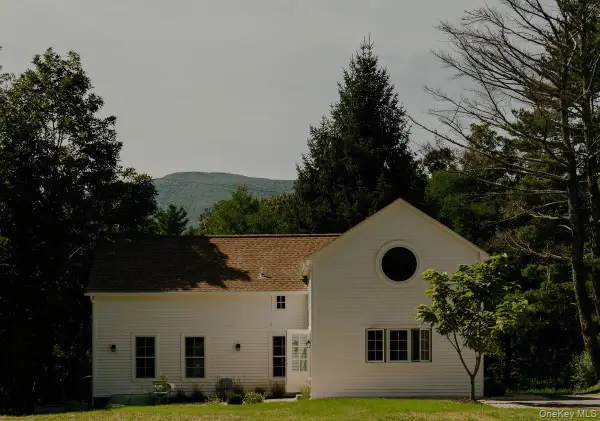 $1,645,000Active4 beds 4 baths2,800 sq. ft.
300 Band Camp Road, Saugerties, NY 12477
MLS# 1049799Listed by: FOUR SEASONS SOTHEBYS INTL - New
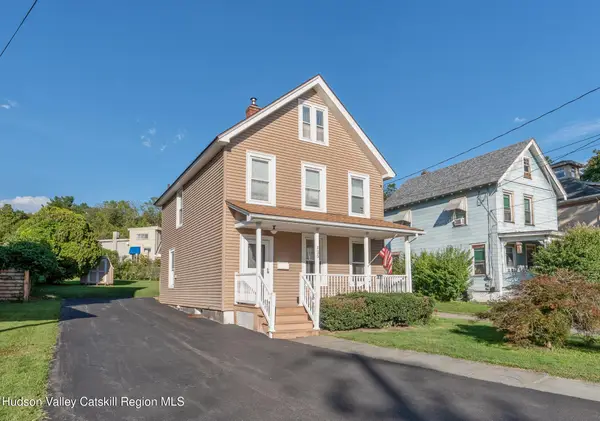 $399,900Active2 beds 1 baths1,508 sq. ft.
125 Ulster Avenue, Saugerties, NY 12477
MLS# 20265316Listed by: HOWARD HANNA RAND REALTY - New
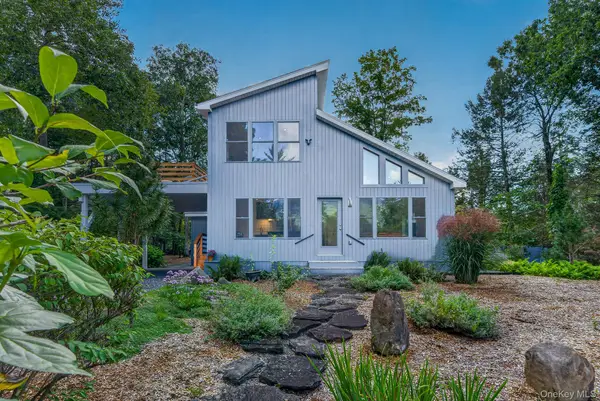 $1,195,000Active2 beds 2 baths1,924 sq. ft.
25 Terra Road, Saugerties, NY 12477
MLS# 1044338Listed by: HALTER ASSOCIATES REALTY INC - New
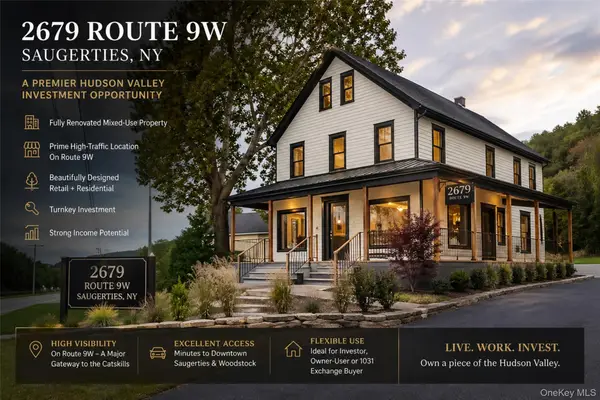 $49,900Active1 Acres
2679 Route 9w, Saugerties, NY 12477
MLS# 1049712Listed by: KW MIDHUDSON - New
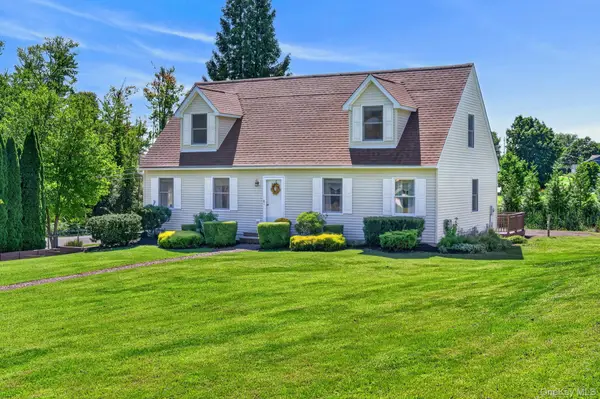 $600,000Active4 beds 3 baths2,037 sq. ft.
3 Josephs Drive, Saugerties, NY 12477
MLS# 1047479Listed by: KW HUDSON VALLEY NORTH - New
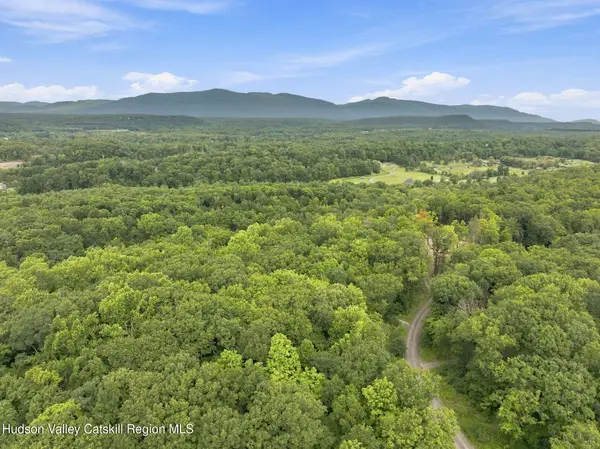 $325,000Active6.72 Acres
3 Arrowhead Ridge Road, Saugerties, NY 12477
MLS# 20265285Listed by: COMPASS GREATER NY, LLC - New
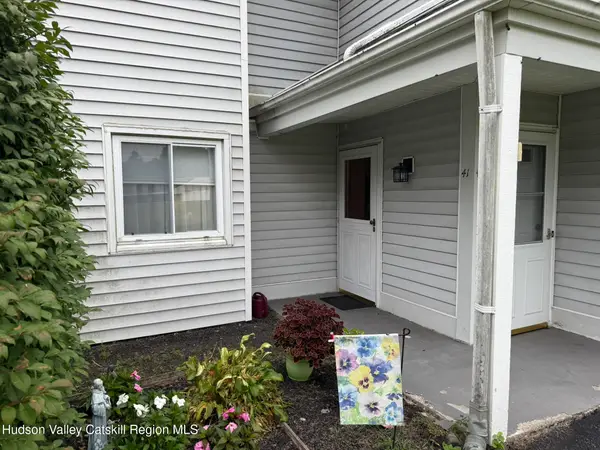 $265,000Active2 beds 1 baths900 sq. ft.
41 Sugar Maple Lane, Saugerties, NY 12477
MLS# 20265269Listed by: HELSMOORTEL REALTY INC.


Protect your home and budget from life's surprises with an Assurant Home Warranty, backed by a partner that supports you through every step of homeownership. Explore Plans.
©2026 Century 21 Real Estate LLC. All rights reserved. CENTURY 21®, the CENTURY 21 Logo and C21® are service marks owned by Century 21 Real Estate LLC. Century 21 Real Estate LLC fully supports the principles of the Fair Housing Act and the Equal Opportunity Act. Each office is independently owned and operated. Listing information is deemed reliable but not guaranteed accurate.