
67 Finger Street, Saugerties, NY 12477
Local realty services provided by:CENTURY 21 New West Properties
67 Finger Street,Saugerties, NY 12477
$650,000
- 5 Beds
- 3 Baths
- 2,526 sq. ft.
- Single family
- Active
Listed by: jennifer mangione
Office: grist mill real estate
MLS#:20263745
Source:NY_MLSUC
Price summary
- Price:$650,000
- Price per sq. ft.:$257.32
About this home
Rock solid five bedroom, 2.5 bath brick mid-century modern ranch located in the heart of the Village of Saugerties across the street from Seamon's Park. First time available in over 50 years, this grand home has over 2500 square feet of living set back on a corner .53 acre lot. Enter through the foyer into a magnificently large living room with picture window. Recently renovated kitchen with floor to ceiling wood cabinets, undermount sink and built in desk. Kitchen opens to dining area with large picture window overlooking backyard. The primary bedroom is spacious with a full bathroom and walk in closet. All of the bedrooms are spacious with dual connecting closets. The fifth bedroom is located on the other side of the house with built in bookcases and its own private entrance. Laundry is located in the half bathroom on the main level. The two car attached garage is oversized with room for workshop or storage. No need to worry about storage however, with the full unfinished dry basement with shelving already in place. The lawn has been carefully maintained by the homeowners, much to the admiration of the community. Conveniently located for so many of the great places in the village: Saugerties Lighthouse, Cantine's Memorial Field, Kiwanis Ice Rink, the Village Historic District, Upstate Films Theater and all of the great shops and restaraunts. Embrace village life in mid-century style!...
Contact an agent
Home facts
- Year built:1955
- Listing ID #:20263745
- Added:71 day(s) ago
- Updated:September 13, 2026 at 03:37 PM
Rooms and interior
- Bedrooms:5
- Total bathrooms:3
- Full bathrooms:2
- Half bathrooms:1
- Rooms Total:8
- Flooring:Linoleum, carpet
- Basement:Yes
- Basement Description:Full, Unfinished
- Living area:2,526 sq. ft.
Heating and cooling
- Cooling:Ceiling Fan(S), Central Air
- Heating:FORCED AIR, Natural gas
- Central air:Yes
Structure and exterior
- Year built:1955
- Building area:2,526 sq. ft.
- Lot area:0.56 Acres
- Lot Features:Corner Lot, Level
- Architectural Style:Ranch
- Construction Materials:brick
- Exterior Features:Patio
Utilities
- Sewer:Public Sewer
Finances and disclosures
- Price:$650,000
- Price per sq. ft.:$257.32
- Tax amount:$9,902
Features and amenities
- Amenities:Breakfast Bar, Walk-In Closet(s)
Parking
- Parking description:Driveway, Garage Door Opener, Off street
- Garage:Yes
- Garage spaces:2
New listings near 67 Finger Street
- New
 $422,750Active3 beds 2 baths1,362 sq. ft.
13 Edith Avenue, Saugerties, NY 12477
MLS# 20265338Listed by: CORCORAN COUNTRY LIVING - New
 $399,000Active4 beds 2 baths1,684 sq. ft.
66 Lamb Avenue, Saugerties, NY 12477
MLS# 1034661Listed by: KW MIDHUDSON - New
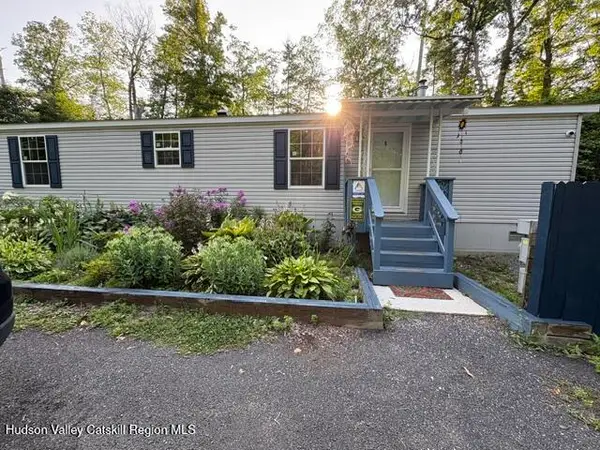 $79,000Active2 beds 1 baths728 sq. ft.
128 North Drive #Lot 8, Saugerties, NY 12477
MLS# 20265330Listed by: WEICHERT, REALTORS THE SPIESMA - New
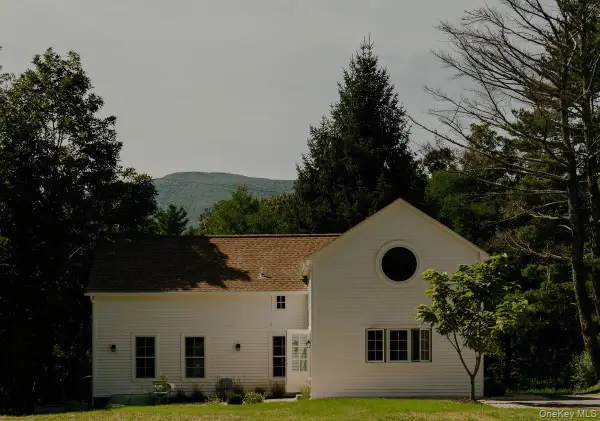 $1,645,000Active4 beds 4 baths2,800 sq. ft.
300 Band Camp Road, Saugerties, NY 12477
MLS# 1049799Listed by: FOUR SEASONS SOTHEBYS INTL - New
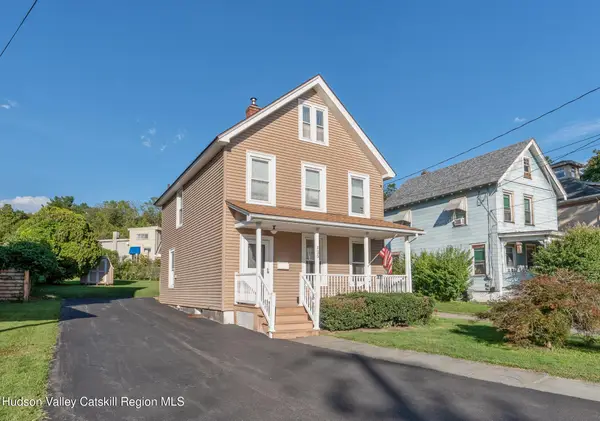 $399,900Active2 beds 1 baths1,508 sq. ft.
125 Ulster Avenue, Saugerties, NY 12477
MLS# 20265316Listed by: HOWARD HANNA RAND REALTY - New
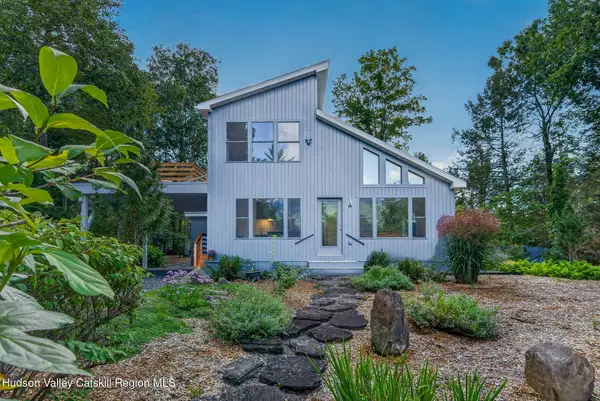 $1,195,000Active2 beds 2 baths1,924 sq. ft.
25 Terra Road, Saugerties, NY 12477
MLS# 20265309Listed by: HALTER ASSOCIATES REALTY - New
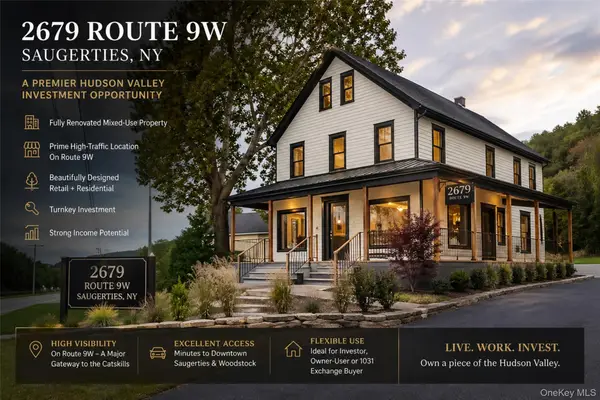 $49,900Active1 Acres
2679 Route 9w, Saugerties, NY 12477
MLS# 1049712Listed by: KW MIDHUDSON - New
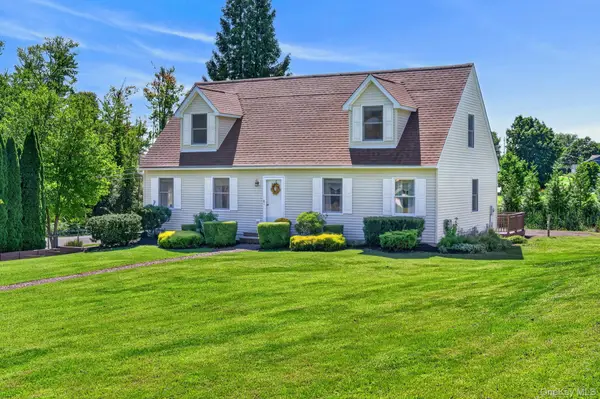 $600,000Active4 beds 3 baths2,037 sq. ft.
3 Josephs Drive, Saugerties, NY 12477
MLS# 1047479Listed by: KW HUDSON VALLEY NORTH - New
 $325,000Active6.72 Acres
3 Arrowhead Ridge Road, Saugerties, NY 12477
MLS# 20265285Listed by: COMPASS GREATER NY, LLC - New
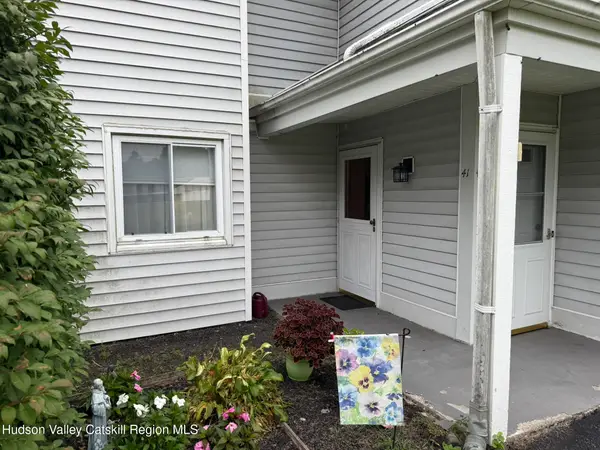 $265,000Active2 beds 1 baths900 sq. ft.
41 Sugar Maple Lane, Saugerties, NY 12477
MLS# 20265269Listed by: HELSMOORTEL REALTY INC.


Protect your home and budget from life's surprises with an Assurant Home Warranty, backed by a partner that supports you through every step of homeownership. Explore Plans.
©2026 Century 21 Real Estate LLC. All rights reserved. CENTURY 21®, the CENTURY 21 Logo and C21® are service marks owned by Century 21 Real Estate LLC. Century 21 Real Estate LLC fully supports the principles of the Fair Housing Act and the Equal Opportunity Act. Each office is independently owned and operated. Listing information is deemed reliable but not guaranteed accurate.