
7 Skyline Drive, Saugerties, NY 12477
Local realty services provided by:CENTURY 21 Alliance Realty Group
7 Skyline Drive,Saugerties, NY 12477
$275,000
- 2 Beds
- 2 Baths
- 1,280 sq. ft.
- Townhouse
- Active
Listed by: thomasine helsmoortel
Office: helsmoortel realty inc.
MLS#:20265986
Source:NY_MLSUC
Price summary
- Price:$275,000
- Price per sq. ft.:$214.84
About this home
A Cozy Saugerties Getaway with Privacy, Charm & Potential
Looking for a place that feels tucked away from it all, yet close to everything Saugerties has to offer? This charming townhouse may be just what you've been waiting for.
Set quietly among just three other units, this home backs up to beautiful pine trees, creating a peaceful and private setting. The screened-in porch and upstairs balcony are perfect spots to enjoy your morning coffee, unwind after a long day, or watch the variety of birds that frequent the property.
Inside, the generous living room offers plenty of space for comfortable seating as well as a dining area. A wood-burning fireplace, unique to this unit, adds warmth and character and makes the space especially inviting.
The galley kitchen has room for a small breakfast table. A convenient half bath is located separately from the utility room, which includes a never-used washer and dryer along with the electric water heater.
Upstairs are two bedrooms and a full bath. The spacious primary bedroom features double closets and sliding doors to a private balcony. The second bedroom offers a closet plus additional wall storage that could be removed to create more open space.
Whether you're looking for a full-time residence, a weekend escape, or a place to enjoy all that the Hudson Valley has to offer, this townhouse is full of possibilities.
Come see this special little retreat and imagine making it your own!...
Contact an agent
Home facts
- Year built:1984
- Listing ID #:20265986
- Added:11 day(s) ago
- Updated:October 20, 2026 at 05:01 PM
Rooms and interior
- Bedrooms:2
- Total bathrooms:2
- Full bathrooms:1
- Half bathrooms:1
- Rooms Total:7
- Flooring:Linoleum, carpet
- Basement:Yes
- Basement Description:Partial
- Living area:1,280 sq. ft.
Heating and cooling
- Cooling:Central Air
- Heating:FORCED AIR, Natural gas
- Central air:Yes
Structure and exterior
- Year built:1984
- Building area:1,280 sq. ft.
- Lot area:0.07 Acres
- Construction Materials:Wood siding
- Exterior Features:Deck, Screened
Schools
- Elementary school:Riccardi K-6
Utilities
- Sewer:Public Sewer
Finances and disclosures
- Price:$275,000
- Price per sq. ft.:$214.84
- Tax amount:$4,528
Parking
- Parking description:Driveway
New listings near 7 Skyline Drive
- Coming Soon
 $750,000Coming Soon4 beds 3 baths2,504 sq. ft.
22 Mrs Franks Road, Saugerties, NY 12477
MLS# 20266098Listed by: HALTER ASSOCIATES REALTY - Coming Soon
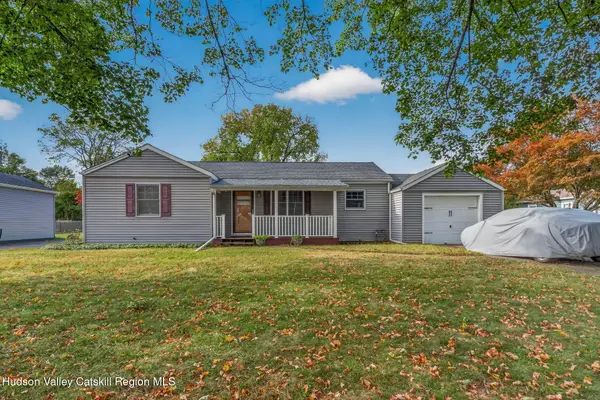 $289,000Coming Soon2 beds 1 baths920 sq. ft.
14 Simmons Street, Saugerties, NY 12477
MLS# 20266071Listed by: THE KINDERHOOK GROUP, INC. - New
 $589,000Active4 beds 2 baths2,112 sq. ft.
168 Old Stage Road, Saugerties, NY 12477
MLS# 20266188Listed by: HOWARD HANNA RAND REALTY - New
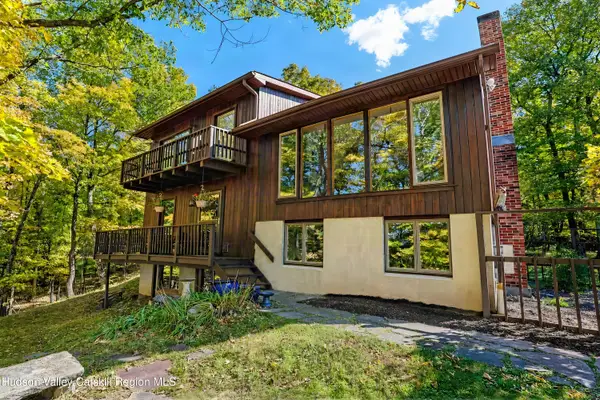 $795,000Active3 beds 2 baths2,016 sq. ft.
5 Laurel Court, Saugerties, NY 12477
MLS# 20266182Listed by: HELSMOORTEL REALTY INC. - New
 $50,000Active0.34 Acres
Tbd Oak Lane, Saugerties, NY 12477
MLS# 20266165Listed by: CORCORAN COUNTRY LIVING - New
 $899,000Active3 beds 3 baths1,848 sq. ft.
10 Manorville Road, Saugerties, NY 12477
MLS# 20266130Listed by: GRIST MILL REAL ESTATE - New
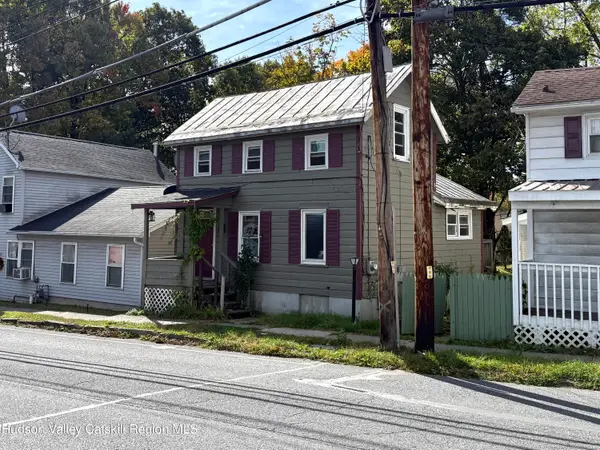 $220,000Active1 beds 1 baths800 sq. ft.
108 W Bridge Street, Saugerties, NY 12477
MLS# 20266107Listed by: DUGO REALTY - New
 $49,999Active1 beds 1 baths582 sq. ft.
56 South Drive, Saugerties, NY 12477
MLS# 1062288Listed by: KELLER WILLIAMS REALTY - New
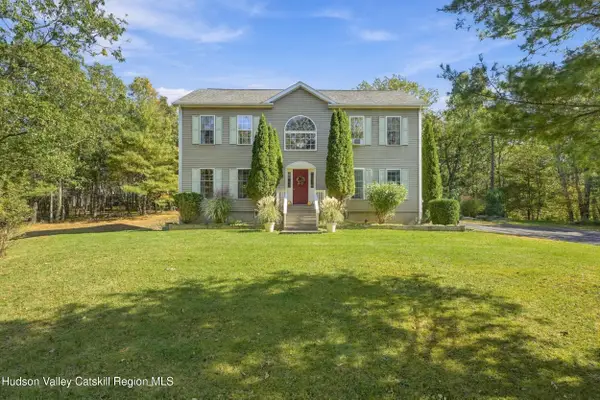 $750,000Active3 beds 3 baths2,428 sq. ft.
19 Brayden Lane, Saugerties, NY 12477
MLS# 20266065Listed by: KELLER WILLIAMS REALTY HV NORT - New
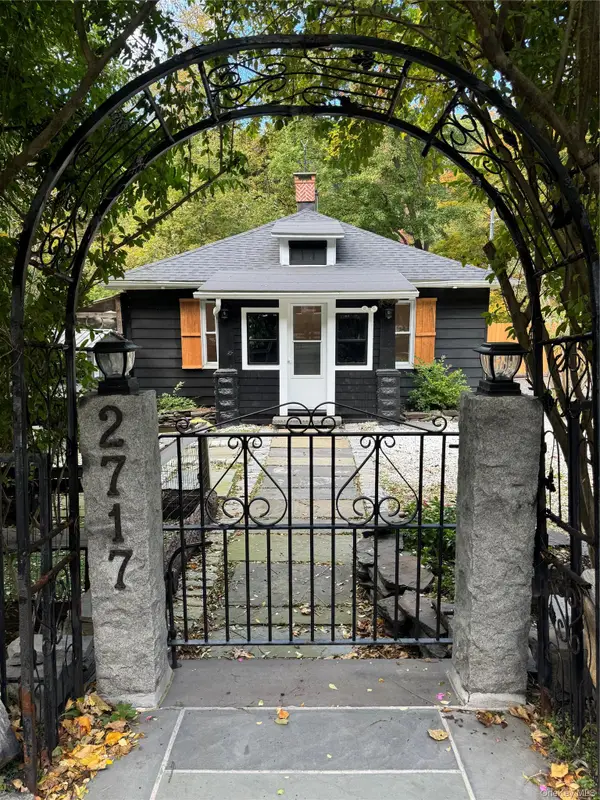 $365,000Active2 beds 1 baths840 sq. ft.
2717 Route 9w, Saugerties, NY 12477
MLS# 1061402Listed by: NICOLI REALTY


Protect your home and budget from life's surprises with an Assurant Home Warranty, backed by a partner that supports you through every step of homeownership. Explore Plans.
©2026 Century 21 Real Estate LLC. All rights reserved. CENTURY 21®, the CENTURY 21 Logo and C21® are service marks owned by Century 21 Real Estate LLC. Century 21 Real Estate LLC fully supports the principles of the Fair Housing Act and the Equal Opportunity Act. Each office is independently owned and operated. Listing information is deemed reliable but not guaranteed accurate.