
10 Broadmoor Road, Scarsdale, NY 10583
Local realty services provided by:CENTURY 21 AllPoints Realty
10 Broadmoor Road,Scarsdale, NY 10583
$5,250,000
- 5 Beds
- 8 Baths
- 7,637 sq. ft.
- Single family
- Active
Upcoming open houses
- Wed, Sep 1610:30 am - 12:00 pm
Listed by: heather d. harrison
Office: compass greater ny, llc.
MLS#:1046176
Source:OneKey MLS
Price summary
- Price:$5,250,000
- Price per sq. ft.:$687.44
About this home
Grand Normandy-style Tudor set on an outstanding property with a gorgeous heated pool and spa on a picture-perfect street in coveted Quaker Ridge. Meticulously renovated by renowned architectural firm Alisberg Parker, 10 Broadmoor integrates stunning details with modern luxuries and amenities. Set back on an expansive .79 acre property and surrounded by lush lawns and landscaping, step inside the impressive home to discover a gorgeous entry hall with handsome staircase, millwork, and moldings, gleaming hardwood floors, sunlit spaces, and an ideal layout for grand entertaining and quiet enjoyment. The large formal living room features a stone fireplace, and the formal dining room enjoys a wall of windows and custom butler’s pantry with wet bar connecting to a wonderful eat-in chef’s kitchen outfitted with stone counters, high-end appliances including 2 wall ovens and 4 dishwashers, radiant heated floors and a fabulous sunken family room with a stone fireplace and coffered ceiling. There are glass French doors in both the kitchen and family room which lead directly to a large bluestone terrace overlooking the spectacular pool and grounds, ideal for indoor-outdoor entertaining. The main level also includes a powder room, pool cabana with full bathroom, laundry room, and a custom mudroom with heated floors leading directly to the heated 3-car garage outfitted by Garage Tek. Ascend to the second level to arrive at the sprawling primary suite, including a bedroom with fireplace and tray ceiling, a boutique-inspired walk-in closet with center island, and an elegant spa-like marble bathroom with radiant heated foors, double vanities and a soaking tub. There are 4 additional bedrooms on this level, each with their own private bathroom, as well as an office with bookshelves and built-ins, a study, and an oversized playroom with a turreted ceiling. The third level offers a flexible-use finished space with potential bedroom, office and enormous walk in custom outfitted closet and dressing area. The lower level includes an exercise room, half bath, and rec space with custom built in cabinetry. Additional upgrades include a whole house generator and surround sound throughout. Located in the award winning Scarsdale School District, this exceptional home offers luxury, space, and convenience at its finest in prime location near Quaker Ridge Elementary School, Scarsdale Pool, preschools, playing fields, golf courses, houses of worship, parkway and more. A true luxury lifestyle awaits....
Contact an agent
Home facts
- Year built:1984
- Listing ID #:1046176
- Added:1 day(s) ago
- Updated:September 16, 2026 at 08:48 PM
Rooms and interior
- Bedrooms:5
- Total bathrooms:8
- Full bathrooms:6
- Half bathrooms:2
- Rooms Total:13
- Dining Description:Eat-In Kitchen, Formal Dining
- Kitchen Description:Cooktop, Dishwasher, Eat-in Kitchen, Microwave, Refrigerator
- Basement:Yes
- Basement Description:Partially Finished
- Living area:7,637 sq. ft.
Heating and cooling
- Cooling:Central Air
- Heating:Hydro Air, Natural Gas, Radiant
- Central air:Yes
Structure and exterior
- Year built:1984
- Building area:7,637 sq. ft.
- Lot area:0.79 Acres
- Lot Features:Level
- Architectural Style:Tudor
- Construction Materials:Frame
- Levels:3 Story
Schools
- High school:Scarsdale Senior High School
- Middle school:Scarsdale Middle School
- Elementary school:Quaker Ridge
Utilities
- Water:Public
- Sewer:Public Sewer
Finances and disclosures
- Price:$5,250,000
- Price per sq. ft.:$687.44
- Tax amount:$96,723 (2026)
Features and amenities
- Appliances:Cooktop, Dishwasher, Dryer, Microwave, Refrigerator, Washer
- Laundry features:Dryer, Washer
- Amenities:Entrance Foyer, Walk-In Closet(s)
Parking
- Total parking spaces:3
- Parking description:Attached
- Garage:Yes
- Garage spaces:3
- Carport spaces:3
New listings near 10 Broadmoor Road
- Coming SoonOpen Wed, 10:30am to 12pm
 $1,995,000Coming Soon5 beds 4 baths3,001 sq. ft.
17 Elm Road, Scarsdale, NY 10583
MLS# 1043170Listed by: HOULIHAN LAWRENCE INC. - Coming Soon
 $1,050,000Coming Soon4 beds 2 baths1,756 sq. ft.
21 Seely Place, Scarsdale, NY 10583
MLS# 1050370Listed by: HOULIHAN LAWRENCE INC. - Open Sun, 2 to 4pmNew
 $1,150,000Active5 beds 3 baths3,606 sq. ft.
20 Old Farm Road, Scarsdale, NY 10583
MLS# 1042062Listed by: COLDWELL BANKER REALTY - New
 $1,400,000Active4 beds 3 baths1,855 sq. ft.
594 Fort Hill Road, Scarsdale, NY 10583
MLS# 1051539Listed by: BERKSHIRE HATHAWAY HS NY PROP - Open Sat, 12 to 2pmNew
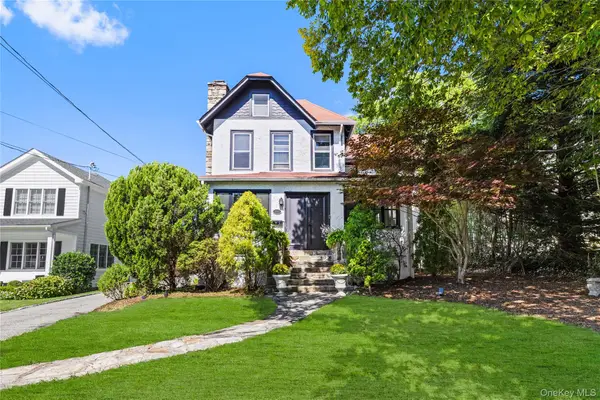 $1,200,000Active3 beds 2 baths1,657 sq. ft.
113 Brambach Road, Scarsdale, NY 10583
MLS# 1038619Listed by: JULIA B FEE SOTHEBYS INT. RLTY - Open Sat, 12 to 2pmNew
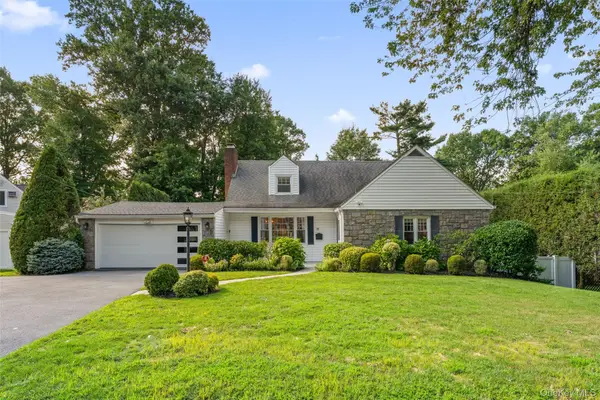 $1,250,000Active5 beds 3 baths2,079 sq. ft.
11 Winchcombe Way, Scarsdale, NY 10583
MLS# 1048444Listed by: COMPASS GREATER NY, LLC - Open Wed, 11am to 12pmNew
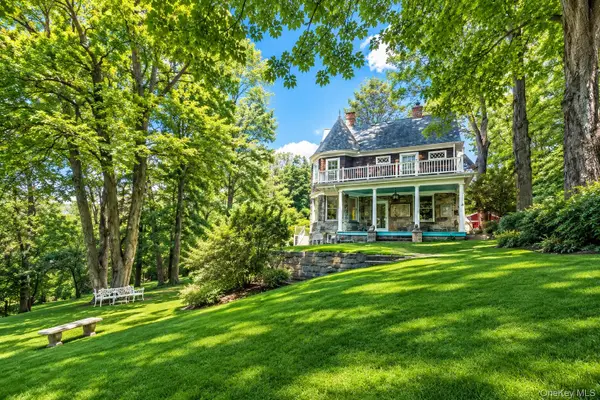 $1,595,000Active3 beds 4 baths3,489 sq. ft.
344 Sprain Road, Scarsdale, NY 10583
MLS# 1036367Listed by: JULIA B FEE SOTHEBYS INT. RLTY - New
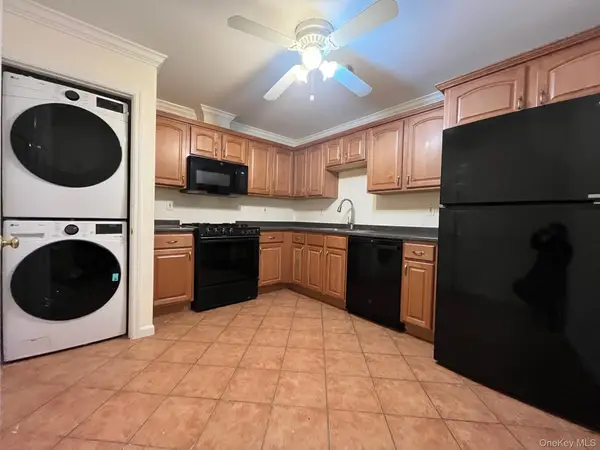 $649,000Active2 beds 2 baths1,400 sq. ft.
153 Montgomery Avenue #B, Scarsdale, NY 10583
MLS# 1049956Listed by: HOME SWEET HOME PROPERTIES - Open Sat, 1 to 3pmNew
 $5,150,000Active6 beds 8 baths7,163 sq. ft.
65 Fox Meadow Road, Scarsdale, NY 10583
MLS# 1049142Listed by: COMPASS GREATER NY, LLC


Protect your home and budget from life's surprises with an Assurant Home Warranty, backed by a partner that supports you through every step of homeownership. Explore Plans.
©2026 Century 21 Real Estate LLC. All rights reserved. CENTURY 21®, the CENTURY 21 Logo and C21® are service marks owned by Century 21 Real Estate LLC. Century 21 Real Estate LLC fully supports the principles of the Fair Housing Act and the Equal Opportunity Act. Each office is independently owned and operated. Listing information is deemed reliable but not guaranteed accurate.