
370 Central Park Avenue #4L, Scarsdale, NY 10583
Local realty services provided by:CENTURY 21 Alliance Realty Group
Upcoming open houses
- Sun, Nov 0811:00 am - 01:00 pm
Listed by: julia ricciuti
Office: re/max prime properties
MLS#:1058436
Source:OneKey MLS
Price summary
- Price:$289,000
- Price per sq. ft.:$380.76
About this home
Welcome to The Edgemont! This spacious one-bedroom, one-bath cooperative offers a comfortable living space in a desirable Greenburgh location. Situated on the fourth floor of a well-maintained elevator building, this apartment features a generous layout with great potential to make it your own. Enjoy an array of amenities, including an outdoor swimming pool, fitness center, children's playroom, laundry facilities, and the convenience of a live-in superintendent. One assigned parking space is included at no additional charge, 2nd parking space will be $65 per month. Ideally located near shopping, restaurants, transportation, and major highways, with access to the highly regarded Edgemont School District. A wonderful opportunity to enjoy convenient living in a desirable Westchester community! You can only rent the unit for 2 years after living in it for 3 years. No pet dogs, only cats.
Contact an agent
Home facts
- Year built:1969
- Subdivision & Development:The Edgemont
- Listing ID #:1058436
- Added:1 day(s) ago
- Updated:November 04, 2026 at 11:11 PM
Rooms and interior
- Bedrooms:1
- Total bathrooms:1
- Full bathrooms:1
- Rooms Total:3
- Kitchen Description:Dishwasher, Microwave, Oven, Range, Refrigerator
- Living area:759 sq. ft.
Heating and cooling
- Heating:Baseboard
Structure and exterior
- Year built:1969
- Building area:759 sq. ft.
- Construction Materials:Brick
- Levels:1 Story
Schools
- High school:Edgemont Junior-Senior High School
- Middle school:Edgemont Junior-Senior High School
- Elementary school:Seely Place
Utilities
- Water:Public
- Sewer:Public Sewer
Finances and disclosures
- Price:$289,000
- Price per sq. ft.:$380.76
Features and amenities
- Appliances:Dishwasher, Microwave, Oven, Refrigerator
- Amenities:Elevator(s), Live In Super, Parking, Pool
- Pool features:In Ground
Parking
- Total parking spaces:1
- Parking description:Assigned, Parking Lot
New listings near 370 Central Park Avenue #4L
- Coming Soon
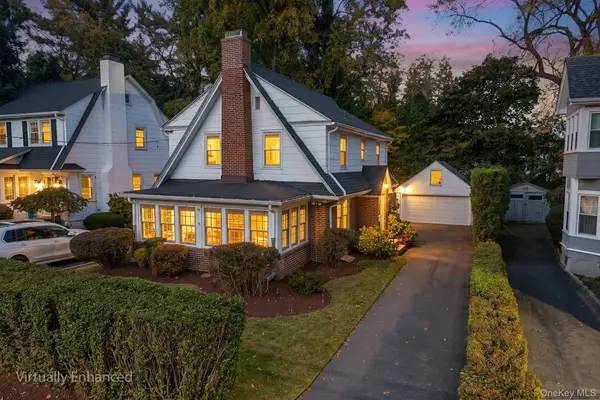 $1,395,000Coming Soon3 beds 2 baths2,041 sq. ft.
9 Carman Road, Scarsdale, NY 10583
MLS# 1064157Listed by: REDFIN REAL ESTATE - Coming Soon
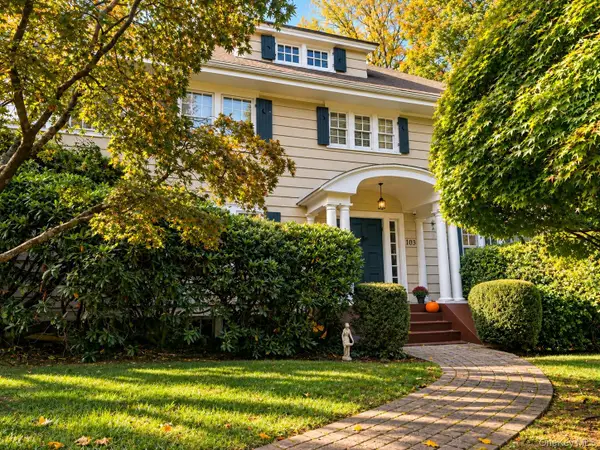 $1,968,000Coming Soon6 beds 4 baths2,780 sq. ft.
103 Walworth Avenue, Scarsdale, NY 10583
MLS# 1065707Listed by: BERKSHIRE HATHAWAY HS NY PROP - Open Sun, 11:30am to 1pmNew
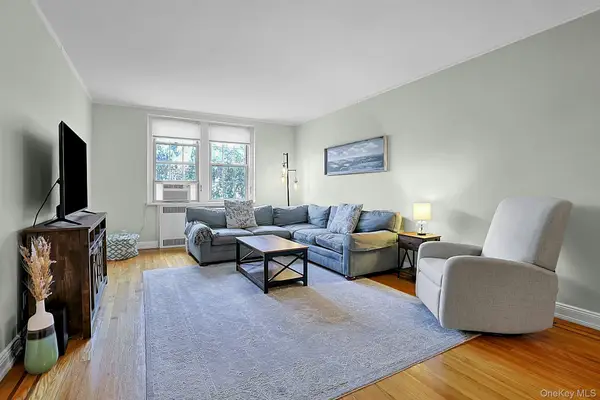 $250,000Active1 beds 1 baths895 sq. ft.
253 Garth Road #6G, Scarsdale, NY 10583
MLS# 1070247Listed by: COMPASS GREATER NY, LLC - New
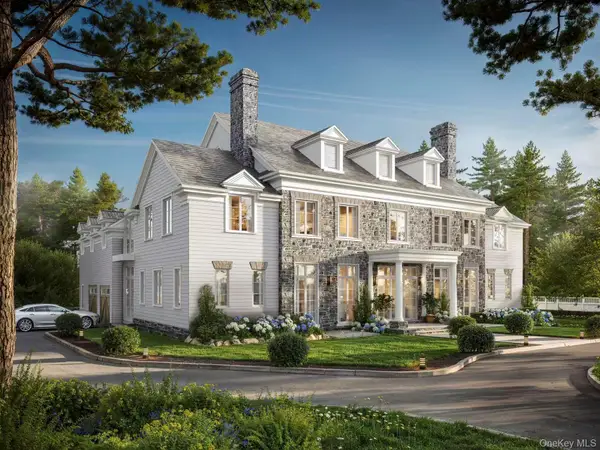 $6,250,000Active7 beds 9 baths8,900 sq. ft.
39 Aspen Road, Scarsdale, NY 10583
MLS# 1062954Listed by: COMPASS GREATER NY, LLC - Open Sun, 2 to 4pmNew
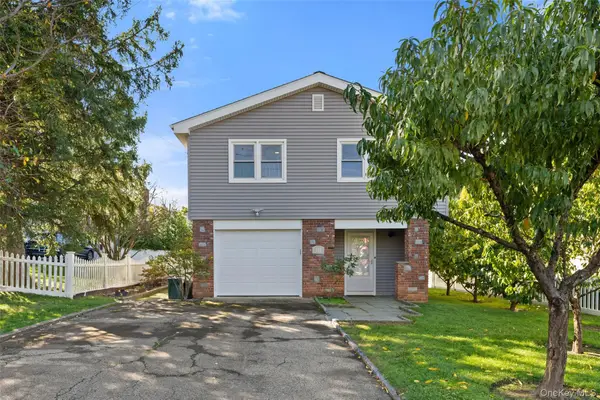 $1,450,000Active3 beds 2 baths2,022 sq. ft.
112 Brown Road, Scarsdale, NY 10583
MLS# 1063590Listed by: COMPASS GREATER NY, LLC - New
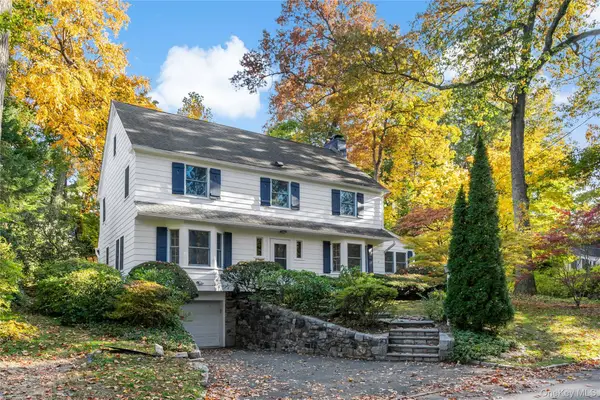 $1,759,000Active4 beds 4 baths2,951 sq. ft.
6 River Road, Scarsdale, NY 10583
MLS# 1066253Listed by: HOULIHAN LAWRENCE INC. - New
 $160,000Active-- beds 1 baths600 sq. ft.
142 Garth Road #6A, Scarsdale, NY 10583
MLS# 1066432Listed by: BERKSHIRE HATHAWAY HS NY PROP - New
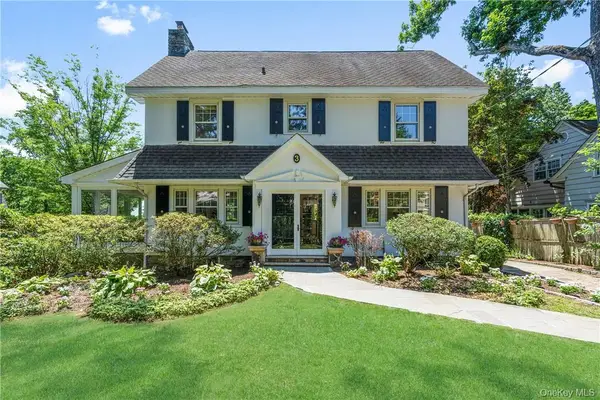 $1,595,000Active5 beds 4 baths3,318 sq. ft.
3 Norwood Road, Scarsdale, NY 10583
MLS# 1065822Listed by: JULIA B FEE SOTHEBYS INT. RLTY - Open Sun, 1 to 3pmNew
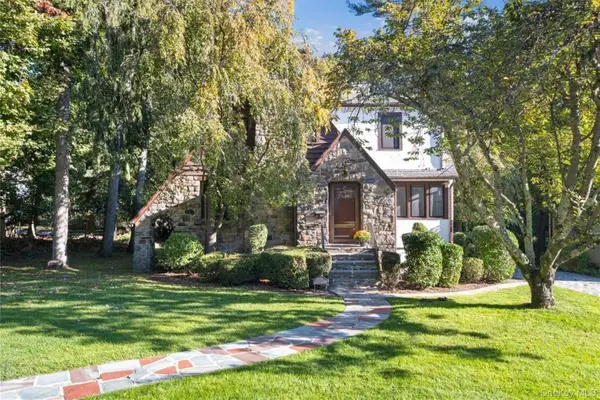 $1,350,000Active4 beds 2 baths1,875 sq. ft.
25 Rugby Lane, Scarsdale, NY 10583
MLS# 1061311Listed by: JULIA B FEE SOTHEBYS INT. RLTY


Protect your home and budget from life's surprises with an Assurant Home Warranty, backed by a partner that supports you through every step of homeownership. Explore Plans.
©2026 Century 21 Real Estate LLC. All rights reserved. CENTURY 21®, the CENTURY 21 Logo and C21® are service marks owned by Century 21 Real Estate LLC. Century 21 Real Estate LLC fully supports the principles of the Fair Housing Act and the Equal Opportunity Act. Each office is independently owned and operated. Listing information is deemed reliable but not guaranteed accurate.