
1239 Post Road, Scarsdale, NY 10583
Local realty services provided by:CENTURY 21 Stoeckeler Real Estate
1239 Post Road,Scarsdale, NY 10583
$1,700,000
- 4 Beds
- 4 Baths
- 2,379 sq. ft.
- Single family
- Coming Soon
Listed by: ali alvarez
Office: houlihan lawrence inc.
MLS#:1050684
Source:OneKey MLS
Price summary
- Price:$1,700,000
- Price per sq. ft.:$532.58
About this home
Oh, what a beauty! This Turn of the Century Craftsman House, is a show-stopper of elegance and signature style. The Kitchen has been updated in 2022 with care: Custom-crafted wood cabinetry, with a clever hidden pantry, Lots of smart details including a Wolf Stove, Cove dishwasher, sub-zero fridge, a clean sleek island, Italian glass tile back splash, and a handsome finished concrete countertop. The original butler pantry is updated with glass cabinets and accent lighting to showcase beautiful pottery and glassware. Look closely at the original mill work of the living room and dining room for the unique zebra pattern in the wood grain. A large living room footprint with pocket doors circa 1910, open to a stunning stone wood-burning fireplace, showcases the heart of this home. A renovated powder room on the main floor, and so many possibilities upstairs with 4 bedrooms, and 2 full baths. A full walkout basement with laundry awaits a fresh idea with so much potential. A private and level backyard garden oasis is home to perennial fruit trees, fig, date, persimmon, and a grape arbor. Expand your green thumb bringing the vintage greenhouse back to it's glory days. Award-winning Blue Ribbon Greenacres Elementary School neighborhood. Less than 2 miles to Metro-North,easy express commute to Manhattan. Close to shops & restaurants, So much to love for someone who loves Scarsdale....
Contact an agent
Home facts
- Year built:1911
- Listing ID #:1050684
- Updated:September 24, 2026 at 01:48 PM
Rooms and interior
- Bedrooms:4
- Total bathrooms:4
- Full bathrooms:3
- Half bathrooms:1
- Rooms Total:9
- Dining Description:Formal Dining
- Kitchen Description:Dishwasher, Pantry, Stainless Steel Appliance(s)
- Basement:Yes
- Basement Description:Full, Partially Finished, Walk-Out Access
- Living area:2,379 sq. ft.
Heating and cooling
- Cooling:Central Air
- Heating:Oil
- Central air:Yes
Structure and exterior
- Year built:1911
- Building area:2,379 sq. ft.
- Lot area:0.44 Acres
- Lot Features:Garden, Level, Private
- Construction Materials:Stucco
- Levels:3 Story
Schools
- High school:Scarsdale Senior High School
- Middle school:Scarsdale Middle School
- Elementary school:Greenacres
Utilities
- Water:Public
- Sewer:Public Sewer
Finances and disclosures
- Price:$1,700,000
- Price per sq. ft.:$532.58
- Tax amount:$25,278 (2026)
Features and amenities
- Appliances:Dishwasher, Stainless Steel Appliance(s)
- Amenities:Open Floorplan
Parking
- Parking description:Detached, Driveway
- Garage:Yes
- Garage spaces:1
New listings near 1239 Post Road
- New
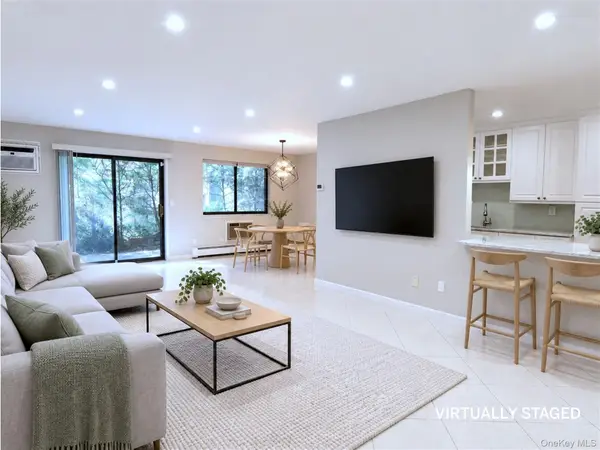 $715,000Active2 beds 2 baths1,300 sq. ft.
500 Central Park Avenue #212, Scarsdale, NY 10583
MLS# 1039402Listed by: JULIA B FEE SOTHEBYS INT. RLTY - New
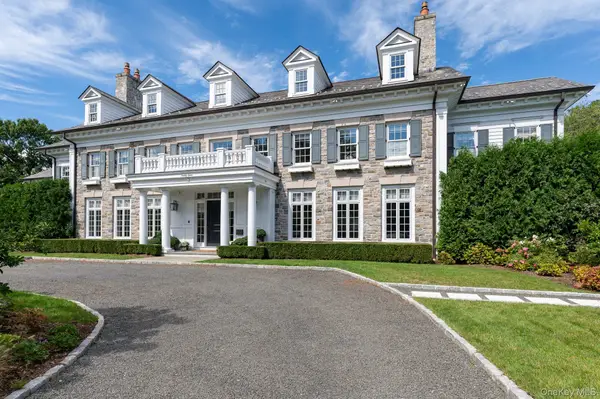 $8,750,000Active7 beds 9 baths9,342 sq. ft.
27 Murray Hill Road, Scarsdale, NY 10583
MLS# 1048353Listed by: COMPASS GREATER NY, LLC - New
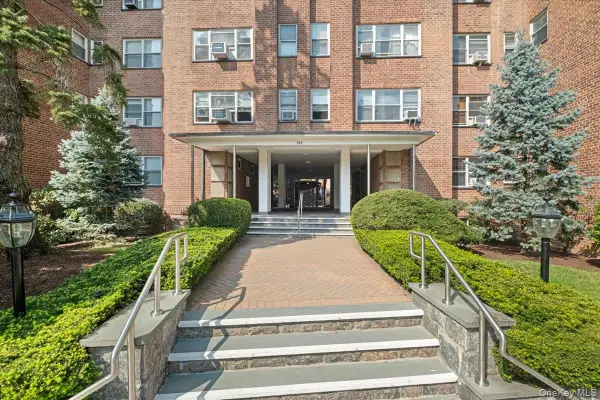 $205,000Active1 beds 1 baths900 sq. ft.
235 Garth Road #C4E, Scarsdale, NY 10583
MLS# 1048752Listed by: JULIA B FEE SOTHEBYS INT. RLTY - New
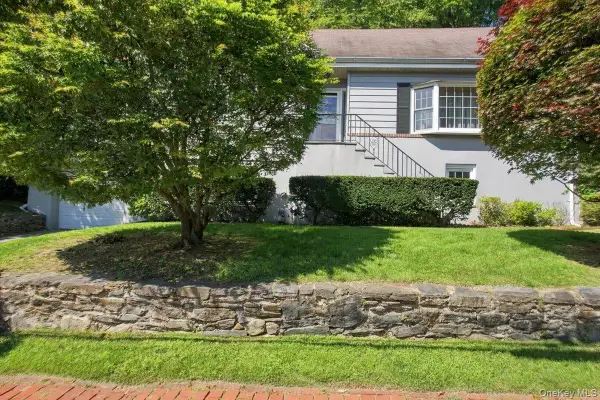 $1,250,000Active4 beds 3 baths2,280 sq. ft.
87 Edgemont Road, Scarsdale, NY 10583
MLS# 1048434Listed by: RELO REDAC, INC. - Open Sun, 2 to 4pmNew
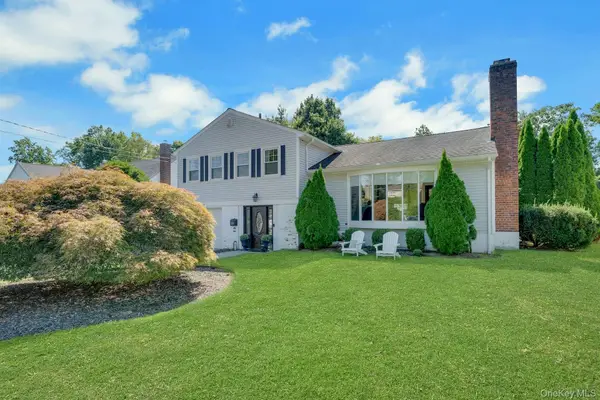 $1,495,000Active3 beds 3 baths1,900 sq. ft.
50 Vernon Drive, Scarsdale, NY 10583
MLS# 1047155Listed by: R I G REALTY - New
 $335,000Active1 beds 1 baths905 sq. ft.
2 Fountain Lane #1L, Scarsdale, NY 10583
MLS# 1044770Listed by: EDWARD L. LOMBARDI RE LLC - Open Sun, 12 to 2pmNew
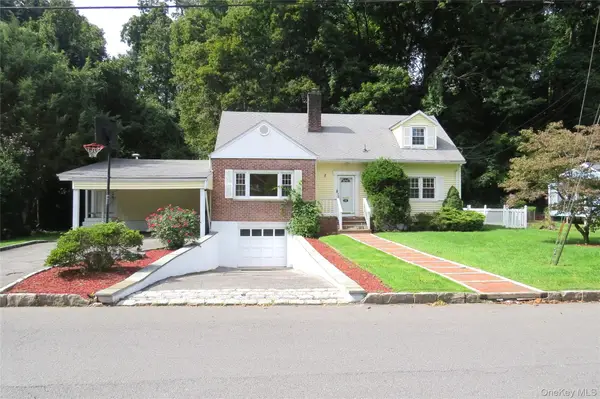 $1,575,000Active5 beds 3 baths2,700 sq. ft.
32 Dogwood Drive, Scarsdale, NY 10583
MLS# 1052267Listed by: KING MERRITT REALTY - New
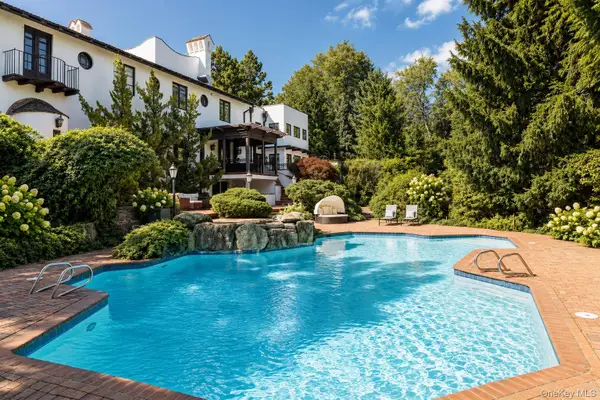 $3,995,000Active8 beds 9 baths8,568 sq. ft.
33 Grand Park Avenue, Scarsdale, NY 10583
MLS# 1052385Listed by: COMPASS GREATER NY, LLC - New
 $749,999Active3 beds 3 baths2,000 sq. ft.
11 Jackson Avenue #27, Scarsdale, NY 10583
MLS# 1052295Listed by: RE/MAX DISTINGUISHED HMS.&PROP


Protect your home and budget from life's surprises with an Assurant Home Warranty, backed by a partner that supports you through every step of homeownership. Explore Plans.
©2026 Century 21 Real Estate LLC. All rights reserved. CENTURY 21®, the CENTURY 21 Logo and C21® are service marks owned by Century 21 Real Estate LLC. Century 21 Real Estate LLC fully supports the principles of the Fair Housing Act and the Equal Opportunity Act. Each office is independently owned and operated. Listing information is deemed reliable but not guaranteed accurate.