15 Stratton Road, Scarsdale, NY 10583
Local realty services provided by:CENTURY 21 American Homes
15 Stratton Road,Scarsdale, NY 10583
$2,395,000
- 5 Beds
- 4 Baths
- 4,005 sq. ft.
- Single family
- Active
Upcoming open houses
- Sun, Oct 0402:00 pm - 04:00 pm
Listed by: cindy schwall
Office: houlihan lawrence inc.
MLS#:1057562
Source:OneKey MLS
Price summary
- Price:$2,395,000
- Price per sq. ft.:$598
About this home
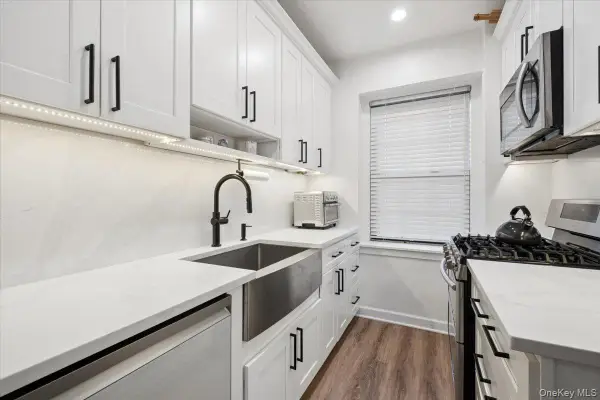
Discover this elegant Tudor-style home located in the Quaker Ridge neighborhood of Scarsdale. This home beautifully combines timeless design with modern amenities, offering a truly remarkable living experience. The highlight of this home is the impressive chef's kitchen, complete with a 10 foot-long center island, gas cooktop, double ovens, expansive counter top space and cabinetry, two dishwashers, and provisions for an additional sink, perfect for culinary enthusiasts or a kosher kitchen. Doors leading out to the back from the kitchen give easy access to the yard and deck and make entertaining and grilling a breeze.
Adding to its appeal is a thoughtful two-story addition that features a primary suite with a private office and luxurious bathroom, along with a spacious family room, expansive mudroom, and abundant closet space throughout-creating an ideal blend of comfort, functionality and effortless everyday living. With five spacious bedrooms all located on the second floor, along with three full baths, this home ensures convenience and comfort for family living. A practical walk-up attic, dual home offices and kitchen work cubby, and an oversized attached two-car garage round out the superb functionality of this home.
Uniquely located on a quiet, dead-end side street while still providing easy access to the Five Corners shopping and dining area. Notably, the home is within walking distance to Quaker Ridge elementary school and various places of worship, making it an ideal location. It offers a magnificent blend of tradition and modern comfort....
Contact an agent
Home facts
- Year built:1929
- Listing ID #:1057562
- Added:1 day(s) ago
- Updated:October 03, 2026 at 02:28 PM
Rooms and interior
- Bedrooms:5
- Total bathrooms:4
- Full bathrooms:3
- Half bathrooms:1
- Rooms Total:13
- Flooring:Hardwood
- Dining Description:Eat-In Kitchen
- Bathrooms Description:Double Vanity
- Kitchen Description:Chefs Kitchen, Dishwasher, Eat-in Kitchen, Microwave, Oven, Pantry, Range, Refrigerator
- Basement:Yes
- Basement Description:Partially Finished
- Living area:4,005 sq. ft.
Heating and cooling
- Cooling:Central Air
- Heating:Hot Water, Steam
- Central air:Yes
Structure and exterior
- Year built:1929
- Building area:4,005 sq. ft.
- Lot area:0.16 Acres
- Architectural Style:Tudor
- Construction Materials:Brick, Stucco
- Levels:3 Story
Schools
- High school:Scarsdale Senior High School
- Middle school:Scarsdale Middle School
- Elementary school:Quaker Ridge
Utilities
- Water:Public
- Sewer:Public Sewer
Finances and disclosures
- Price:$2,395,000
- Price per sq. ft.:$598
- Tax amount:$34,490 (2026)
Features and amenities
- Appliances:Dishwasher, Dryer, Microwave, Oven, Refrigerator, Washer
- Laundry features:Dryer, Washer
- Amenities:Double Vanity, Granite Counters, Storage, Walk-In Closet(s)
Parking
- Parking description:Driveway
- Garage:Yes
- Garage spaces:2
New listings near 15 Stratton Road
- New
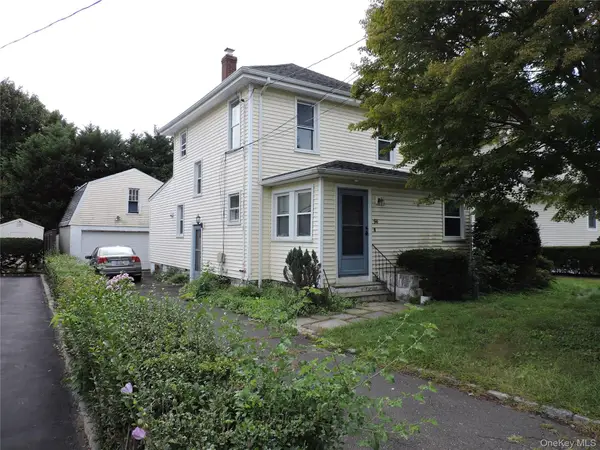 $550,000Active3 beds 2 baths1,601 sq. ft.
94 Locust Avenue, Scarsdale, NY 10583
MLS# 1057273Listed by: COLDWELL BANKER REALTY - New
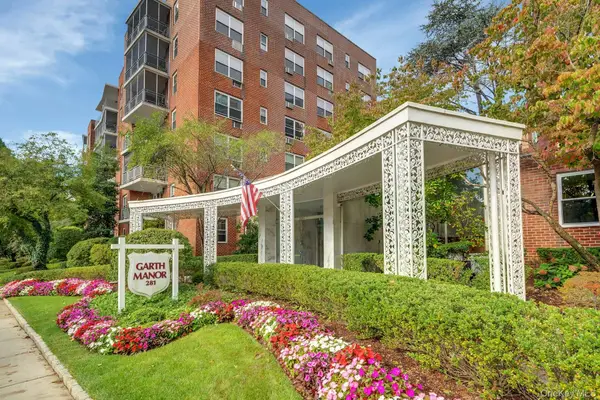 $449,000Active2 beds 2 baths1,150 sq. ft.
281 Garth Road #C2H, Scarsdale, NY 10583
MLS# 1056766Listed by: CORCORAN LEGENDS REALTY - New
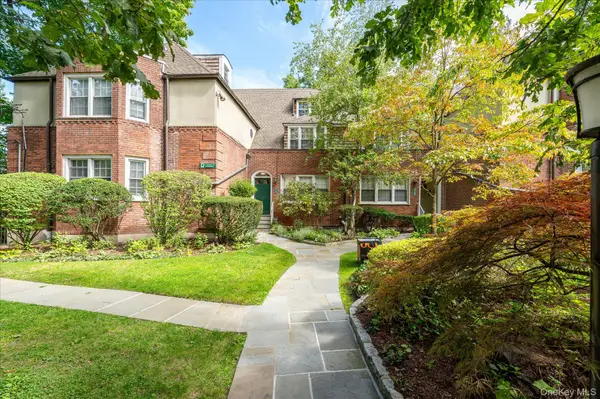 $239,000Active1 beds 1 baths850 sq. ft.
52 Underhill Road #ML, Scarsdale, NY 10583
MLS# 1058116Listed by: DOUGLAS ELLIMAN REAL ESTATE - Open Sat, 1 to 3pmNew
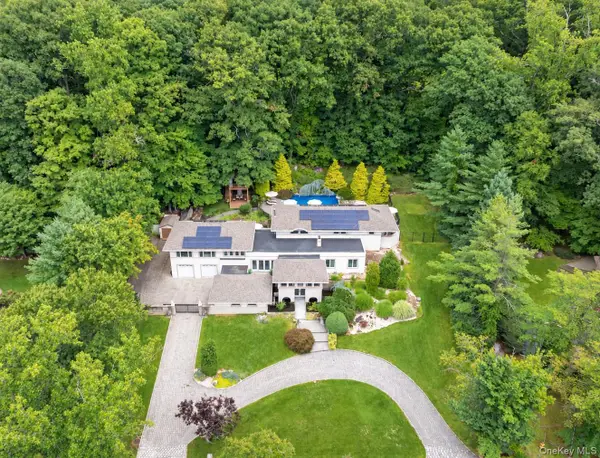 $2,395,000Active4 beds 4 baths5,500 sq. ft.
46 Sprain Valley Road, Scarsdale, NY 10583
MLS# 1057736Listed by: COMPASS GREATER NY, LLC - New
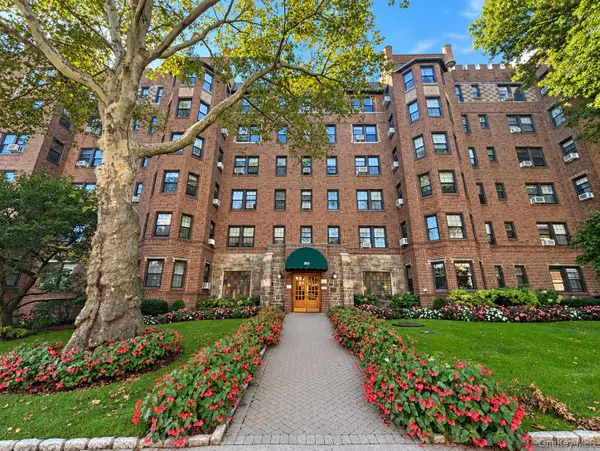 $258,000Active1 beds 1 baths950 sq. ft.
253 Garth Road #2A, Scarsdale, NY 10583
MLS# 1057336Listed by: HOULIHAN LAWRENCE INC. - Open Sat, 2 to 4pmNew
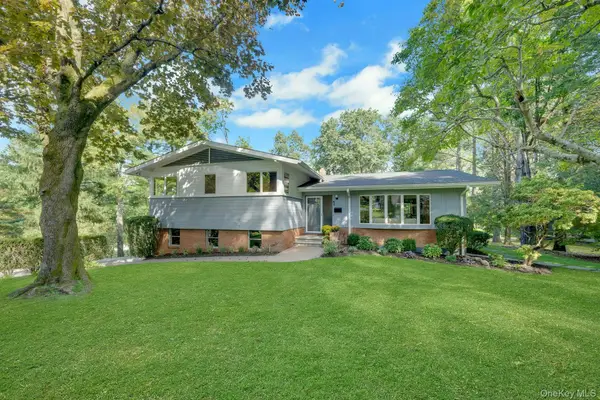 $1,895,000Active4 beds 4 baths3,145 sq. ft.
1 Leone Close, Scarsdale, NY 10583
MLS# 1055102Listed by: BERKSHIRE HATHAWAY HS NY PROP - New
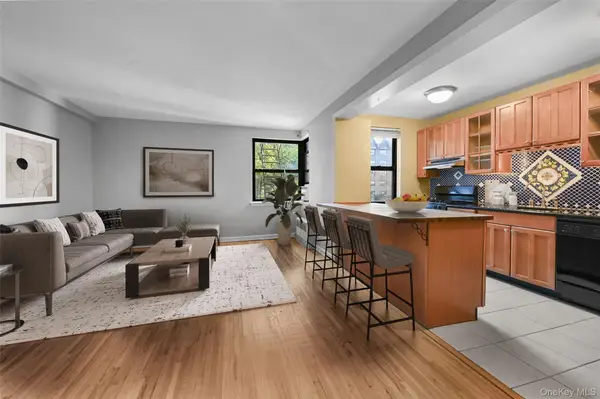 $220,000Active1 beds 1 baths750 sq. ft.
142 Garth Road #3T, Scarsdale, NY 10583
MLS# 1053421Listed by: RE/MAX DISTINGUISHED HMS.&PROP - New
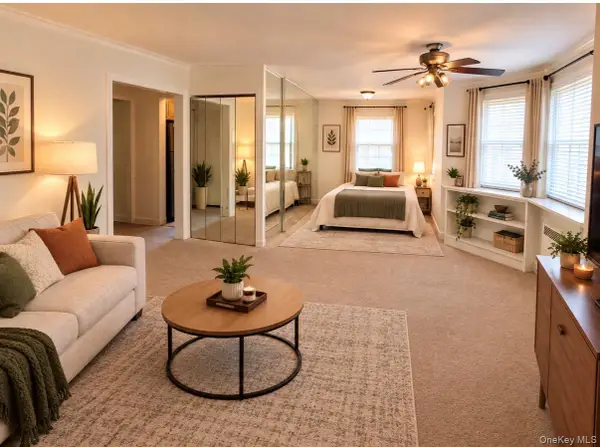
 $149,999Active-- beds 1 baths650 sq. ft.
5 Sentry Place #1A, Scarsdale, NY 10583
MLS# 1053400Listed by: CENTURY 21 ROYAL - Open Sat, 12 to 2pmNew
 $530,000Active2 beds 2 baths1,225 sq. ft.
178 Garth Road #TL, Scarsdale, NY 10583
MLS# 1053259Listed by: JULIA B FEE SOTHEBYS INT. RLTY


Protect your home and budget from life's surprises with an Assurant Home Warranty, backed by a partner that supports you through every step of homeownership. Explore Plans.
©2026 Century 21 Real Estate LLC. All rights reserved. CENTURY 21®, the CENTURY 21 Logo and C21® are service marks owned by Century 21 Real Estate LLC. Century 21 Real Estate LLC fully supports the principles of the Fair Housing Act and the Equal Opportunity Act. Each office is independently owned and operated. Listing information is deemed reliable but not guaranteed accurate.