
16 Hearthstone Circle, Scarsdale, NY 10583
Local realty services provided by:CENTURY 21 Elite Realty
16 Hearthstone Circle,Scarsdale, NY 10583
$2,425,000
- 4 Beds
- 4 Baths
- 4,350 sq. ft.
- Single family
- Pending
Listed by: lynn r. trotta
Office: berkshire hathaway hs ny prop
MLS#:1017727
Source:OneKey MLS
Price summary
- Price:$2,425,000
- Price per sq. ft.:$557.47
About this home
Perfectly situated on a quiet cul-de-sac in the award-winning Edgemont School District, this exceptional white brick Center Hall Colonial offers 4,350 square feet of gracious living space designed for both elegant entertaining and comfortable everyday living. A welcoming center hall introduces beautifully proportioned formal living and dining rooms, rich hardwood flooring, detailed millwork, and an inviting family room with a fireplace. The beautifully updated chef’s kitchen features custom white cabinetry, premium stainless steel appliances, a generous center island, and opens seamlessly to a spectacular sunroom with walls of windows overlooking the breathtaking backyard. A first-floor guest/au pair suite with a full bath provides exceptional flexibility, while the second level offers four spacious bedrooms, each with its own walk-in closet, including a luxurious primary suite with a spa-inspired bath with steam shower and radiant heated flooring...The walk out lower level offers approximately 1,944 Sq Ft of additional space with high ceilings, a temperature controlled wine cellar, generous storage, and multiple flexible use areas. Beyond the home's 4,350 square feet of living space, this exceptional property also offers an approximately 416 sq ft pool house/cabana, and a 549 square ft two car garage providing approx 7259 sq ft of combined space designed to accommodate every aspect of today's lifestyle..
Step outside to your own private retreat featuring an expansive in-ground pool, beautifully landscaped grounds, a spacious cabana complete with a custom bar, television, full bath, and laundry, along with a covered outdoor pavilion featuring a wood-burning fireplace and built-in pizza oven—creating an extraordinary setting for entertaining throughout the year.
What truly sets this home apart is the life it has embraced. Lovingly cared for and thoughtfully updated over the years, it has been the backdrop for holiday celebrations, summer afternoons by the pool, evenings around the outdoor fireplace, and countless gatherings with family and friends. Designed for living rather than simply being admired, this warm and welcoming home offers a lifestyle that is increasingly rare. More than an exceptional residence, 16 Hearthstone Circle is a place where memories are made, traditions are celebrated, and every season is beautiful...
Contact an agent
Home facts
- Year built:1972
- Listing ID #:1017727
- Added:52 day(s) ago
- Updated:September 13, 2026 at 08:06 AM
Rooms and interior
- Bedrooms:4
- Total bathrooms:4
- Full bathrooms:3
- Half bathrooms:1
- Rooms Total:10
- Dining Description:Eat-In Kitchen, Formal Dining
- Bathrooms Description:Double Vanity
- Kitchen Description:Chefs Kitchen, Dishwasher, Disposal, Eat-in Kitchen, Kitchen Island, Microwave, Pantry, Refrigerator, Stainless Steel Appliance(s), Walk Through Kitchen
- Bedroom Description:First Floor Bedroom
- Basement:Yes
- Basement Description:Full, Walk-Out Access
- Living area:4,350 sq. ft.
Heating and cooling
- Cooling:Central Air
- Heating:Hot Water, Natural Gas
- Central air:Yes
Structure and exterior
- Year built:1972
- Building area:4,350 sq. ft.
- Lot area:0.73 Acres
- Architectural Style:Colonial
- Construction Materials:Brick
- Levels:2 Story
Schools
- High school:Edgemont Junior-Senior High School
- Middle school:Edgemont Junior-Senior High School
- Elementary school:Greenville
Utilities
- Water:Public
- Sewer:Public Sewer
Finances and disclosures
- Price:$2,425,000
- Price per sq. ft.:$557.47
- Tax amount:$46,125 (2025)
Features and amenities
- Appliances:Dishwasher, Disposal, Dryer, Microwave, Refrigerator, Stainless Steel Appliance(s), Washer
- Laundry features:Dryer, Washer, Washer/Dryer Hookup
- Amenities:Cathedral Ceiling(s), Double Vanity, Entrance Foyer, Granite Counters, High Ceilings, High Speed Internet, Marble Counters, Open Floorplan, Smart Thermostat, Storage, Walk-In Closet(s), Wet Bar
- Pool features:In Ground, Outdoor Pool
Parking
- Parking description:Driveway, Garage
- Garage:Yes
- Garage spaces:2
New listings near 16 Hearthstone Circle
- Coming Soon
 $5,795,000Coming Soon5 beds 7 baths8,624 sq. ft.
109 Mamaroneck Road, Scarsdale, NY 10583
MLS# 1033235Listed by: HOULIHAN LAWRENCE INC. - Coming SoonOpen Wed, 11am to 1pm
 $1,290,000Coming Soon3 beds 2 baths2,640 sq. ft.
27 Anpell Drive, Scarsdale, NY 10583
MLS# 1047895Listed by: WILLIAM RAVEIS REAL ESTATE - Coming Soon
 $1,228,000Coming Soon3 beds 3 baths2,500 sq. ft.
30 Hidden Ridge Court, Scarsdale, NY 10583
MLS# 1040428Listed by: JULIA B FEE SOTHEBYS INT. RLTY - New
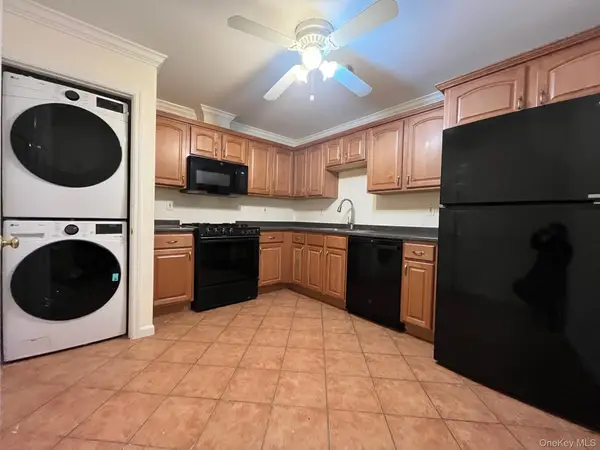 $649,000Active2 beds 2 baths1,400 sq. ft.
153 Montgomery Avenue #B, Scarsdale, NY 10583
MLS# 1049956Listed by: HOME SWEET HOME PROPERTIES - New
 $5,150,000Active6 beds 8 baths7,163 sq. ft.
65 Fox Meadow Road, Scarsdale, NY 10583
MLS# 1049142Listed by: COMPASS GREATER NY, LLC - New
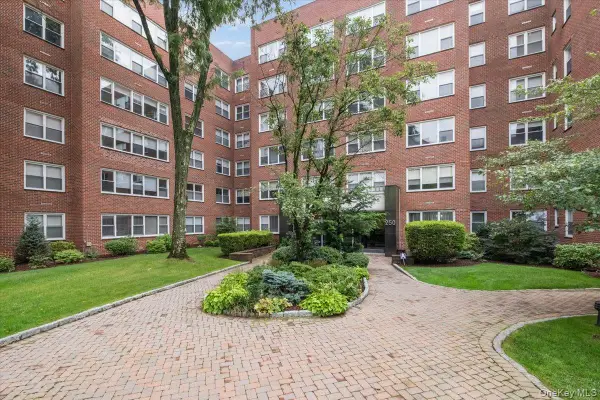 $210,000Active1 beds 1 baths800 sq. ft.
250 Garth Road #2E3, Scarsdale, NY 10583
MLS# 1044211Listed by: HOULIHAN LAWRENCE INC. - New
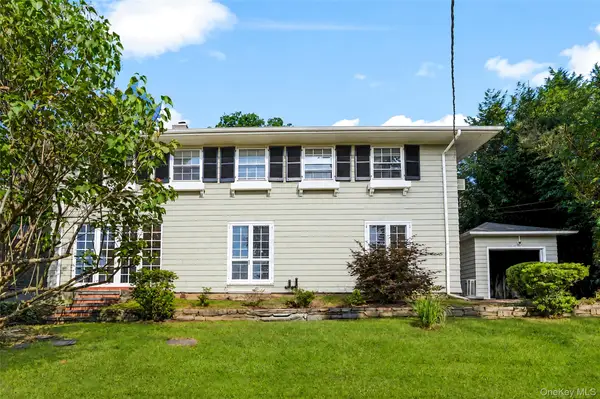 $799,000Active4 beds 4 baths2,598 sq. ft.
11 Wyndham Road, Scarsdale, NY 10583
MLS# 988100Listed by: JULIA B FEE SOTHEBYS INT. RLTY - Open Sun, 2:30 to 4pmNew
 $1,425,000Active3 beds 3 baths2,242 sq. ft.
1 Sage Terrace, Scarsdale, NY 10583
MLS# 1048112Listed by: HOULIHAN LAWRENCE INC. - Open Sun, 1 to 3pmNew
 $2,695,000Active4 beds 4 baths3,555 sq. ft.
22 Paddington Road, Scarsdale, NY 10583
MLS# 1038719Listed by: COMPASS GREATER NY, LLC 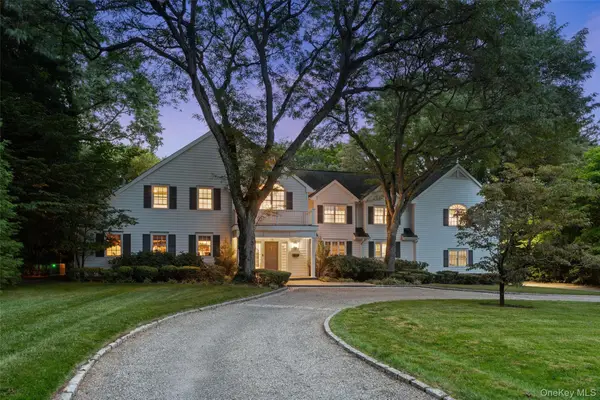 $5,450,000Pending6 beds 6 baths6,008 sq. ft.
15 Sheldrake Road, Scarsdale, NY 10583
MLS# 1044767Listed by: COMPASS GREATER NY, LLC


Protect your home and budget from life's surprises with an Assurant Home Warranty, backed by a partner that supports you through every step of homeownership. Explore Plans.
©2026 Century 21 Real Estate LLC. All rights reserved. CENTURY 21®, the CENTURY 21 Logo and C21® are service marks owned by Century 21 Real Estate LLC. Century 21 Real Estate LLC fully supports the principles of the Fair Housing Act and the Equal Opportunity Act. Each office is independently owned and operated. Listing information is deemed reliable but not guaranteed accurate.