2 Fountain Lane #2E, Scarsdale, NY 10583
Local realty services provided by:CENTURY 21 American Homes
2 Fountain Lane #2E,Scarsdale, NY 10583
$420,000
- 2 Beds
- 2 Baths
- 1,200 sq. ft.
- Co-op
- Pending
Listed by: lei wang
Office: keller williams realty group
MLS#:1025099
Source:OneKey MLS
Price summary
- Price:$420,000
- Price per sq. ft.:$350
- Monthly HOA dues:$1,695
About this home
Edgemont school COOP. Board approval required. Welcome to this corner and renovated spacious apartment 2 bedroom with extra 3rd bedroom/study area. Large porch off living room. 2 baths and 2 garage parking included! Built in shelves in dining area, large living room open to porch. Laundry room on every floor. Building has doorman, pool room, gym, guest club room. Close to bus and shopping mall next door. Gas, heat and water included in hoa. 2 assigned covered parking spots. Bus to white plains train station or the city in front of building. This is a rare gem. Fall in love, move in and enjoy! Additional asssessment is expected to end by Sept 30, 2025.
Coop board requires interview and the following financial guidelines. Total net worth 1.5 times of the unit price, Gross annual income four (4) times the FountainHead expenses (maintenance and mortgage), Recurring income must be 2.75 times the annual obligations, Liquid assets must be three (3) times all annual obligations, 10% of the unit price must be provided at contract, 80% maximum for mortgage financing
Minimum debt to income ratio not to exceed 30%, Credit history must be average to good....
Contact an agent
Home facts
- Year built:1981
- Listing ID #:1025099
- Added:82 day(s) ago
- Updated:October 25, 2026 at 08:16 AM
Rooms and interior
- Bedrooms:2
- Total bathrooms:2
- Full bathrooms:2
- Rooms Total:6
- Kitchen Description:Dishwasher, Kitchen Island, Microwave
- Living area:1,200 sq. ft.
Heating and cooling
- Cooling:Central Air
- Heating:Baseboard
- Central air:Yes
Structure and exterior
- Year built:1981
- Building area:1,200 sq. ft.
- Construction Materials:Shingle Siding
Schools
- High school:Edgemont Junior-Senior High School
- Middle school:Edgemont Junior-Senior High School
- Elementary school:Greenville
Utilities
- Water:Public
- Sewer:Public Sewer
Finances and disclosures
- Price:$420,000
- Price per sq. ft.:$350
Features and amenities
- Appliances:Dishwasher, Microwave
- Amenities:Open Floorplan, Walk-In Closet(s)
Parking
- Parking description:Assigned
- Garage:Yes
- Garage spaces:2
New listings near 2 Fountain Lane #2E
- Coming Soon
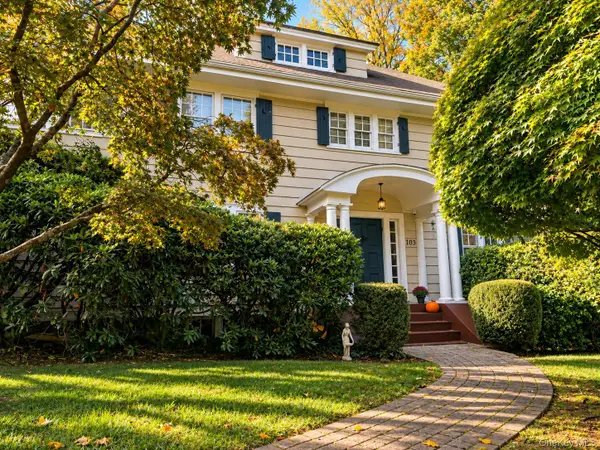 $1,968,000Coming Soon6 beds 4 baths2,780 sq. ft.
103 Walworth Avenue, Scarsdale, NY 10583
MLS# 1065707Listed by: BERKSHIRE HATHAWAY HS NY PROP - Open Sun, 1:30 to 3:30pmNew
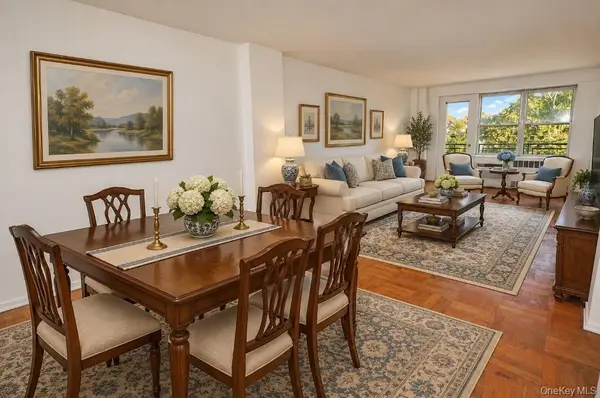 $350,000Active2 beds 2 baths1,100 sq. ft.
281 Garth Road #A6H, Scarsdale, NY 10583
MLS# 1063758Listed by: BHG REAL ESTATE CHOICE REALTY - Open Sun, 1 to 3pmNew
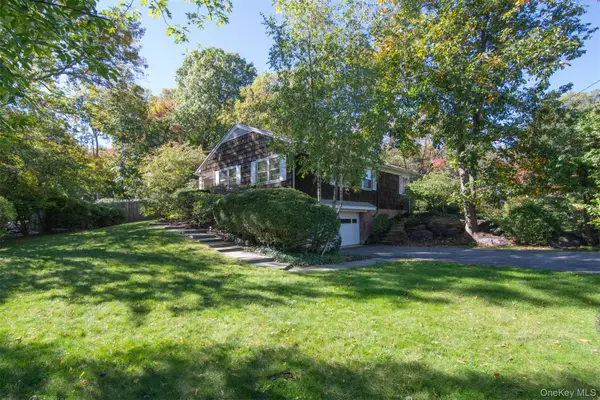 $1,079,000Active3 beds 3 baths2,013 sq. ft.
2 Longview Drive, Scarsdale, NY 10583
MLS# 1064518Listed by: COMPASS GREATER NY, LLC - Open Sun, 1 to 3pmNew
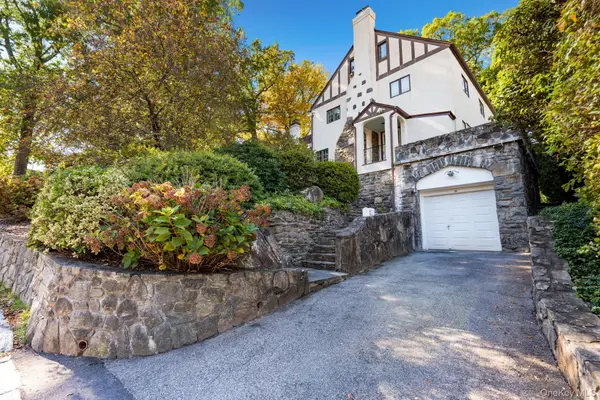 $1,100,000Active4 beds 3 baths2,486 sq. ft.
49 Walbrooke Road, Scarsdale, NY 10583
MLS# 1065053Listed by: HOULIHAN LAWRENCE INC. - New
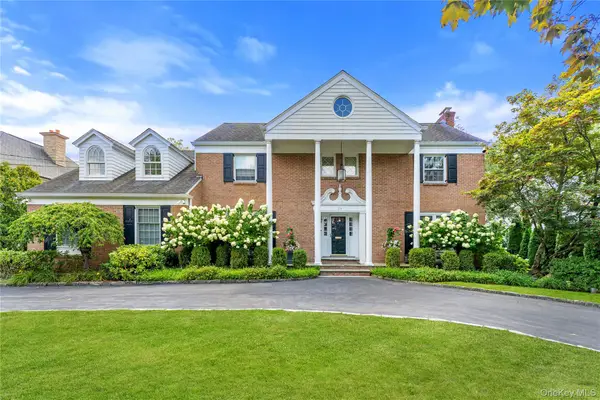 $4,950,000Active6 beds 6 baths5,812 sq. ft.
24 Cayuga Road, Scarsdale, NY 10583
MLS# 914692Listed by: HOULIHAN LAWRENCE INC. - Open Sun, 2 to 4pmNew
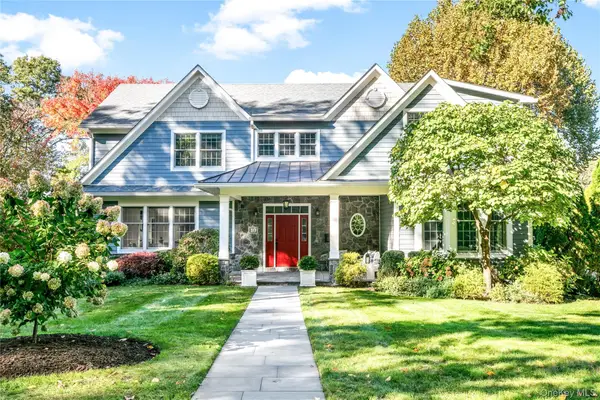 $2,300,000Active4 beds 6 baths3,675 sq. ft.
10 Warnke Lane, Scarsdale, NY 10583
MLS# 1063086Listed by: HOULIHAN LAWRENCE INC. - New
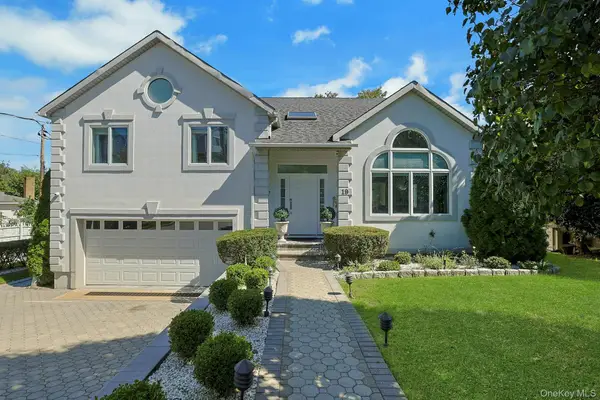 $1,500,000Active4 beds 3 baths3,396 sq. ft.
19 Maple Street, Scarsdale, NY 10583
MLS# 1054733Listed by: COMPASS GREATER NY, LLC - New
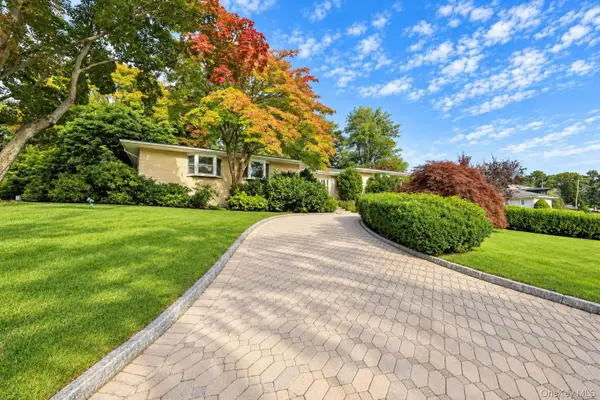
 $1,399,000Active5 beds 4 baths3,870 sq. ft.
31 Brendon Hill Road, Scarsdale, NY 10583
MLS# 1061797Listed by: CENTURY 21 DAWNS GOLD REALTY 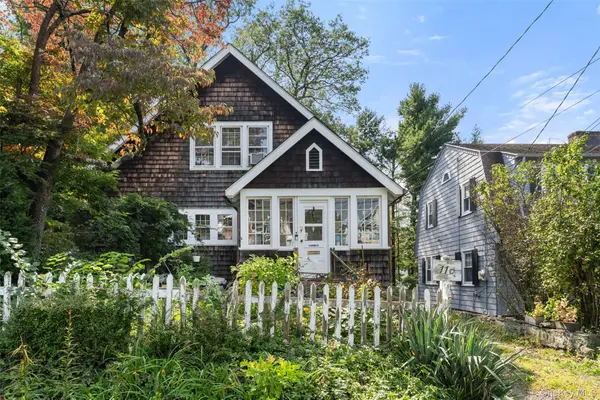 $950,000Pending4 beds 2 baths1,415 sq. ft.
116 Brown Road, Scarsdale, NY 10583
MLS# 1054483Listed by: COMPASS GREATER NY, LLC- Open Sun, 1:30 to 3:30pmNew
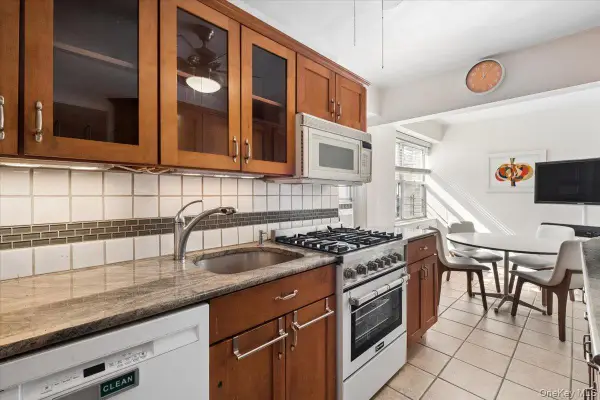 $485,000Active2 beds 2 baths1,437 sq. ft.
235 Garth Road #D6A, Scarsdale, NY 10583
MLS# 1061480Listed by: JULIA B FEE SOTHEBYS INT. RLTY


Protect your home and budget from life's surprises with an Assurant Home Warranty, backed by a partner that supports you through every step of homeownership. Explore Plans.
©2026 Century 21 Real Estate LLC. All rights reserved. CENTURY 21®, the CENTURY 21 Logo and C21® are service marks owned by Century 21 Real Estate LLC. Century 21 Real Estate LLC fully supports the principles of the Fair Housing Act and the Equal Opportunity Act. Each office is independently owned and operated. Listing information is deemed reliable but not guaranteed accurate.