
233 Evandale Road, Scarsdale, NY 10583
Local realty services provided by:CENTURY 21 Kafcos Realty
233 Evandale Road,Scarsdale, NY 10583
$1,881,000
- 4 Beds
- 4 Baths
- 3,762 sq. ft.
- Single family
- Pending
Listed by: jessica chan
Office: julia b fee sothebys int. rlty
MLS#:1002402
Source:OneKey MLS
Price summary
- Price:$1,881,000
- Price per sq. ft.:$500
About this home

Set in Edgemont’s highly sought-after ABC Streets neighborhood, known for its level streets, walkability, and easy neighborhood lifestyle, this beautifully updated move-in ready home offers an exceptional combination of space, flexibility, and modern everyday living. Positioned on a quiet street within one of the neighborhood’s most desirable sections, the home is surrounded by larger properties while still maintaining the warmth and convenience of the broader neighborhood.
Filled with natural light and designed with bright, airy living spaces throughout, the first floor features gracious formal living and formal dining rooms for entertaining. In the back, an expansive open kitchen with abundant counter space flowing directly into a large great room with easy access to mudroom, laundry and two car-garage. The first floor also offers rare flexibility with a primary suite featuring a spa-like bath, and an additional room currently used as an office with an adjacent full bath, creating versatility to be used as a 5th bedroom.
Upstairs, another suite with en-suite bath provides additional privacy and versatility, complemented by two additional bedrooms, a hall bath, and an open second-floor landing currently used as a homework/study area, creating an ideal space for reading, studying, or everyday life.
The finished lower level offers additional recreation and gathering space, along with a large storage area currently used as a home gym and a prized cedar closet, adding exceptional versatility beyond the main living areas.
Set on more than half an acre of park-like and beautifully usable property, the expansive outdoor space offers endless possibilities for recreation, entertaining, or future enhancements potentially a pool or tennis court. Walk to the elementary school and commuter bus to the Scarsdale train station while only minutes drive to Central Park Avenue shopping and dining, and major parkways, this special home is a rare combination of what one would need and desire for easy living....
Contact an agent
Home facts
- Year built:1950
- Listing ID #:1002402
- Added:61 day(s) ago
- Updated:July 29, 2026 at 09:23 AM
Rooms and interior
- Bedrooms:4
- Total bathrooms:4
- Full bathrooms:4
- Rooms Total:9
- Dining Description:Eat-In Kitchen
- Kitchen Description:Dishwasher, Eat-in Kitchen, Kitchen Island, Oven, Pantry, Refrigerator
- Bedroom Description:First Floor Bedroom
- Basement:Yes
- Basement Description:Finished
- Living area:3,762 sq. ft.
Heating and cooling
- Cooling:Central Air
- Heating:Oil
- Central air:Yes
Structure and exterior
- Year built:1950
- Building area:3,762 sq. ft.
- Lot area:0.52 Acres
- Architectural Style:Colonial
- Construction Materials:Stucco
Schools
- High school:Edgemont Junior-Senior High School
- Middle school:Edgemont Junior-Senior High School
- Elementary school:Greenville
Utilities
- Water:Public
- Sewer:Public Sewer
Finances and disclosures
- Price:$1,881,000
- Price per sq. ft.:$500
- Tax amount:$51,122 (2025)
Features and amenities
- Appliances:Dishwasher, Dryer, Oven, Refrigerator, Washer
- Laundry features:Dryer, Washer
- Amenities:Walk-In Closet(s)
Parking
- Parking description:Attached
- Garage:Yes
- Garage spaces:2
New listings near 233 Evandale Road
- New
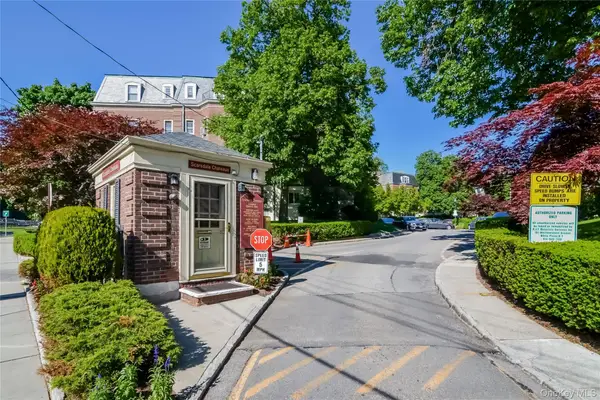 $799,000Active2 beds 2 baths1,348 sq. ft.
7 Chateaux Circle #7F, Scarsdale, NY 10583
MLS# 1030146Listed by: HOULIHAN LAWRENCE INC. - Open Sun, 12 to 2pmNew
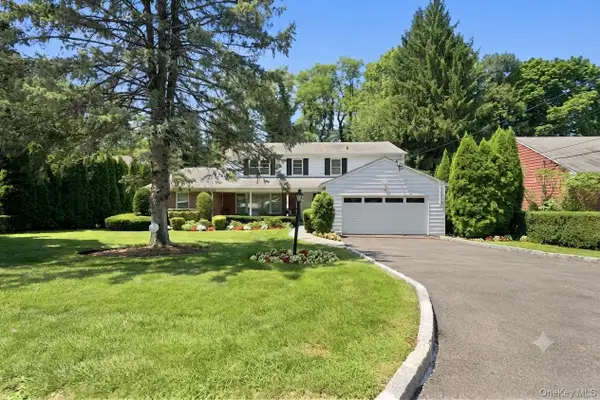 $2,399,000Active5 beds 6 baths5,013 sq. ft.
9 Parkfield Road, Scarsdale, NY 10583
MLS# 988230Listed by: COLDWELL BANKER REALTY - New
 $159,000Active-- beds 1 baths650 sq. ft.
192 Garth Road #4O, Scarsdale, NY 10583
MLS# 1030191Listed by: HOULIHAN LAWRENCE INC. - New
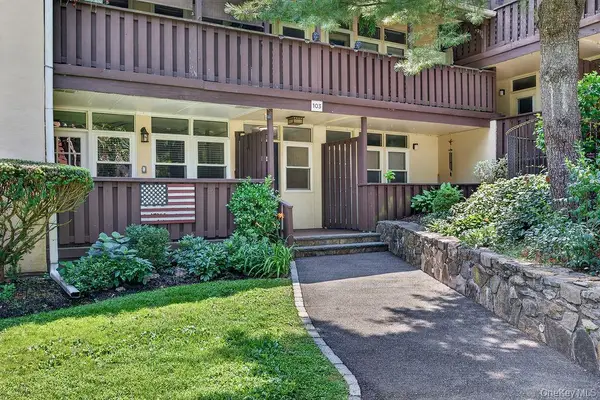 $345,000Active1 beds 1 baths950 sq. ft.
103 Wiltshire Road #D8, Scarsdale, NY 10583
MLS# 1026856Listed by: WILLIAM RAVEIS REAL ESTATE - New
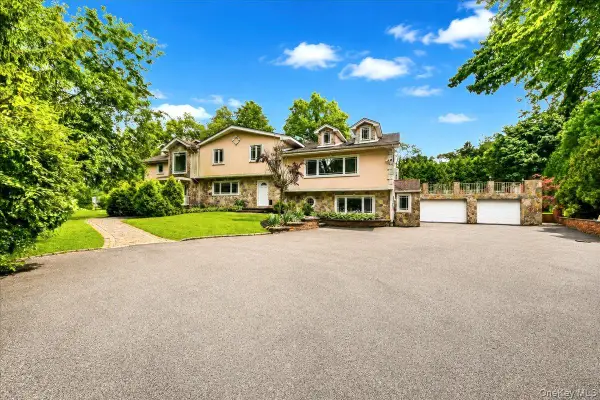 $1,599,000Active5 beds 4 baths5,814 sq. ft.
451 Ardsley Road, Scarsdale, NY 10583
MLS# 1029264Listed by: DESIMONE REAL ESTATE - New
 $2,425,000Active4 beds 4 baths4,350 sq. ft.
16 Hearthstone Circle, Scarsdale, NY 10583
MLS# 1017727Listed by: BERKSHIRE HATHAWAY HS NY PROP - New
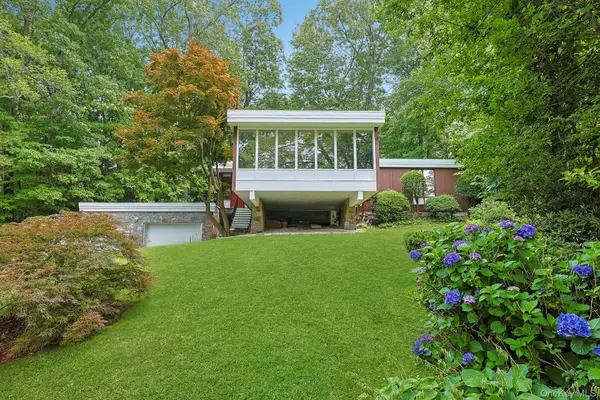 $1,495,000Active3 beds 3 baths2,236 sq. ft.
20 Sprain Valley Road, Scarsdale, NY 10583
MLS# 1027745Listed by: HOULIHAN LAWRENCE INC. - New
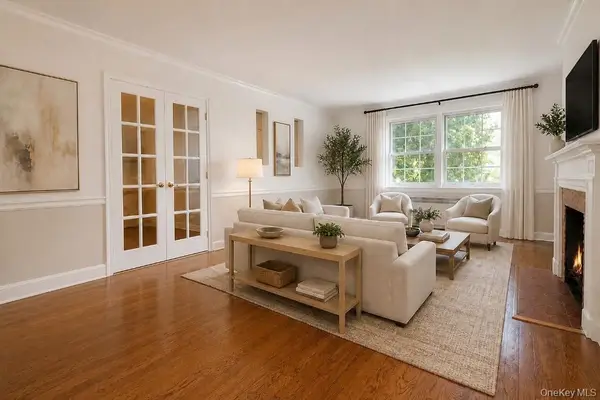 $457,000Active2 beds 2 baths1,250 sq. ft.
11 Sentry Place #1D, Scarsdale, NY 10583
MLS# 994653Listed by: BHG REAL ESTATE CHOICE REALTY 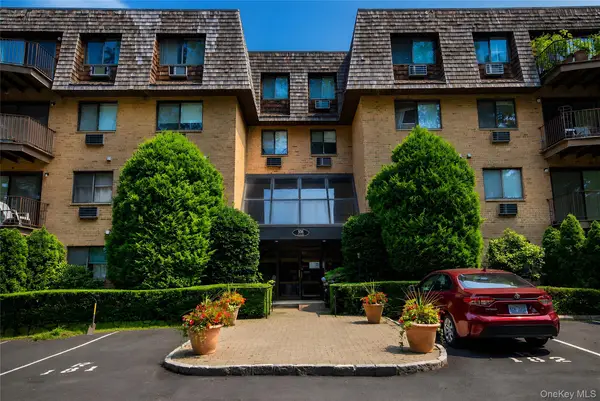 $760,000Active2 beds 2 baths1,363 sq. ft.
508 Central Park Avenue #5407, Scarsdale, NY 10583
MLS# 1026123Listed by: COMFORT HOMES & PROP. MGMT LLC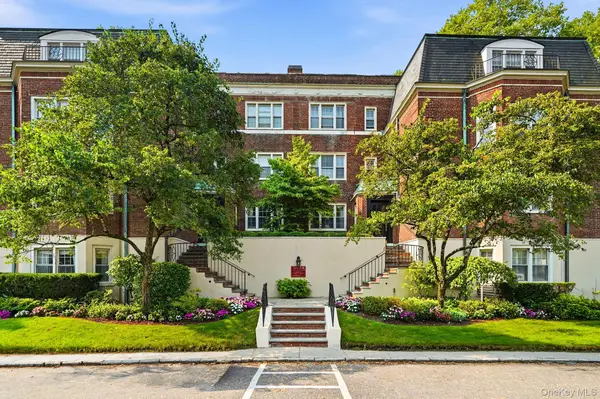 $279,000Active-- beds 1 baths572 sq. ft.
7 Chateaux Circle #7x, Scarsdale, NY 10583
MLS# 1025023Listed by: JULIA B FEE SOTHEBYS INT. RLTY


Protect your home and budget from life's surprises with an Assurant Home Warranty, backed by a partner that supports you through every step of homeownership. Explore Plans.
©2026 Century 21 Real Estate LLC. All rights reserved. CENTURY 21®, the CENTURY 21 Logo and C21® are service marks owned by Century 21 Real Estate LLC. Century 21 Real Estate LLC fully supports the principles of the Fair Housing Act and the Equal Opportunity Act. Each office is independently owned and operated. Listing information is deemed reliable but not guaranteed accurate.