
25 Rugby Lane, Scarsdale, NY 10583
Local realty services provided by:CENTURY 21 Stoeckeler Real Estate
25 Rugby Lane,Scarsdale, NY 10583
$1,350,000
- 4 Beds
- 2 Baths
- 1,875 sq. ft.
- Single family
- Coming Soon
Listed by: tracy isaacs
Office: julia b fee sothebys int. rlty
MLS#:1061311
Source:OneKey MLS
Price summary
- Price:$1,350,000
- Price per sq. ft.:$720
About this home
Storybook Tudor Charm in Scarsdale's Greenacres Neighborhood! Welcome to 25 Rugby Lane, a charming 4-bedroom, 2-bath Tudor where timeless architecture meets the opportunity to create something distinctly your own. A picturesque stone facade, distinctive rooflines, mature trees, and a winding stone walkway create an enchanting first impression. Inside, hardwood floors and a stone fireplace lend warmth and character to the spacious living room, while the formal dining room invites everything from intimate dinners to memorable celebrations. A light-filled sunroom offers a versatile retreat, perfect for a home office or reading room. The kitchen opens to a rear deck overlooking the backyard and provides a lovely backdrop for outdoor dining and relaxation. Upstairs, four bedrooms offer comfortable accommodations and flexibility. Set on 0.17 acres with an attached one-car garage, this classic residence presents a wonderful canvas for thoughtful updates that blend original character with modern comforts. Enjoy the convenience of nearby Scarsdale Schools, village shops, restaurants, and Metro-North train service, including express train service that reaches Grand Central Terminal in approximately 34 minutes. Enduring charm, an exceptional location, and the opportunity to make it your own....
Contact an agent
Home facts
- Year built:1927
- Listing ID #:1061311
- Updated:October 30, 2026 at 11:45 PM
Rooms and interior
- Bedrooms:4
- Total bathrooms:2
- Full bathrooms:2
- Rooms Total:8
- Flooring:Hardwood
- Dining Description:Formal Dining
- Kitchen Description:Dishwasher, Pantry, Refrigerator, Walk Through Kitchen
- Basement:Yes
- Basement Description:Unfinished, Walk-Out Access
- Living area:1,875 sq. ft.
Heating and cooling
- Cooling:Central Air
- Heating:Oil
- Central air:Yes
Structure and exterior
- Year built:1927
- Building area:1,875 sq. ft.
- Lot area:0.17 Acres
- Architectural Style:Tudor
- Construction Materials:Stucco
Schools
- High school:Scarsdale Senior High School
- Middle school:Scarsdale Middle School
- Elementary school:Greenacres
Utilities
- Water:Public
- Sewer:Public Sewer
Finances and disclosures
- Price:$1,350,000
- Price per sq. ft.:$720
- Tax amount:$24,183 (2026)
Features and amenities
- Appliances:Dishwasher, Dryer, Refrigerator, Washer
- Laundry features:Dryer, Washer, Washer/Dryer Hookup
- Amenities:Entrance Foyer, Storage
Parking
- Parking description:Attached, Garage
- Garage:Yes
- Garage spaces:1
New listings near 25 Rugby Lane
- Coming Soon
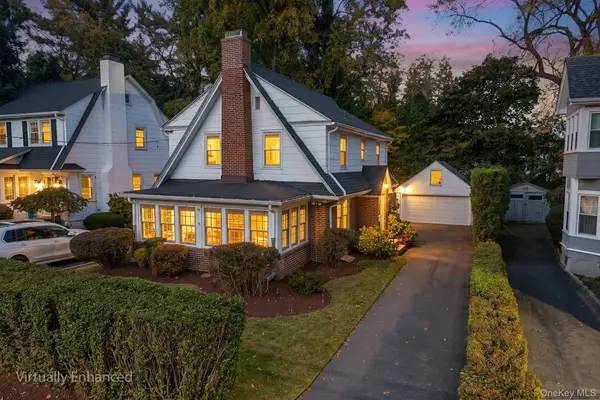 $1,395,000Coming Soon3 beds 2 baths2,041 sq. ft.
9 Carman Road, Scarsdale, NY 10583
MLS# 1064157Listed by: REDFIN REAL ESTATE - Coming Soon
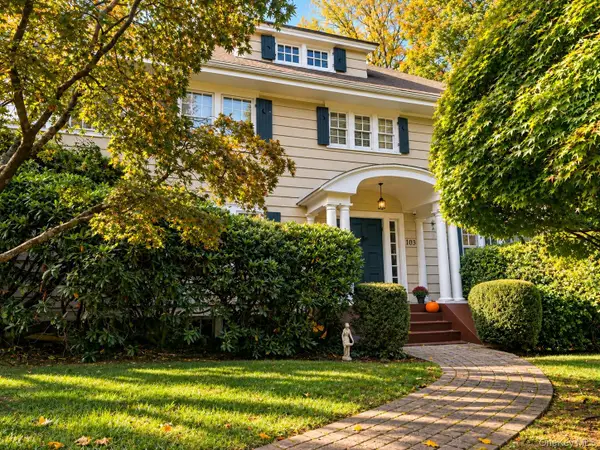 $1,968,000Coming Soon6 beds 4 baths2,780 sq. ft.
103 Walworth Avenue, Scarsdale, NY 10583
MLS# 1065707Listed by: BERKSHIRE HATHAWAY HS NY PROP - New
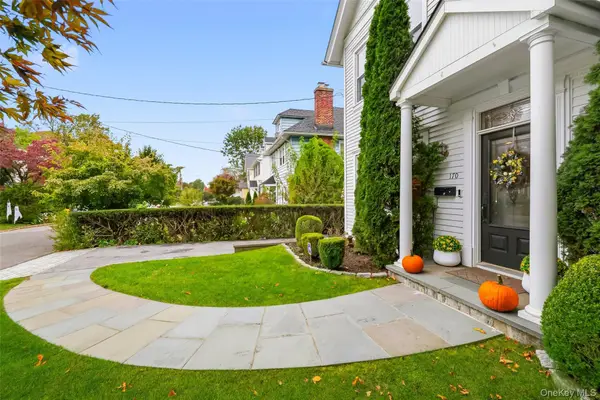 $1,600,000Active4 beds 4 baths2,327 sq. ft.
170 Nelson Road, Scarsdale, NY 10583
MLS# 1066271Listed by: KELLER WILLIAMS REALTY GROUP - New
 $1,350,000Active3 beds 3 baths2,017 sq. ft.
15 Tanglewood Road, Scarsdale, NY 10583
MLS# 1062434Listed by: JULIA B FEE SOTHEBYS INT. RLTY - Open Sat, 1 to 3pmNew
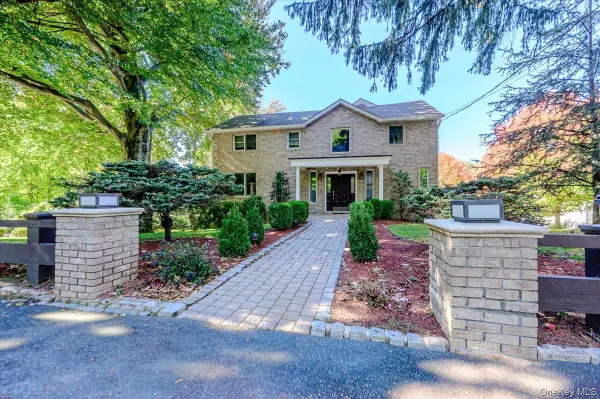 $1,599,000Active4 beds 4 baths3,950 sq. ft.
280 Sprain Road, Scarsdale, NY 10583
MLS# 1064799Listed by: EXIT REALTY PRIVATE CLIENT - Open Sun, 2 to 4pmNew
 $1,339,000Active4 beds 4 baths1,808 sq. ft.
314 Fort Hill Road, Scarsdale, NY 10583
MLS# 1067377Listed by: HOULIHAN LAWRENCE INC. - New
 $233,200Active1 beds 1 baths800 sq. ft.
235 Garth Road #A6G, Scarsdale, NY 10583
MLS# 1051087Listed by: KELLER WILLIAMS NY REALTY - New
 $2,300,000Active4 beds 5 baths3,842 sq. ft.
1 Normandy Lane, Scarsdale, NY 10583
MLS# 1066754Listed by: HOULIHAN LAWRENCE INC. - New
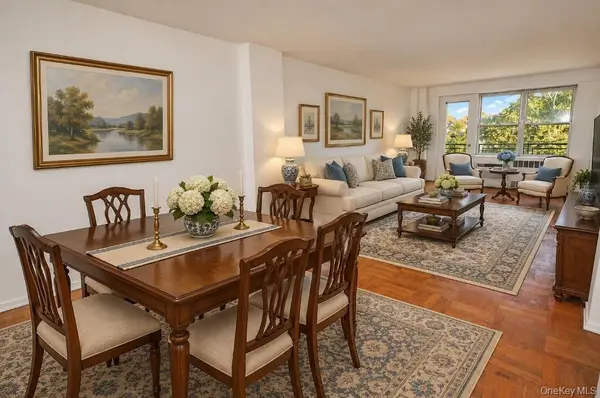 $350,000Active2 beds 2 baths1,100 sq. ft.
281 Garth Road #A6H, Scarsdale, NY 10583
MLS# 1063758Listed by: BHG REAL ESTATE CHOICE REALTY


Protect your home and budget from life's surprises with an Assurant Home Warranty, backed by a partner that supports you through every step of homeownership. Explore Plans.
©2026 Century 21 Real Estate LLC. All rights reserved. CENTURY 21®, the CENTURY 21 Logo and C21® are service marks owned by Century 21 Real Estate LLC. Century 21 Real Estate LLC fully supports the principles of the Fair Housing Act and the Equal Opportunity Act. Each office is independently owned and operated. Listing information is deemed reliable but not guaranteed accurate.