
9 Carman Road, Scarsdale, NY 10583
Local realty services provided by:CENTURY 21 Monticello Realty
9 Carman Road,Scarsdale, NY 10583
$1,395,000
- 3 Beds
- 2 Baths
- 2,041 sq. ft.
- Single family
- Coming Soon
Listed by: philip simonetti
Office: redfin real estate
MLS#:1064157
Source:OneKey MLS
Price summary
- Price:$1,395,000
- Price per sq. ft.:$683.49
About this home
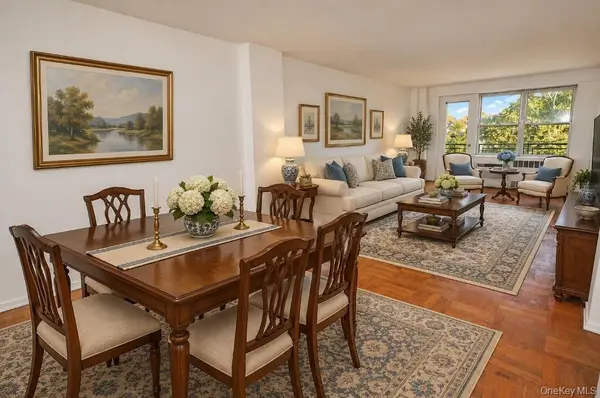
Rich in pre-war character and filled with abundant natural light, this inviting Center Hall Colonial presents a timeless architectural style, graciously proportioned rooms, and a versatile floor plan in the sought-after Scarsdale School District. The main level offers an appealing balance of formal and casual living, featuring a traditional living room with fireplace, an enclosed sunroom that extends the living space, and an open-concept chef’s kitchen and dining area, complemented by a convenient powder room.
The windowed kitchen is appointed with a center island and stainless steel appliances, with direct access to the rear deck and fenced yard—an inviting setting for outdoor dining, entertaining, or relaxed everyday living. Upstairs, three bedrooms and a full hall bathroom include a spacious primary bedroom with an adjoining seating area, creating a comfortable private retreat, along with access to the attic for additional storage.
The partially finished lower level offers exceptional versatility, with abundant storage, a pantry well suited for wine storage, a water closet, laundry, and utility areas. A private driveway accommodates multiple vehicles, while the detached garage adds convenience and functionality.
Ideally situated minutes from Edgewood Elementary School, Scarsdale Middle School and High School, and the boutiques, restaurants, and amenities of Scarsdale Village, the home also enjoys convenient access to Metro-North and major parkways. Combining classic Colonial appeal, sun-filled interiors, and a coveted location, this property offers an appealing opportunity to enjoy the best of Westchester living....
Contact an agent
Home facts
- Year built:1924
- Listing ID #:1064157
- Updated:October 30, 2026 at 10:45 PM
Rooms and interior
- Bedrooms:3
- Total bathrooms:2
- Full bathrooms:1
- Half bathrooms:1
- Rooms Total:7
- Flooring:Hardwood
- Dining Description:Eat-In Kitchen, Formal Dining
- Kitchen Description:Chefs Kitchen, Cooktop, Dishwasher, Eat-in Kitchen, Freezer, Kitchen Island, Microwave, Pantry, Range, Refrigerator, Stainless Steel Appliance(s)
- Basement:Yes
- Basement Description:Crawl Space, Full, Partially Finished
- Living area:2,041 sq. ft.
Heating and cooling
- Cooling:Central Air
- Heating:Natural Gas, Steam
- Central air:Yes
Structure and exterior
- Year built:1924
- Building area:2,041 sq. ft.
- Lot area:0.12 Acres
- Architectural Style:Colonial
- Construction Materials:Brick
Schools
- High school:Scarsdale Senior High School
- Middle school:Scarsdale Middle School
- Elementary school:Edgewood
Utilities
- Water:Public
- Sewer:Public Sewer
Finances and disclosures
- Price:$1,395,000
- Price per sq. ft.:$683.49
- Tax amount:$20,221 (2026)
Features and amenities
- Appliances:Cooktop, Dishwasher, Dryer, Freezer, Microwave, Refrigerator, Stainless Steel Appliance(s), Washer
- Laundry features:Dryer, Washer, Washer/Dryer Hookup
- Amenities:Marble Counters, Walk-In Closet(s)
Parking
- Parking description:Detached
- Garage:Yes
- Garage spaces:2
New listings near 9 Carman Road
- Coming Soon
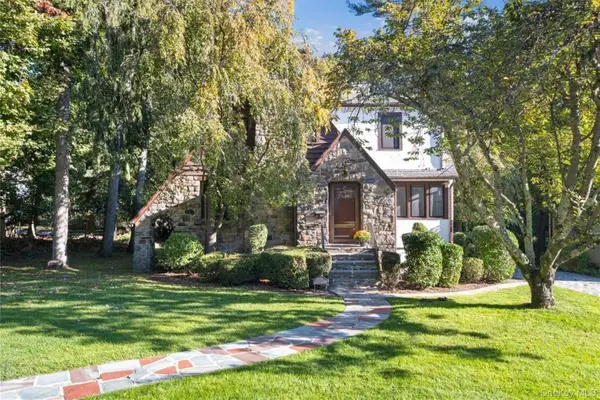 $1,350,000Coming Soon4 beds 2 baths1,875 sq. ft.
25 Rugby Lane, Scarsdale, NY 10583
MLS# 1061311Listed by: JULIA B FEE SOTHEBYS INT. RLTY - Coming Soon
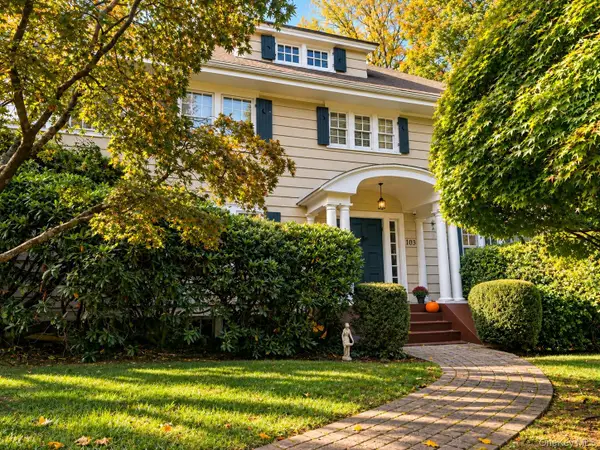 $1,968,000Coming Soon6 beds 4 baths2,780 sq. ft.
103 Walworth Avenue, Scarsdale, NY 10583
MLS# 1065707Listed by: BERKSHIRE HATHAWAY HS NY PROP - New
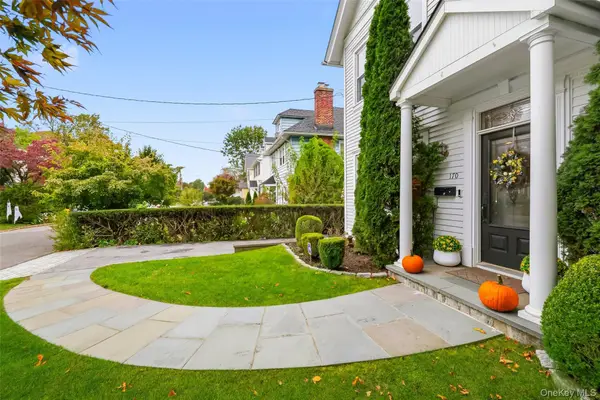 $1,600,000Active4 beds 4 baths2,327 sq. ft.
170 Nelson Road, Scarsdale, NY 10583
MLS# 1066271Listed by: KELLER WILLIAMS REALTY GROUP - New
 $1,350,000Active3 beds 3 baths2,017 sq. ft.
15 Tanglewood Road, Scarsdale, NY 10583
MLS# 1062434Listed by: JULIA B FEE SOTHEBYS INT. RLTY - Open Sat, 1 to 3pmNew
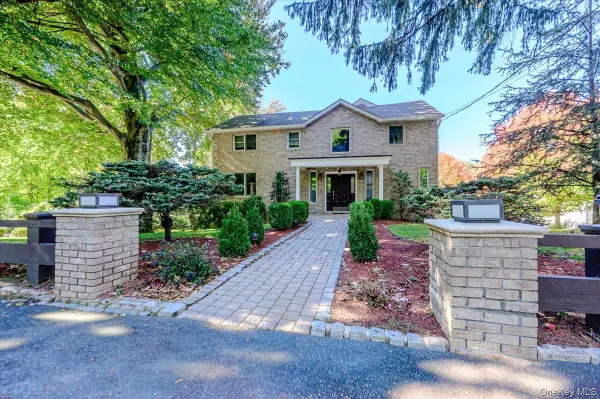 $1,599,000Active4 beds 4 baths3,950 sq. ft.
280 Sprain Road, Scarsdale, NY 10583
MLS# 1064799Listed by: EXIT REALTY PRIVATE CLIENT - Open Sun, 2 to 4pmNew
 $1,339,000Active4 beds 4 baths1,808 sq. ft.
314 Fort Hill Road, Scarsdale, NY 10583
MLS# 1067377Listed by: HOULIHAN LAWRENCE INC. - New
 $233,200Active1 beds 1 baths800 sq. ft.
235 Garth Road #A6G, Scarsdale, NY 10583
MLS# 1051087Listed by: KELLER WILLIAMS NY REALTY - New
 $2,300,000Active4 beds 5 baths3,842 sq. ft.
1 Normandy Lane, Scarsdale, NY 10583
MLS# 1066754Listed by: HOULIHAN LAWRENCE INC. - New
 $350,000Active2 beds 2 baths1,100 sq. ft.
281 Garth Road #A6H, Scarsdale, NY 10583
MLS# 1063758Listed by: BHG REAL ESTATE CHOICE REALTY


Protect your home and budget from life's surprises with an Assurant Home Warranty, backed by a partner that supports you through every step of homeownership. Explore Plans.
©2026 Century 21 Real Estate LLC. All rights reserved. CENTURY 21®, the CENTURY 21 Logo and C21® are service marks owned by Century 21 Real Estate LLC. Century 21 Real Estate LLC fully supports the principles of the Fair Housing Act and the Equal Opportunity Act. Each office is independently owned and operated. Listing information is deemed reliable but not guaranteed accurate.