253 Garth Road #2A, Scarsdale, NY 10583
Local realty services provided by:CENTURY 21 Shared Purpose
253 Garth Road #2A,Scarsdale, NY 10583
$258,000
- 1 Beds
- 1 Baths
- 950 sq. ft.
- Co-op
- Active
Listed by: robyn a. rosenberg
Office: houlihan lawrence inc.
MLS#:1057336
Source:OneKey MLS
Price summary
- Price:$258,000
- Price per sq. ft.:$271.58
About this home
Timeless charm, exceptional space, and abundant storage await at Apartment 2A in The Buckingham, one of the most distinguished and elegant Garth Road co-op buildings. This bright, oversized one-bedroom residence features beautifully proportioned rooms, hardwood floors, and four generously sized closets. A welcoming entry foyer with built-in shelving offers flexible space for dining or a home office, while the expansive living room enjoys natural light from windows on two exposures.
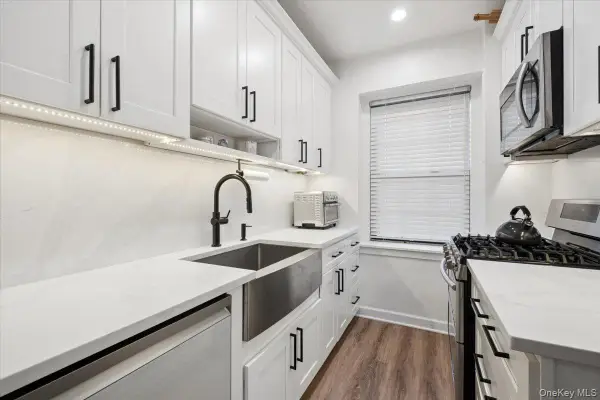
The spacious eat-in kitchen features granite countertops, stainless steel appliances, and ample cabinetry and workspace for the chef. The oversized bedroom comfortably accommodates a king-size bed with room to spare and includes two of the apartment’s four closets. A classic clawfoot tub and marble flooring add vintage character to the bathroom.
The Buckingham welcomes residents with an elegant lobby, beautifully maintained common areas, and an outdoor terrace for residents and guests. Conveniently located near Scarsdale Village’s shops and restaurants, the Scarsdale Metro-North station, and the Bronx River walking and biking trails. Eastchester residents may also enjoy Lake Isle Country Club’s golf, tennis, and swimming amenities with membership. A wonderful opportunity to enjoy generous living space and classic architectural character in a sought-after Garth Road setting....
Contact an agent
Home facts
- Year built:1935
- Subdivision & Development:The Buckingham
- Listing ID #:1057336
- Added:1 day(s) ago
- Updated:October 03, 2026 at 02:23 PM
Rooms and interior
- Bedrooms:1
- Total bathrooms:1
- Full bathrooms:1
- Rooms Total:4
- Flooring:Hardwood
- Dining Description:Eat-In Kitchen
- Kitchen Description:Dishwasher, Eat-in Kitchen, Refrigerator
- Basement:Yes
- Living area:950 sq. ft.
Heating and cooling
- Heating:Natural Gas, Oil, Steam
Structure and exterior
- Year built:1935
- Building area:950 sq. ft.
- Lot area:0.97 Acres
- Architectural Style:Mid Rise
- Construction Materials:Brick
- Levels:1 Story
Schools
- High school:Eastchester Senior High School
- Middle school:Eastchester Middle School
- Elementary school:Greenvale
Utilities
- Water:Public
- Sewer:Public Sewer
Finances and disclosures
- Price:$258,000
- Price per sq. ft.:$271.58
Features and amenities
- Appliances:Dishwasher, Refrigerator
- Amenities:Entrance Foyer, Granite Counters, Storage, Walk-In Closet(s)
Parking
- Parking description:On Street, Waitlist
- Garage:Yes
New listings near 253 Garth Road #2A
- New
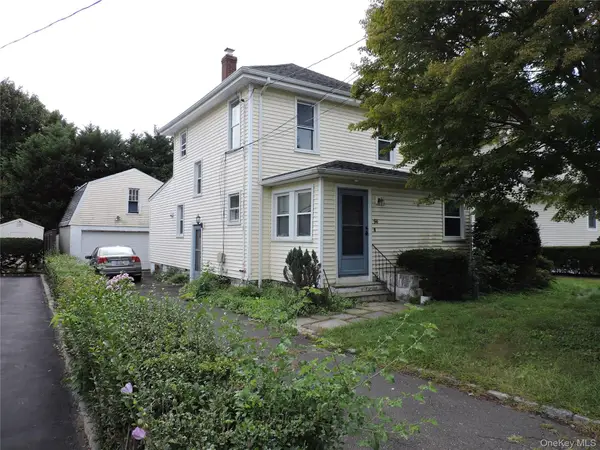 $550,000Active3 beds 2 baths1,601 sq. ft.
94 Locust Avenue, Scarsdale, NY 10583
MLS# 1057273Listed by: COLDWELL BANKER REALTY - New
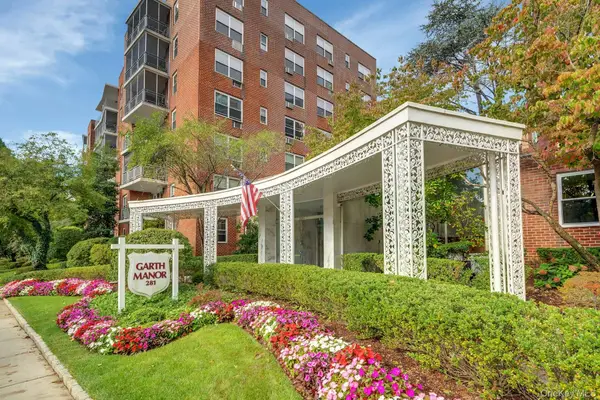 $449,000Active2 beds 2 baths1,150 sq. ft.
281 Garth Road #C2H, Scarsdale, NY 10583
MLS# 1056766Listed by: CORCORAN LEGENDS REALTY - New
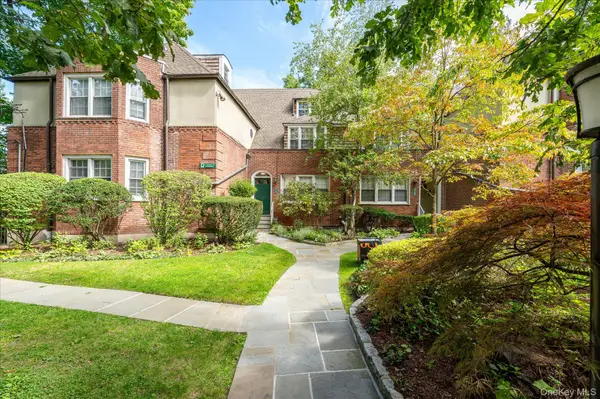 $239,000Active1 beds 1 baths850 sq. ft.
52 Underhill Road #ML, Scarsdale, NY 10583
MLS# 1058116Listed by: DOUGLAS ELLIMAN REAL ESTATE - Open Sun, 2 to 4pmNew
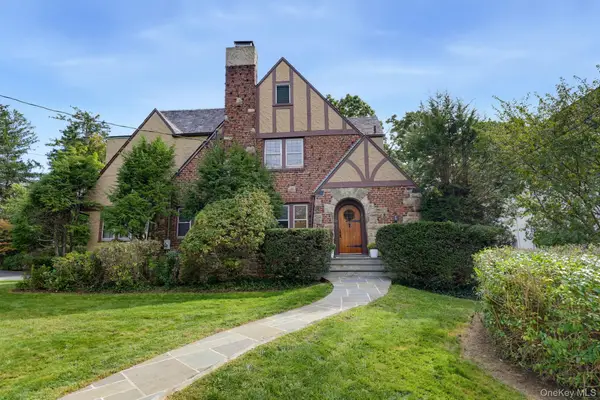 $2,395,000Active5 beds 4 baths4,005 sq. ft.
15 Stratton Road, Scarsdale, NY 10583
MLS# 1057562Listed by: HOULIHAN LAWRENCE INC. - Open Sat, 1 to 3pmNew
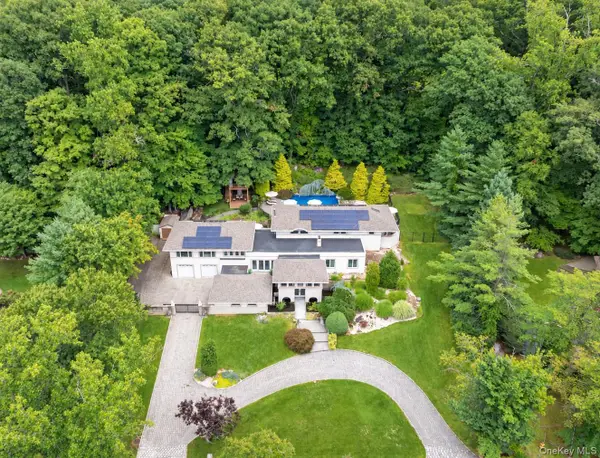 $2,395,000Active4 beds 4 baths5,500 sq. ft.
46 Sprain Valley Road, Scarsdale, NY 10583
MLS# 1057736Listed by: COMPASS GREATER NY, LLC - Open Sat, 2 to 4pmNew
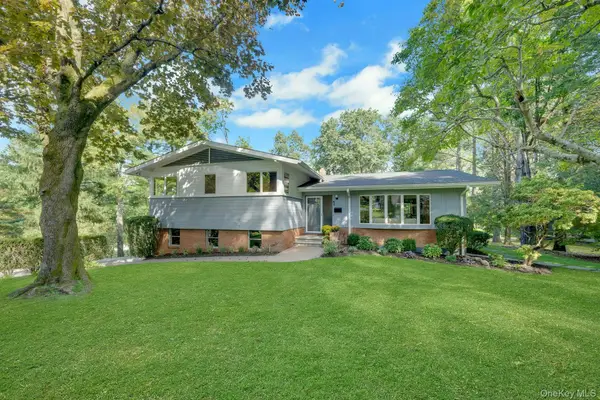 $1,895,000Active4 beds 4 baths3,145 sq. ft.
1 Leone Close, Scarsdale, NY 10583
MLS# 1055102Listed by: BERKSHIRE HATHAWAY HS NY PROP - New
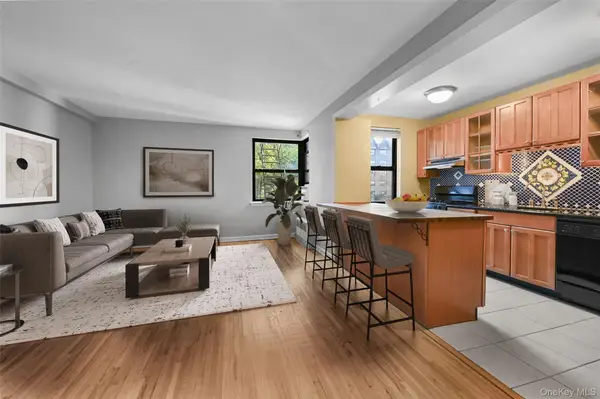 $220,000Active1 beds 1 baths750 sq. ft.
142 Garth Road #3T, Scarsdale, NY 10583
MLS# 1053421Listed by: RE/MAX DISTINGUISHED HMS.&PROP - New
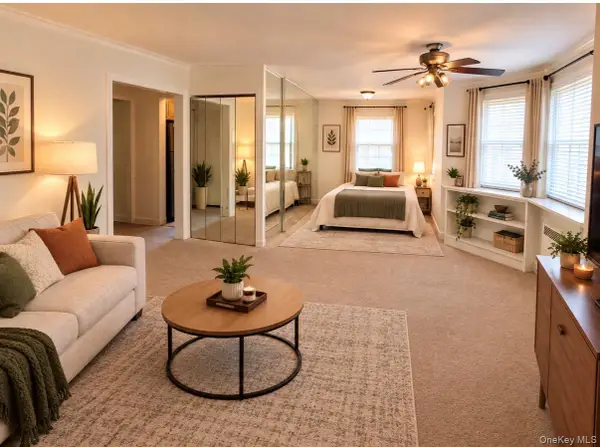
 $149,999Active-- beds 1 baths650 sq. ft.
5 Sentry Place #1A, Scarsdale, NY 10583
MLS# 1053400Listed by: CENTURY 21 ROYAL - Open Sat, 12 to 2pmNew
 $530,000Active2 beds 2 baths1,225 sq. ft.
178 Garth Road #TL, Scarsdale, NY 10583
MLS# 1053259Listed by: JULIA B FEE SOTHEBYS INT. RLTY


Protect your home and budget from life's surprises with an Assurant Home Warranty, backed by a partner that supports you through every step of homeownership. Explore Plans.
©2026 Century 21 Real Estate LLC. All rights reserved. CENTURY 21®, the CENTURY 21 Logo and C21® are service marks owned by Century 21 Real Estate LLC. Century 21 Real Estate LLC fully supports the principles of the Fair Housing Act and the Equal Opportunity Act. Each office is independently owned and operated. Listing information is deemed reliable but not guaranteed accurate.