
27 Anpell Drive, Scarsdale, NY 10583
Local realty services provided by:CENTURY 21 New West Properties
27 Anpell Drive,Scarsdale, NY 10583
$1,290,000
- 3 Beds
- 2 Baths
- 2,640 sq. ft.
- Single family
- Coming Soon
Upcoming open houses
- Wed, Sep 1611:00 am - 01:00 pm
- Sat, Sep 1902:00 pm - 04:30 pm
- Sun, Sep 2002:30 pm - 05:00 pm
Listed by: roman h. storch
Office: william raveis real estate
MLS#:1047895
Source:OneKey MLS
Price summary
- Price:$1,290,000
- Price per sq. ft.:$488.64
About this home
Beautifully maintained and situated on a very quiet street, this inviting home offers a wonderful combination of comfort, privacy, and natural beauty. Filled with abundant natural light, the home features hardwood floors, an eat-in kitchen, a comfortable TV/family room, a welcoming fireplace, and central air conditioning.
The expansive, private grounds are surrounded by lush perennial gardens, creating a serene setting for enjoying nature. The backyard includes two peaceful sitting areas, a putting green, and a charming wooden deck off the main level—perfect for morning coffee or relaxing outdoors. Hardwired landscape lighting in both the front and backyard beautifully enhances the property in the evening, while a four-zone in-ground sprinkler system helps maintain the grounds. The upstairs porch overlooks the gardens, offering another tranquil spot to take in the surroundings. A true nature lover’s dream, this special property offers a peaceful retreat both inside and out.
Attached is a list detailing all updates and improvements to the property....
Contact an agent
Home facts
- Year built:1956
- Listing ID #:1047895
- Updated:September 10, 2026 at 03:48 AM
Rooms and interior
- Bedrooms:3
- Total bathrooms:2
- Full bathrooms:2
- Rooms Total:8
- Flooring:Hardwood
- Dining Description:Eat-In Kitchen, Formal Dining
- Kitchen Description:Dishwasher, Eat-in Kitchen, Microwave, Refrigerator
- Basement:Yes
- Basement Description:Full
- Living area:2,640 sq. ft.
Heating and cooling
- Cooling:Central Air
- Heating:Forced Air
- Central air:Yes
Structure and exterior
- Year built:1956
- Building area:2,640 sq. ft.
- Lot area:0.23 Acres
- Architectural Style:Ranch
- Construction Materials:Brick, Vinyl Siding
Schools
- High school:Eastchester Senior High School
- Middle school:Eastchester Middle School
- Elementary school:Greenvale
Utilities
- Water:Public
- Sewer:Public Sewer
Finances and disclosures
- Price:$1,290,000
- Price per sq. ft.:$488.64
- Tax amount:$25,482 (2026)
Features and amenities
- Appliances:Dishwasher, Microwave, Refrigerator
Parking
- Total parking spaces:4
- Parking description:Driveway
- Garage:Yes
- Garage spaces:1
New listings near 27 Anpell Drive
- Coming Soon
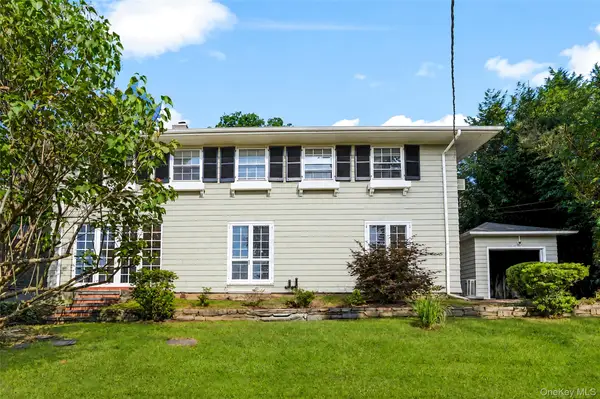 $799,000Coming Soon4 beds 4 baths2,598 sq. ft.
11 Wyndham Road, Scarsdale, NY 10583
MLS# 988100Listed by: JULIA B FEE SOTHEBYS INT. RLTY - Coming Soon
 $1,228,000Coming Soon3 beds 3 baths2,500 sq. ft.
30 Hidden Ridge Court, Scarsdale, NY 10583
MLS# 1040428Listed by: JULIA B FEE SOTHEBYS INT. RLTY - Coming Soon
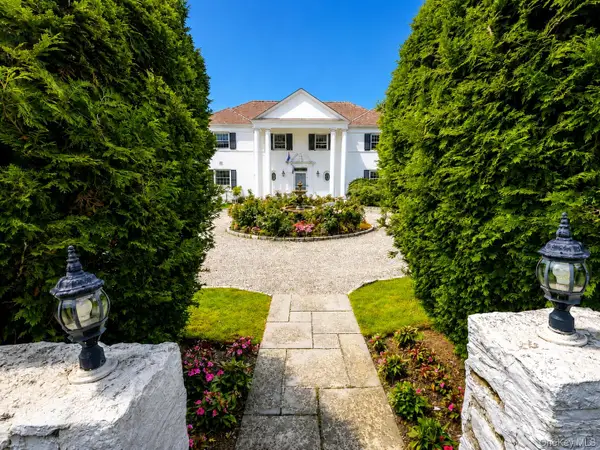 $4,050,000Coming Soon4 beds 4 baths3,590 sq. ft.
31 Griffen Avenue, Scarsdale, NY 10583
MLS# 1044129Listed by: BERKSHIRE HATHAWAY HS NY PROP - New
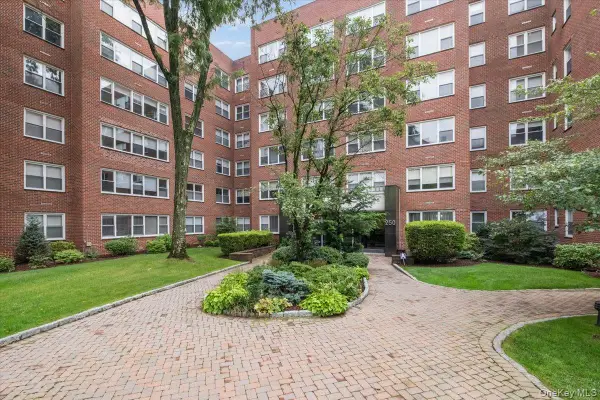 $210,000Active1 beds 1 baths800 sq. ft.
250 Garth Road #2E3, Scarsdale, NY 10583
MLS# 1044211Listed by: HOULIHAN LAWRENCE INC. - New
 $1,425,000Active3 beds 3 baths2,242 sq. ft.
1 Sage Terrace, Scarsdale, NY 10583
MLS# 1048112Listed by: HOULIHAN LAWRENCE INC. - Open Thu, 4 to 6pmNew
 $2,695,000Active4 beds 4 baths3,555 sq. ft.
22 Paddington Road, Scarsdale, NY 10583
MLS# 1038719Listed by: COMPASS GREATER NY, LLC - New
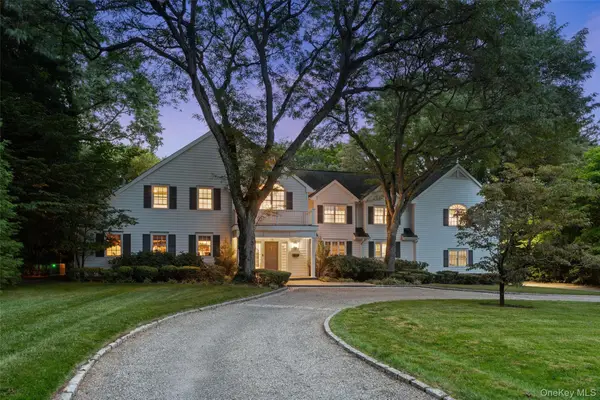 $5,450,000Active6 beds 6 baths6,008 sq. ft.
15 Sheldrake Road, Scarsdale, NY 10583
MLS# 1044767Listed by: COMPASS GREATER NY, LLC - New
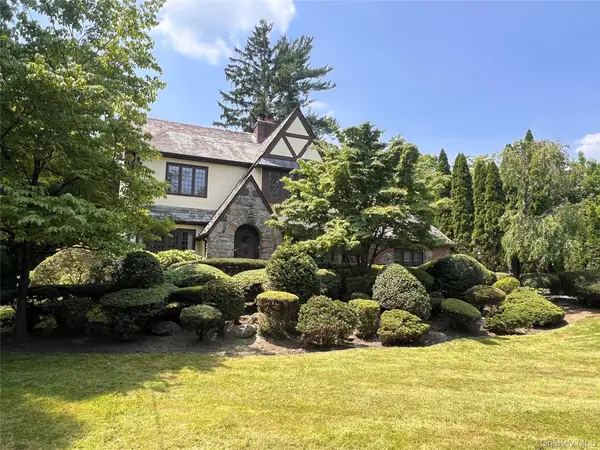 $2,550,000Active5 beds 4 baths3,125 sq. ft.
46 Fenimore Road, Scarsdale, NY 10583
MLS# 1047235Listed by: EXP REALTY - Open Thu, 11:30am to 12:30pmNew
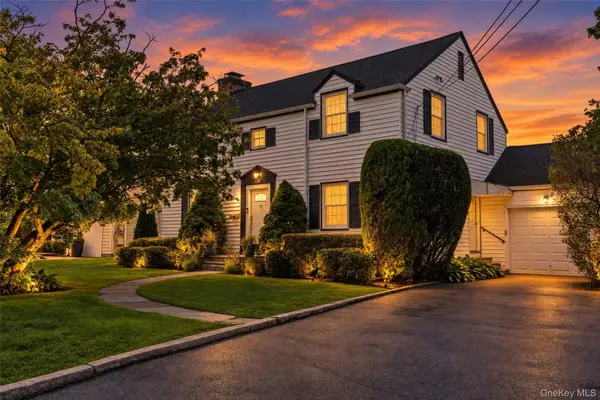 $1,359,999Active3 beds 3 baths3,000 sq. ft.
136 Wilmot Circle, Scarsdale, NY 10583
MLS# 1043497Listed by: HOULIHAN LAWRENCE INC.


Protect your home and budget from life's surprises with an Assurant Home Warranty, backed by a partner that supports you through every step of homeownership. Explore Plans.
©2026 Century 21 Real Estate LLC. All rights reserved. CENTURY 21®, the CENTURY 21 Logo and C21® are service marks owned by Century 21 Real Estate LLC. Century 21 Real Estate LLC fully supports the principles of the Fair Housing Act and the Equal Opportunity Act. Each office is independently owned and operated. Listing information is deemed reliable but not guaranteed accurate.