
35 Ernest Drive, Scarsdale, NY 10583
Local realty services provided by:CENTURY 21 American Homes
35 Ernest Drive,Scarsdale, NY 10583
$1,249,000
- 4 Beds
- 4 Baths
- 2,951 sq. ft.
- Single family
- Pending
Listed by: lori f. calamari
Office: julia b fee sothebys int. rlty
MLS#:988674
Source:OneKey MLS
Price summary
- Price:$1,249,000
- Price per sq. ft.:$378.37
About this home

Discover 35 Ernest Drive, a lovely Colonial nestled in the heart of desirable Wilmot Woods. This beautifully appointed 2,951 square foot residence features 4 bedrooms and 3.5 baths, set on a manicured .17-acre property that is close to shops, public transportation.
Step inside and be instantly greeted by modern flair. The sun-drenched living room boasts an elegant bay window, flowing seamlessly into the dining room where sliding glass doors open to the private yard. Adjacent to this area is a versatile bonus room, currently a vibrant playroom, with convenient access to both the yard and the expanded 1-car garage. The heart of this home is the impressive, eat-in kitchen, thoughtfully remodeled in 2023. It showcases desirable stainless steel appliances, quartz countertops, a classic farmer’s sink, a beverage refrigerator and abundant storage, ensuring it is a space for gathering and culinary creativity. A generous first-floor bedroom and a full bath complete this level.
The second floor hosts three large bedrooms, including the expansive primary suite. The primary suite features an updated en-suite bath, two custom walk-in closets, and a dedicated sitting area, overlooking the yard. The suite further includes two adjacent flexible-use areas, currently serving as home workspaces. One area is especially bright, featuring 2 skylights and views of the pretty backyard. Two additional spacious bedrooms and an updated full bath complete the second level.
For even more potential, the lower level offers substantial additional space for recreation. Currently configured for leisure, you can spread out for movie nights or settle into a cozy reading - activity nook. This level includes ample storage, a bathroom, and offers egress directly to the back yard. Mechanics and a dedicated laundry area, featuring a nearly new washer and dryer (less than two months and two years old, respectively), are also located here. Outside, the large backyard is fully fenced and private. The welcoming patio is ideal for enjoying many summer evenings sipping your favorite drink while overlooking the beautiful play yard.
Modern amenities abound, including multi-zone heat, central air conditioning, in-ground sprinklers, a security system, hardwood floors and a Ring doorbell. This home is truly move-in ready and waiting for its new owner to call it home.
The current owners have approved plans for a renovation (without expanding the current footprint), which would change the footprint of the home and increase the bedroom count on the second floor....
Contact an agent
Home facts
- Year built:1952
- Listing ID #:988674
- Added:91 day(s) ago
- Updated:July 29, 2026 at 09:23 AM
Rooms and interior
- Bedrooms:4
- Total bathrooms:4
- Full bathrooms:3
- Half bathrooms:1
- Rooms Total:8
- Dining Description:Eat-In Kitchen
- Kitchen Description:Cooktop, Dishwasher, Eat-in Kitchen, Kitchen Island, Microwave, Range, Refrigerator
- Bedroom Description:First Floor Bedroom
- Basement:Yes
- Basement Description:Full, Walk-Out Access
- Living area:2,951 sq. ft.
Heating and cooling
- Cooling:Central Air
- Heating:Baseboard
- Central air:Yes
Structure and exterior
- Year built:1952
- Building area:2,951 sq. ft.
- Lot area:0.17 Acres
- Architectural Style:Colonial
- Construction Materials:Shingle Siding
- Levels:2 Story
Schools
- High school:New Rochelle High School
- Middle school:Albert Leonard Middle School
- Elementary school:George M Davis Elementary School
Utilities
- Water:Public
- Sewer:Public Sewer
Finances and disclosures
- Price:$1,249,000
- Price per sq. ft.:$378.37
- Tax amount:$22,849 (2025)
Features and amenities
- Appliances:Cooktop, Dishwasher, Dryer, Microwave, Refrigerator, Washer
- Laundry features:Dryer, Washer, Washer/Dryer Hookup
- Amenities:Entrance Foyer, Open Floorplan, Storage, Walk-In Closet(s)
Parking
- Parking description:Driveway, Garage
- Garage:Yes
- Garage spaces:1
New listings near 35 Ernest Drive
- New
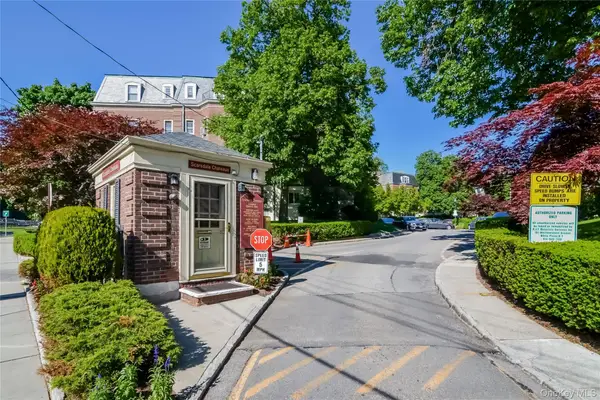 $799,000Active2 beds 2 baths1,348 sq. ft.
7 Chateaux Circle #7F, Scarsdale, NY 10583
MLS# 1030146Listed by: HOULIHAN LAWRENCE INC. - Open Sun, 12 to 2pmNew
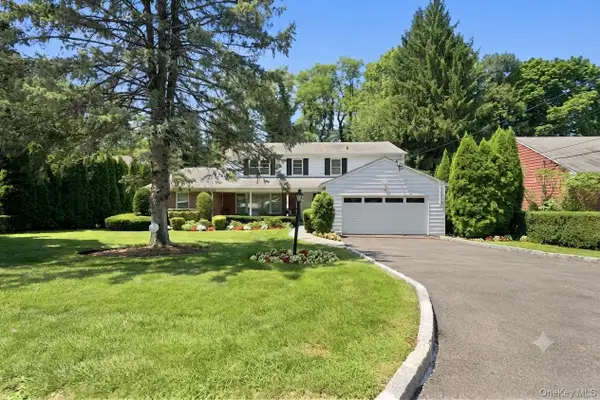 $2,399,000Active5 beds 6 baths5,013 sq. ft.
9 Parkfield Road, Scarsdale, NY 10583
MLS# 988230Listed by: COLDWELL BANKER REALTY - New
 $159,000Active-- beds 1 baths650 sq. ft.
192 Garth Road #4O, Scarsdale, NY 10583
MLS# 1030191Listed by: HOULIHAN LAWRENCE INC. - New
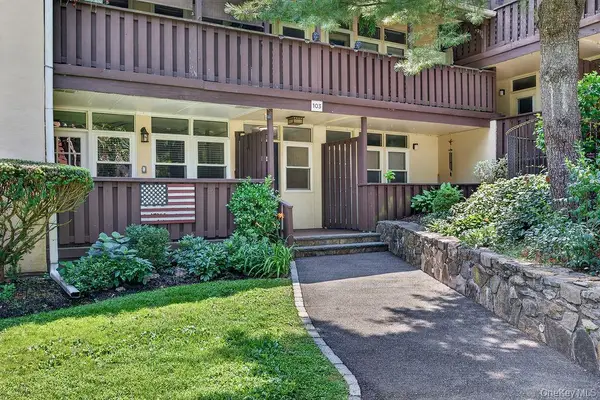 $345,000Active1 beds 1 baths950 sq. ft.
103 Wiltshire Road #D8, Scarsdale, NY 10583
MLS# 1026856Listed by: WILLIAM RAVEIS REAL ESTATE - New
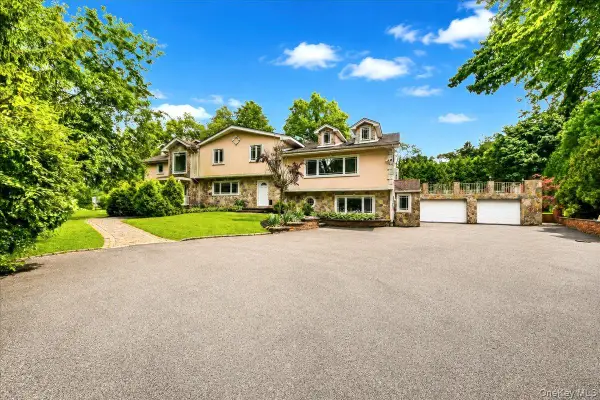 $1,599,000Active5 beds 4 baths5,814 sq. ft.
451 Ardsley Road, Scarsdale, NY 10583
MLS# 1029264Listed by: DESIMONE REAL ESTATE - New
 $2,425,000Active4 beds 4 baths4,350 sq. ft.
16 Hearthstone Circle, Scarsdale, NY 10583
MLS# 1017727Listed by: BERKSHIRE HATHAWAY HS NY PROP - New
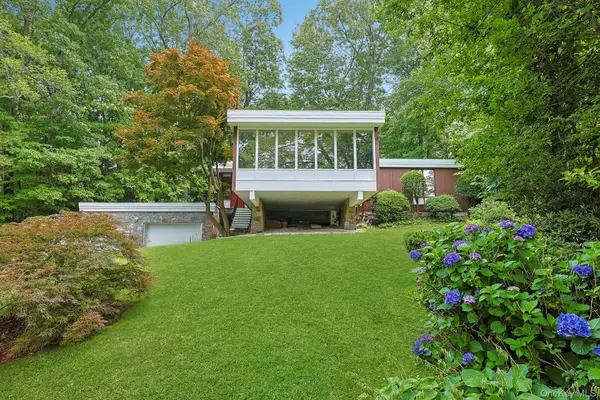 $1,495,000Active3 beds 3 baths2,236 sq. ft.
20 Sprain Valley Road, Scarsdale, NY 10583
MLS# 1027745Listed by: HOULIHAN LAWRENCE INC. - New
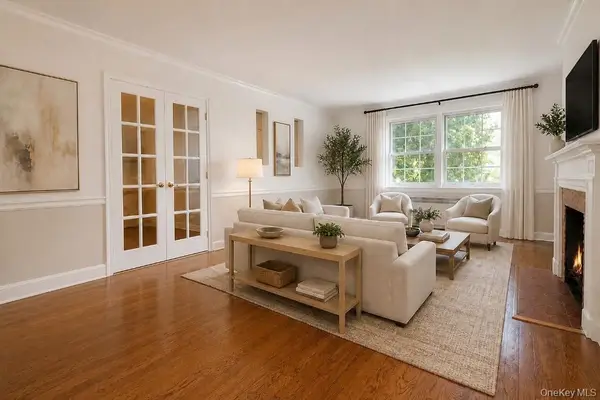 $457,000Active2 beds 2 baths1,250 sq. ft.
11 Sentry Place #1D, Scarsdale, NY 10583
MLS# 994653Listed by: BHG REAL ESTATE CHOICE REALTY 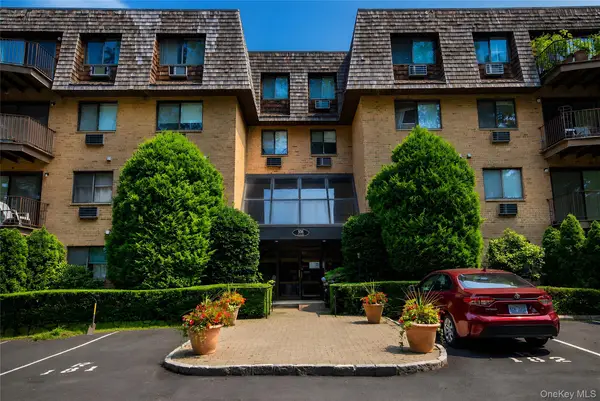 $760,000Active2 beds 2 baths1,363 sq. ft.
508 Central Park Avenue #5407, Scarsdale, NY 10583
MLS# 1026123Listed by: COMFORT HOMES & PROP. MGMT LLC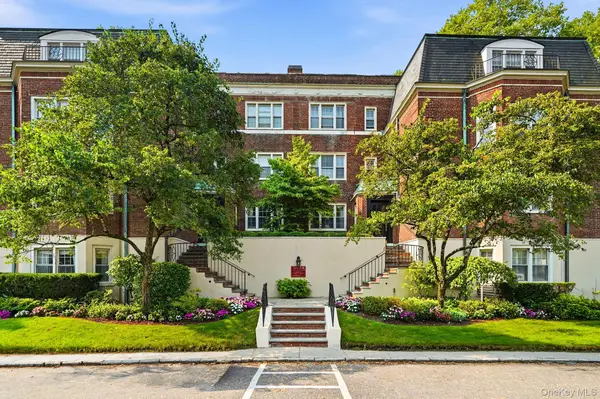 $279,000Active-- beds 1 baths572 sq. ft.
7 Chateaux Circle #7x, Scarsdale, NY 10583
MLS# 1025023Listed by: JULIA B FEE SOTHEBYS INT. RLTY


Protect your home and budget from life's surprises with an Assurant Home Warranty, backed by a partner that supports you through every step of homeownership. Explore Plans.
©2026 Century 21 Real Estate LLC. All rights reserved. CENTURY 21®, the CENTURY 21 Logo and C21® are service marks owned by Century 21 Real Estate LLC. Century 21 Real Estate LLC fully supports the principles of the Fair Housing Act and the Equal Opportunity Act. Each office is independently owned and operated. Listing information is deemed reliable but not guaranteed accurate.