
50 Vernon Drive, Scarsdale, NY 10583
Local realty services provided by:CENTURY 21 Monticello Realty
Listed by: agnes i. golio
Office: r i g realty
MLS#:1047155
Source:OneKey MLS
Price summary
- Price:$1,495,000
- Price per sq. ft.:$786.84
About this home
This is a rare opportunity to own a 1,900 sq ft. pristine home in the sought-after Lake Isle Country Club area, Vernon Drive community. It abuts the Lake a Isle Golf Course. With a south/west exposure, you will enjoy each season's spectacular views and beautiful sunsets. It boasts a gracious entryway with ample space to greet your guests. The Living Room/Dining Room has a beautiful vaulted beamed ceiling. These rooms are so inviting. During the winter you will appreciate the click of a button fireplace warmth and ambience. The kitchen boasts a chef's stove/oven, there is a moveable island for your convince. The exposure and view are breathtaking. The trek deck is a beautiful area for outdoor dining and is convenient to the kitchen. The outdoor gas grill is situated on pavers. The Geothermal system keeps utilities low. You are entitled to join the Lake Isle country club and enjoy the amenities of the club all year round. You will be enjoying your home throughout the year. Its a very lovely home to entertain in. The lower level offers a quiet private area for an office or game room. It has a half bath for everyone's comfort. This home is special in every way and won't last. It is in walking distance to shopping, restaurants, exercise clubs. Sephora, Gap. Athletica, Barnes and Nobel, West Elm, Pottery Barn, Starbucks, Banana Republic White Plains Hospital Doctors offices and so much more. Don't miss out, this won't last....
Contact an agent
Home facts
- Year built:1950
- Listing ID #:1047155
- Updated:September 19, 2026 at 01:20 AM
Rooms and interior
- Bedrooms:3
- Total bathrooms:3
- Full bathrooms:2
- Half bathrooms:1
- Rooms Total:8
- Flooring:Hardwood
- Dining Description:Eat-In Kitchen, Formal Dining
- Kitchen Description:Chefs Kitchen, Dishwasher, Disposal, Eat-in Kitchen, Refrigerator, Stainless Steel Appliance(s)
- Basement:Yes
- Basement Description:Finished
- Living area:1,900 sq. ft.
Heating and cooling
- Cooling:Geothermal
- Heating:Geothermal
Structure and exterior
- Year built:1950
- Building area:1,900 sq. ft.
- Lot area:0.2 Acres
- Architectural Style:Split Level
- Construction Materials:Brick
Schools
- High school:Eastchester Senior High School
- Middle school:Eastchester Middle School
- Elementary school:Greenvale
Utilities
- Water:Public
- Sewer:Public Sewer
Finances and disclosures
- Price:$1,495,000
- Price per sq. ft.:$786.84
- Tax amount:$21,653 (26)
Features and amenities
- Appliances:Dishwasher, Disposal, Refrigerator, Stainless Steel Appliance(s), Washer
- Laundry features:Washer
- Amenities:Cathedral Ceiling(s), Entrance Foyer, Granite Counters, High Ceilings, Open Floorplan
Parking
- Total parking spaces:4
- Parking description:Off Street
- Garage:Yes
- Garage spaces:2
New listings near 50 Vernon Drive
- Coming Soon
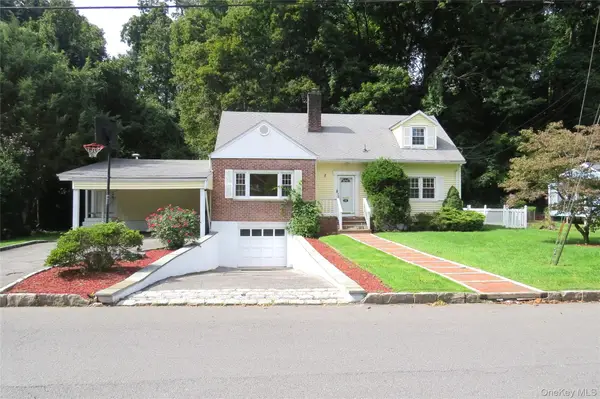 $1,575,000Coming Soon5 beds 3 baths2,700 sq. ft.
32 Dogwood Drive, Scarsdale, NY 10583
MLS# 1052267Listed by: KING MERRITT REALTY - Coming Soon
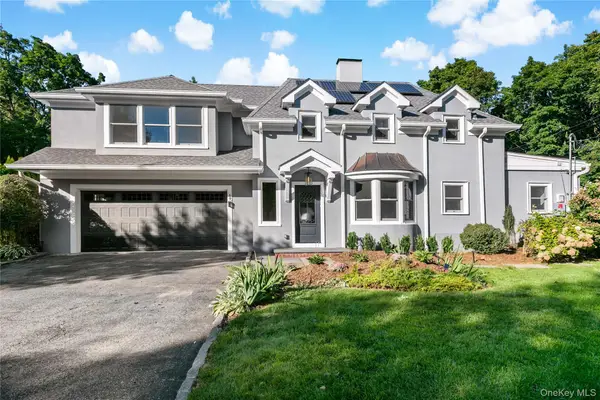 $1,800,000Coming Soon5 beds 4 baths3,443 sq. ft.
1 Stoneleigh Close, Scarsdale, NY 10583
MLS# 1050731Listed by: JULIA B FEE SOTHEBYS INT. RLTY - Coming Soon
 $1,995,000Coming Soon5 beds 4 baths3,001 sq. ft.
17 Elm Road, Scarsdale, NY 10583
MLS# 1043170Listed by: HOULIHAN LAWRENCE INC. - New
 $335,000Active1 beds 1 baths905 sq. ft.
2 Fountain Lane #1L, Scarsdale, NY 10583
MLS# 1044770Listed by: EDWARD L. LOMBARDI RE LLC - Open Sat, 1 to 3pmNew
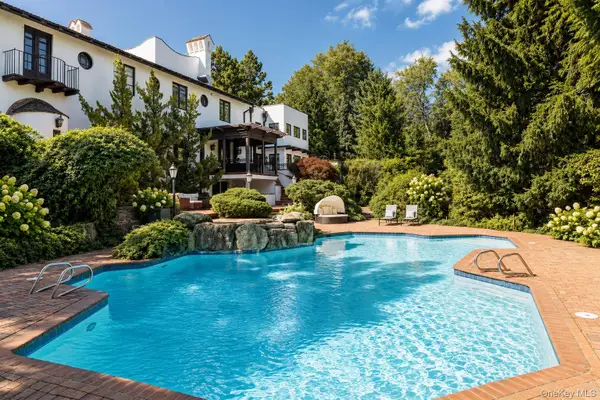 $3,995,000Active8 beds 9 baths8,568 sq. ft.
33 Grand Park Avenue, Scarsdale, NY 10583
MLS# 1052385Listed by: COMPASS GREATER NY, LLC - Open Sat, 1 to 4pmNew
 $749,999Active3 beds 3 baths2,000 sq. ft.
11 Jackson Avenue #27, Scarsdale, NY 10583
MLS# 1052295Listed by: RE/MAX DISTINGUISHED HMS.&PROP - Open Sun, 2 to 4pmNew
 $1,150,000Active5 beds 3 baths3,606 sq. ft.
20 Old Farm Road, Scarsdale, NY 10583
MLS# 1042062Listed by: COLDWELL BANKER REALTY - New
 $1,400,000Active4 beds 3 baths1,855 sq. ft.
594 Fort Hill Road, Scarsdale, NY 10583
MLS# 1051539Listed by: BERKSHIRE HATHAWAY HS NY PROP - New
 $1,050,000Active4 beds 2 baths1,756 sq. ft.
21 Seely Place, Scarsdale, NY 10583
MLS# 1050370Listed by: HOULIHAN LAWRENCE INC.


Protect your home and budget from life's surprises with an Assurant Home Warranty, backed by a partner that supports you through every step of homeownership. Explore Plans.
©2026 Century 21 Real Estate LLC. All rights reserved. CENTURY 21®, the CENTURY 21 Logo and C21® are service marks owned by Century 21 Real Estate LLC. Century 21 Real Estate LLC fully supports the principles of the Fair Housing Act and the Equal Opportunity Act. Each office is independently owned and operated. Listing information is deemed reliable but not guaranteed accurate.