52 Underhill Road #ML, Scarsdale, NY 10583
Local realty services provided by:CENTURY 21 American Homes
52 Underhill Road #ML,Scarsdale, NY 10583
$239,000
- 1 Beds
- 1 Baths
- 850 sq. ft.
- Co-op
- Active
Listed by: anthony debellis
Office: douglas elliman real estate
MLS#:1058116
Source:OneKey MLS
Price summary
- Price:$239,000
- Price per sq. ft.:$281.18
About this home
Scarsdale Country Estates co-op!
Cute as a button, this unit checks all the boxes for an easy, carefree lifestyle! Here's your chance to own in one of the most sought-after pre-war Tudor garden communities in Westchester. 52 Underhill Road, Unit ML, in the Cambridge Building is a one-bedroom, one-bathroom home in the award-winning Edgemont School District, and it is ready for you to move right in.
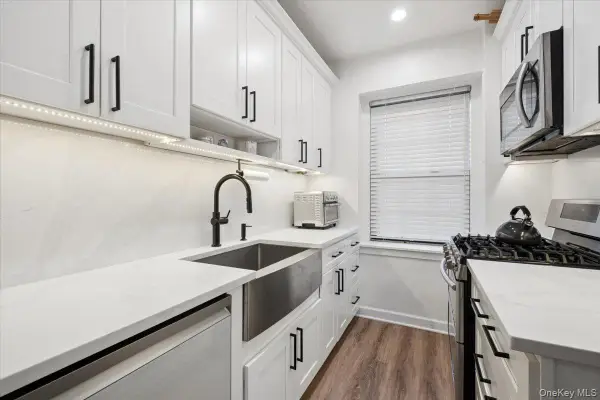
Sunshine pours into this freshly painted home from the moment you step into the foyer. The sun-drenched living room flows right into the dining area, with gleaming hardwood floors and plenty of closets along the way. The kitchen is a showstopper, with brand-new stainless steel appliances, including a stainless steel microwave oven, an updated tile floor with tile inlay, and a window looking out over the playground. There is plenty of room for an eat-in kitchen area too! Want an even more open feel? A former doorway between the kitchen and dining room was sheetrocked over and can be reopened. A floor plan is in the additional documents.
And here's something you rarely find in a co-op: no common walls and only one owner above, so this floor belongs to you! Your storage unit (Room #3) is right next to the apartment, and the laundry room, with updated machines, is just a hop and a skip beyond it. No hauling baskets across the complex! Pets are welcome, and having an on-site superintendent is such a plus. The complex also has a barbecue area for picnics and sunset dinners!
Parking is free! Unassigned, first-come, first-served spots are on the grassy green area, with extra parking on Paradise, at the south complex lot, and across the street at Burger King. Want your own spot? Join the waitlist for assigned parking or a garage space, with garages at $125 per month.
Commuters, this one is for you! The Bee-Line #65 bus picks up at the driveway and gets you to the Scarsdale Metro-North station in about 10 minutes, and from there express service has you at Grand Central in about 30. Station permits are available at both Scarsdale and Hartsdale. Prefer to drive? Three highways are minutes away: I-287, the Bronx River Parkway, and the Hutchinson River Parkway. Shopping, dining, and everything else you need are close by.
The numbers are just as attractive. The unit carries 168 shares, and monthly maintenance is only $953.69, which includes heat, hot water, water, and sewer. Storage is $50 per month, electric is through Con Edison, and trash collection is public. The flip tax at resale is $10 per share. The complex is managed by Garthchester Realty, (914) 725-3600.
Buyer requirements for Scarsdale Country Estates are a 20% down payment, a credit score of 750+, a maximum debt-to-income ratio of 33%, and post-closing reserves equal to six months of combined mortgage and maintenance. House rules must be signed and agreed to, and owners must live in the unit for two years before subletting. The sale is subject to co-op board approval.
Where else in Westchester County can you find all of this at a price like this? Save money, invest, and travel, all while coming home to a community where everything is done for you and life is peaceful and serene. Don't miss it!...
Contact an agent
Home facts
- Year built:1939
- Subdivision & Development:Scarsdale Country Estates
- Listing ID #:1058116
- Added:1 day(s) ago
- Updated:October 03, 2026 at 02:23 PM
Rooms and interior
- Bedrooms:1
- Total bathrooms:1
- Full bathrooms:1
- Rooms Total:4
- Dining Description:Eat-In Kitchen, Formal Dining
- Kitchen Description:Chefs Kitchen, Dishwasher, Eat-in Kitchen, Galley Type Kitchen, Refrigerator, Stainless Steel Appliance(s)
- Bedroom Description:First Floor Bedroom
- Basement:Yes
- Basement Description:Common, Unfinished
- Living area:850 sq. ft.
Heating and cooling
- Heating:Oil
Structure and exterior
- Year built:1939
- Building area:850 sq. ft.
- Construction Materials:Brick, Frame, Stone
Schools
- High school:Edgemont Junior-Senior High School
- Middle school:Edgemont Junior-Senior High School
- Elementary school:Greenville
Utilities
- Water:Public
- Sewer:Public Sewer
Finances and disclosures
- Price:$239,000
- Price per sq. ft.:$281.18
Features and amenities
- Appliances:Dishwasher, Refrigerator, Stainless Steel Appliance(s)
- Laundry features:Common Area
Parking
- Parking description:Off Street, Unassigned
New listings near 52 Underhill Road #ML
- New
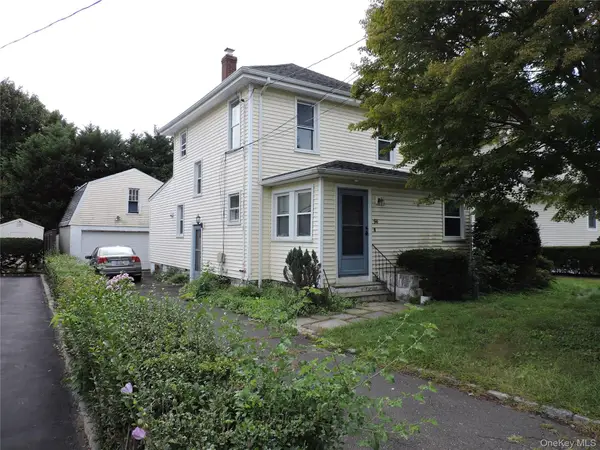 $550,000Active3 beds 2 baths1,601 sq. ft.
94 Locust Avenue, Scarsdale, NY 10583
MLS# 1057273Listed by: COLDWELL BANKER REALTY - New
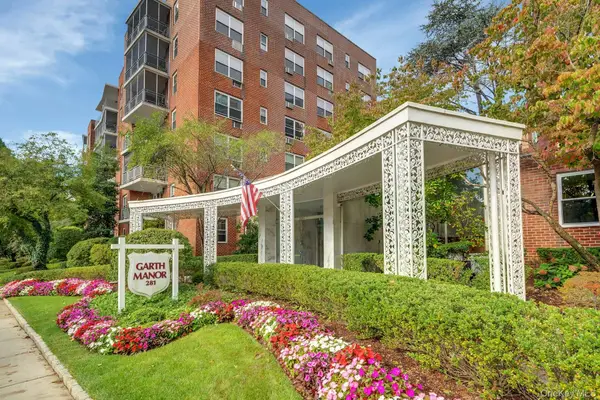 $449,000Active2 beds 2 baths1,150 sq. ft.
281 Garth Road #C2H, Scarsdale, NY 10583
MLS# 1056766Listed by: CORCORAN LEGENDS REALTY - Open Sun, 2 to 4pmNew
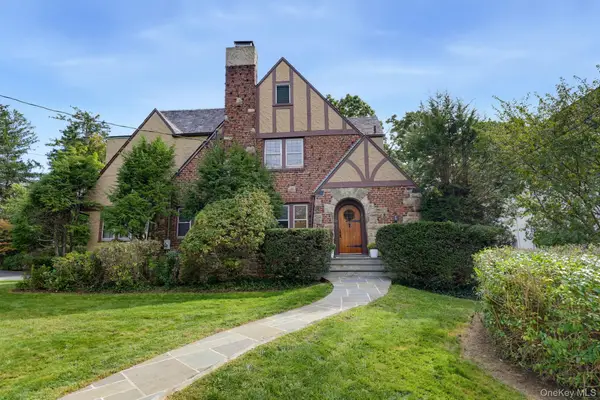 $2,395,000Active5 beds 4 baths4,005 sq. ft.
15 Stratton Road, Scarsdale, NY 10583
MLS# 1057562Listed by: HOULIHAN LAWRENCE INC. - Open Sat, 1 to 3pmNew
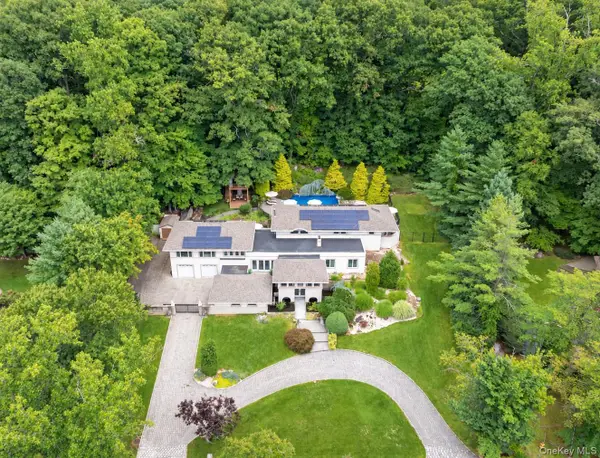 $2,395,000Active4 beds 4 baths5,500 sq. ft.
46 Sprain Valley Road, Scarsdale, NY 10583
MLS# 1057736Listed by: COMPASS GREATER NY, LLC - New
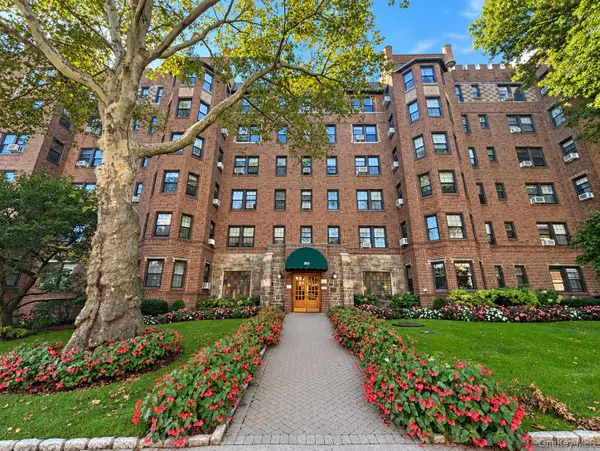 $258,000Active1 beds 1 baths950 sq. ft.
253 Garth Road #2A, Scarsdale, NY 10583
MLS# 1057336Listed by: HOULIHAN LAWRENCE INC. - Open Sat, 2 to 4pmNew
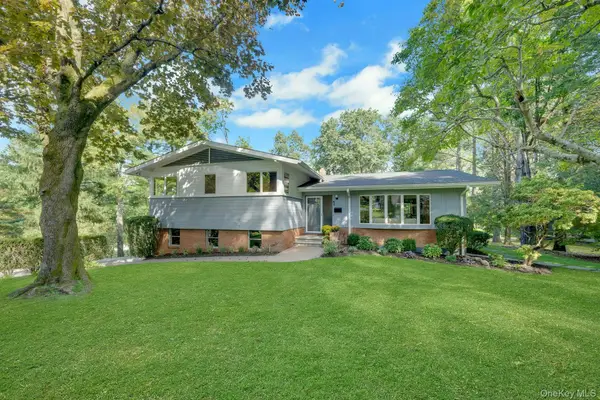 $1,895,000Active4 beds 4 baths3,145 sq. ft.
1 Leone Close, Scarsdale, NY 10583
MLS# 1055102Listed by: BERKSHIRE HATHAWAY HS NY PROP - New
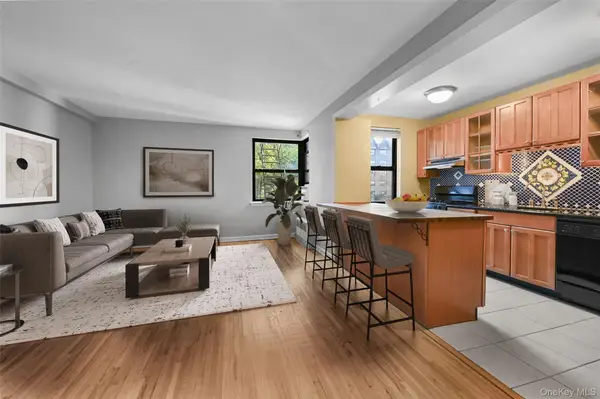 $220,000Active1 beds 1 baths750 sq. ft.
142 Garth Road #3T, Scarsdale, NY 10583
MLS# 1053421Listed by: RE/MAX DISTINGUISHED HMS.&PROP - New
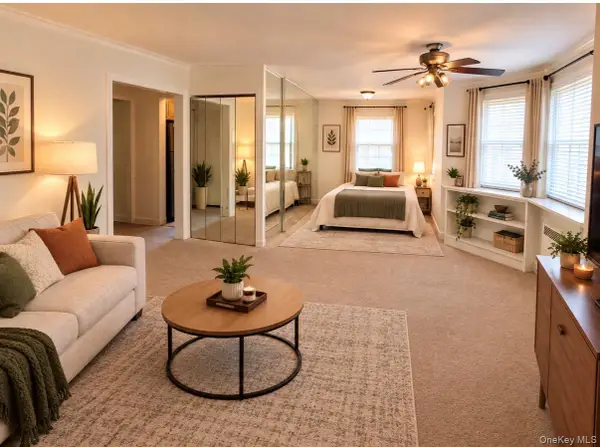
 $149,999Active-- beds 1 baths650 sq. ft.
5 Sentry Place #1A, Scarsdale, NY 10583
MLS# 1053400Listed by: CENTURY 21 ROYAL - Open Sat, 12 to 2pmNew
 $530,000Active2 beds 2 baths1,225 sq. ft.
178 Garth Road #TL, Scarsdale, NY 10583
MLS# 1053259Listed by: JULIA B FEE SOTHEBYS INT. RLTY


Protect your home and budget from life's surprises with an Assurant Home Warranty, backed by a partner that supports you through every step of homeownership. Explore Plans.
©2026 Century 21 Real Estate LLC. All rights reserved. CENTURY 21®, the CENTURY 21 Logo and C21® are service marks owned by Century 21 Real Estate LLC. Century 21 Real Estate LLC fully supports the principles of the Fair Housing Act and the Equal Opportunity Act. Each office is independently owned and operated. Listing information is deemed reliable but not guaranteed accurate.