
1 Kenmore Avenue, Schenectady, NY 12304
Local realty services provided by:CENTURY 21 North East
Listed by: zia rehman
Office: howard hanna capital inc
MLS#:202628010
Source:Global MLS
Price summary
- Price:$430,000
- Price per sq. ft.:$219.05
About this home
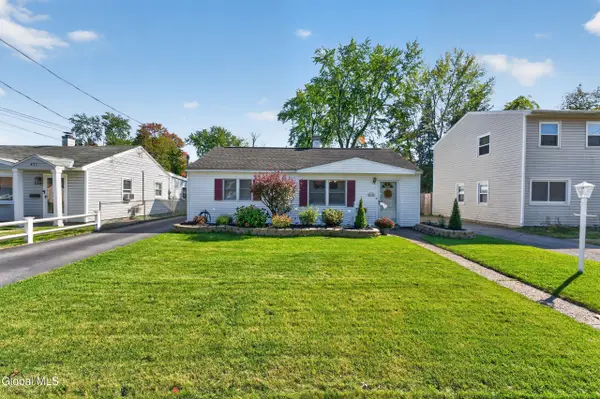
Looking for a move-in ready Ranch with incredible space and modern updates? This stunning home is ready for its new owners Updated Ranch style home with in South Colonie School District. Features 3 bed 2 full Bath. New HW Floors, Newly renovated kitchen with granite counter tops and stainless steel appliances, Freshly painted through out, Bonus Extra large Bedroom on 1st floor, Large Family room with wood burning Fire Place. 2 sliding doors to backyard.Generator back up and 2 car garage ,spacious basement. Ample closet space through out the house. Schedule your private showing today. Looking for a move-in ready Ranch with incredible space and modern updates? This stunning home is ready for its new owners Updated Ranch style home with in South Colonie School District. Features 3 bed 2 full Bath. New HW Floors, Newly renovated kitchen with granite counter tops and stainless steel appliances, Freshly painted through out, Bonus Extra large Bedroom on 1st floor, Large Family room with wood burning Fire Place. 2 sliding doors to backyard.Generator back up and 2 car garage ,spacious basement. Ample closet space through out the house. Schedule your private showing today....
Contact an agent
Home facts
- Year built:1984
- Listing ID #:202628010
- Added:1 day(s) ago
- Updated:October 11, 2026 at 07:43 PM
Rooms and interior
- Bedrooms:3
- Total bathrooms:2
- Full bathrooms:2
- Rooms Total:8
- Flooring:Hardwood
- Dining Description:Eat-in Kitchen
- Kitchen Description:Built-In Gas Oven, Dishwasher, Gas Oven, Refrigerator
- Basement Description:Full
- Living area:1,963 sq. ft.
Heating and cooling
- Cooling:Central Air, Window Unit(s)
- Heating:Forced Air
- Central air:Yes
Structure and exterior
- Roof:Asphalt, Shingle
- Year built:1984
- Building area:1,963 sq. ft.
- Lot area:0.3 Acres
- Lot Features:Level
- Architectural Style:Split Level
- Construction Materials:Aluminum Siding, Brick
- Exterior Features:Drive-Paved
Schools
- High school:Colonie Central HS
Utilities
- Water:Public
- Sewer:Public Sewer
Finances and disclosures
- Price:$430,000
- Price per sq. ft.:$219.05
- Tax amount:$5,153
Features and amenities
- Amenities:Drive-Paved, Eat-in Kitchen
Parking
- Total parking spaces:4
- Parking description:Attached, Paved
- Garage:Yes
- Garage spaces:2
New listings near 1 Kenmore Avenue
- New
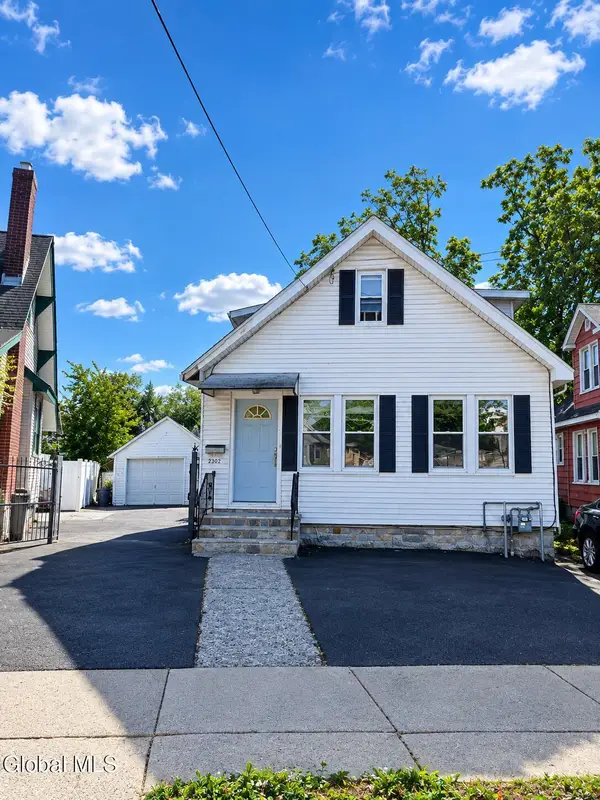 $249,000Active3 beds 2 baths1,484 sq. ft.
2302 William Street, Schenectady, NY 12306
MLS# 202628020Listed by: COLDWELL BANKER PRIME PROPERTIES - Open Sun, 10am to 12pmNew
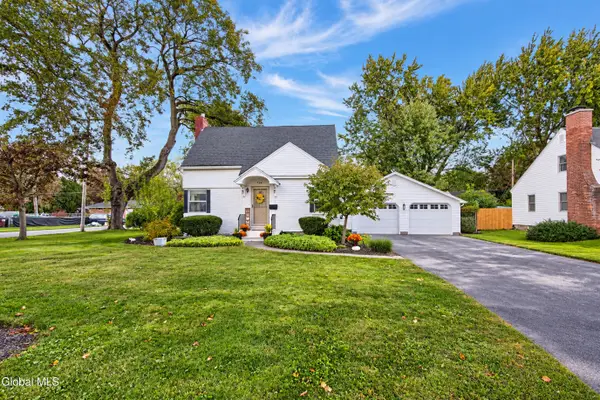 $269,000Active2 beds 2 baths1,306 sq. ft.
724 Sanders Avenue, Schenectady, NY 12302
MLS# 202627966Listed by: REALTY ONE GROUP KEY - Open Sun, 12 to 2pmNew
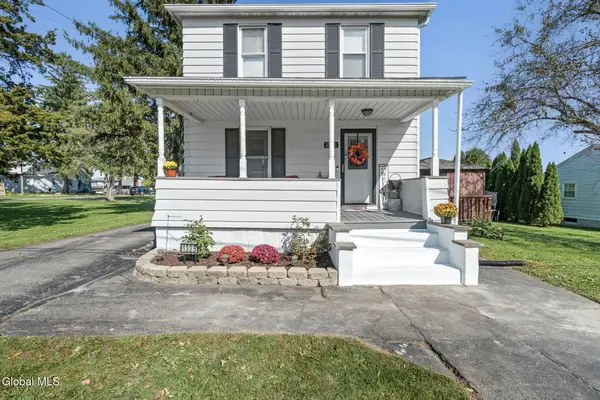 $250,000Active3 beds 1 baths1,316 sq. ft.
1325 Coplon Avenue, Schenectady, NY 12309
MLS# 202627944Listed by: COLDWELL BANKER PRIME PROPERTIES - New
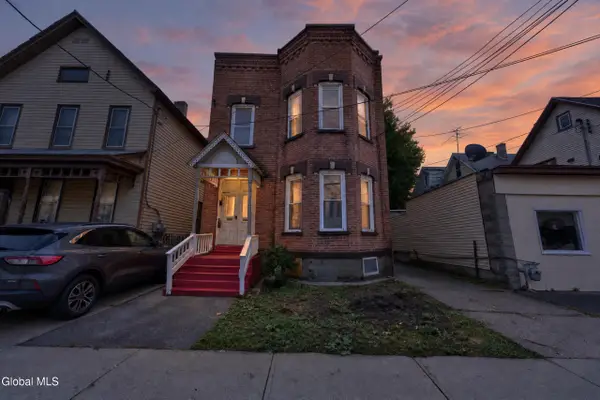 $260,000Active5 beds 2 baths2,272 sq. ft.
1508 Foster Avenue, Schenectady, NY 12308
MLS# 202627922Listed by: JANNAH REALTY LLC - New
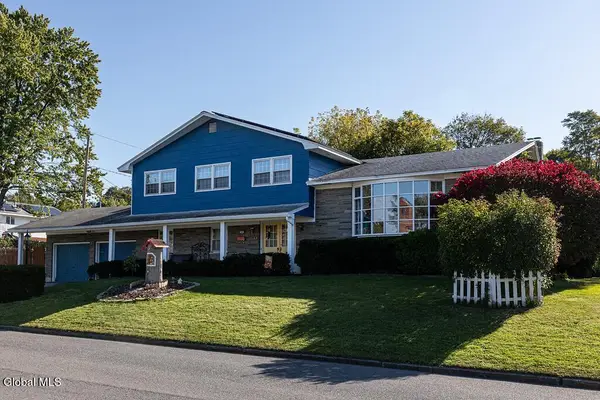 $400,000Active5 beds 3 baths2,500 sq. ft.
1836 Oakland Avenue, Schenectady, NY 12308
MLS# 202627914Listed by: KW PLATFORM - New
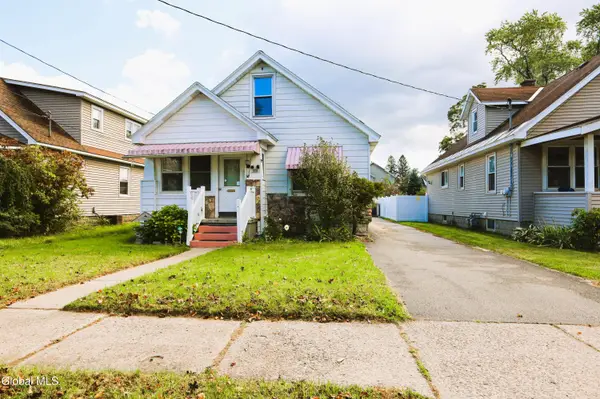 $229,000Active3 beds 2 baths1,271 sq. ft.
225 Fifteenth Street, Schenectady, NY 12306
MLS# 202627902Listed by: MARSH LUCILLE F - New
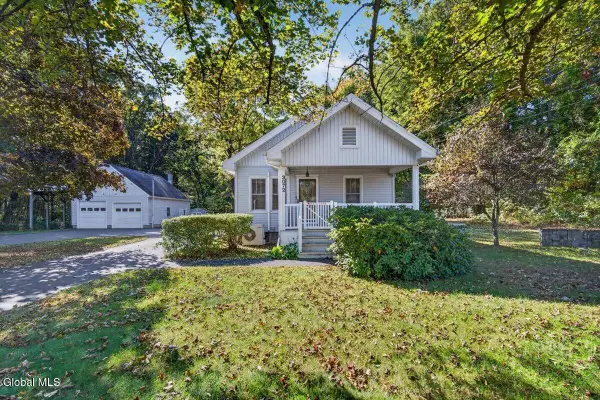 $289,000Active2 beds 1 baths838 sq. ft.
3072 Spawn Road, Schenectady, NY 12303
MLS# 202627875Listed by: BERKSHIRE HATHAWAY HOME SERVICES BLAKE - New
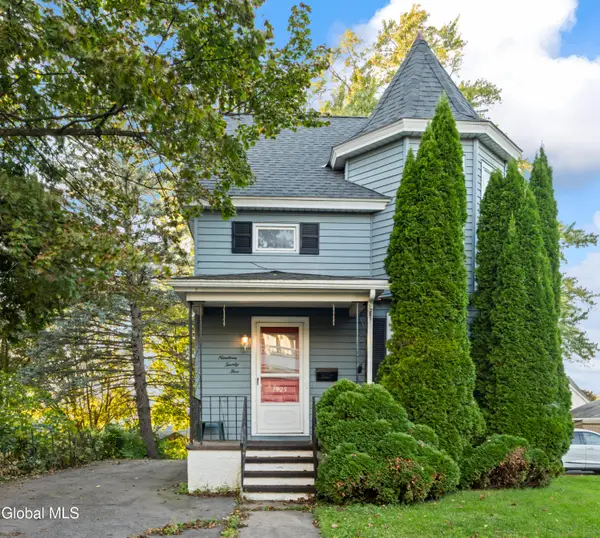 $199,999Active3 beds 2 baths1,184 sq. ft.
1925 Avenue B, Schenectady, NY 12308
MLS# 202627846Listed by: RENOVO REAL ESTATE LLC - New
 $250,000Active2 beds 1 baths1,208 sq. ft.
473 Bradford Road, Schenectady, NY 12304
MLS# 202627835Listed by: HOWARD HANNA CAPITAL INC


Protect your home and budget from life's surprises with an Assurant Home Warranty, backed by a partner that supports you through every step of homeownership. Explore Plans.
©2026 Century 21 Real Estate LLC. All rights reserved. CENTURY 21®, the CENTURY 21 Logo and C21® are service marks owned by Century 21 Real Estate LLC. Century 21 Real Estate LLC fully supports the principles of the Fair Housing Act and the Equal Opportunity Act. Each office is independently owned and operated. Listing information is deemed reliable but not guaranteed accurate.