
724 Sanders Avenue, Schenectady, NY 12302
Local realty services provided by:CENTURY 21 North East
Upcoming open houses
- Sun, Oct 1110:00 am - 12:00 pm
Listed by: nina m lemorta
Office: realty one group key
MLS#:202627966
Source:Global MLS
Price summary
- Price:$269,000
- Price per sq. ft.:$205.97
About this home
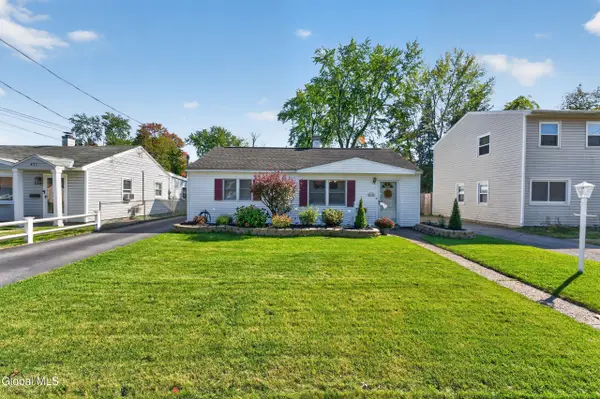
Open House Sunday 10/11 10-12 *** Showings to start 10/10 Charming Bungalow on tree lined street. Welcome home to this 2 bdrm, 1 1/2 bath , bungalow filled with loads of charm, a fenced in yard w/ shed and sunroom. 2 car garage attached to mudroom-enclosed breezeway . Close to schools, Mohawk Ave and Collins Park. Watch the sunset from your living room couch.
Contact an agent
Home facts
- Year built:1942
- Listing ID #:202627966
- Added:1 day(s) ago
- Updated:October 11, 2026 at 01:39 AM
Rooms and interior
- Bedrooms:2
- Total bathrooms:2
- Full bathrooms:1
- Half bathrooms:1
- Rooms Total:8
- Flooring:Hardwood, Linoleum, Slate, Vinyl
- Kitchen Description:Dishwasher, Electric Oven, Microwave, Oven, Refrigerator
- Basement Description:Bath/Stubbed, Interior Entry
- Living area:1,306 sq. ft.
Heating and cooling
- Cooling:Window Unit(s)
- Heating:Fireplace Insert, Forced Air, Natural Gas
Structure and exterior
- Roof:Asphalt, Flat, Shingle
- Year built:1942
- Building area:1,306 sq. ft.
- Lot area:0.31 Acres
- Lot Features:Corner Lot, Landscaped, Level
- Architectural Style:Bungalow
- Construction Materials:Aluminum Siding, Brick, Vinyl Siding
- Exterior Features:Drive-Paved, Enclosed, Lighting, Patio
- Foundation Description:Block, Combination
Schools
- High school:Scotia-Glenville
- Elementary school:Scotia-Glenville
Utilities
- Water:Public
- Sewer:Public Sewer
Finances and disclosures
- Price:$269,000
- Price per sq. ft.:$205.97
- Tax amount:$6,308
Features and amenities
- Laundry features:In Basement, Washer/Dryer
- Amenities:Built-in Features, Chair Rail, Drive-Paved, Paddle Fan, Wood Frames
Parking
- Total parking spaces:6
- Parking description:Attached, Garage Door Opener, Paved
- Garage:Yes
- Garage spaces:2
New listings near 724 Sanders Avenue
- New
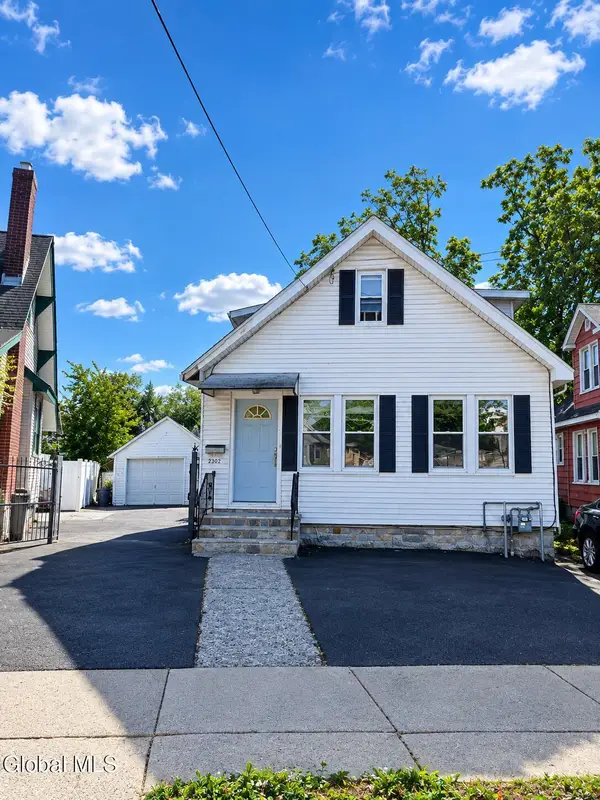 $249,000Active3 beds 2 baths1,484 sq. ft.
2302 William Street, Schenectady, NY 12306
MLS# 202628020Listed by: COLDWELL BANKER PRIME PROPERTIES - New
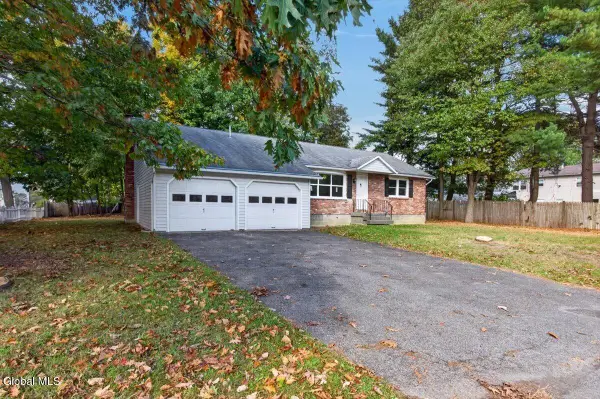 $430,000Active3 beds 2 baths1,963 sq. ft.
1 Kenmore Avenue, Schenectady, NY 12304
MLS# 202628010Listed by: HOWARD HANNA CAPITAL INC - Open Sun, 12 to 2pmNew
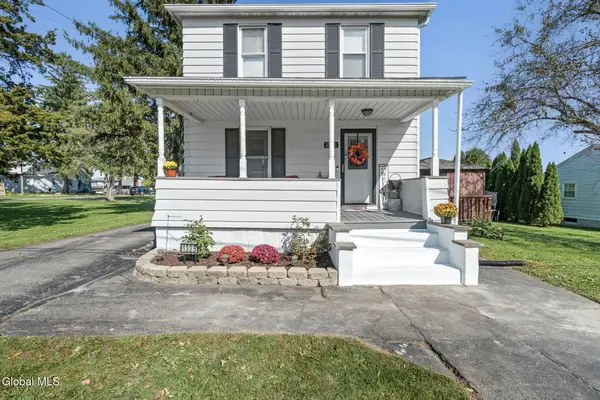 $250,000Active3 beds 1 baths1,316 sq. ft.
1325 Coplon Avenue, Schenectady, NY 12309
MLS# 202627944Listed by: COLDWELL BANKER PRIME PROPERTIES - New
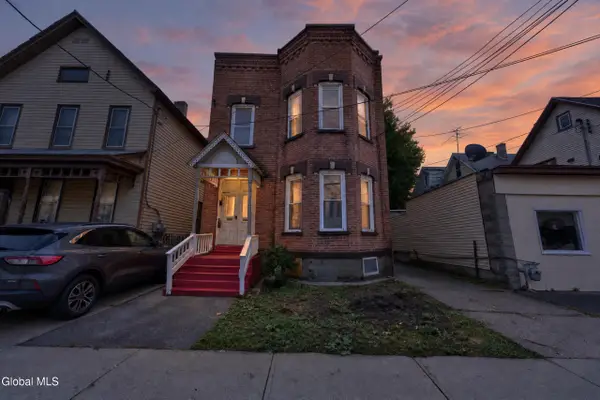 $260,000Active5 beds 2 baths2,272 sq. ft.
1508 Foster Avenue, Schenectady, NY 12308
MLS# 202627922Listed by: JANNAH REALTY LLC - New
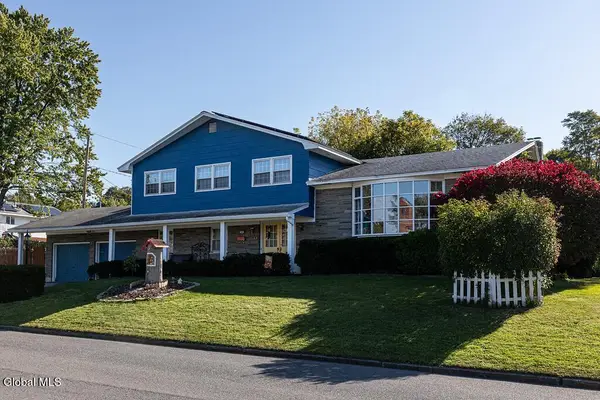 $400,000Active5 beds 3 baths2,500 sq. ft.
1836 Oakland Avenue, Schenectady, NY 12308
MLS# 202627914Listed by: KW PLATFORM - New
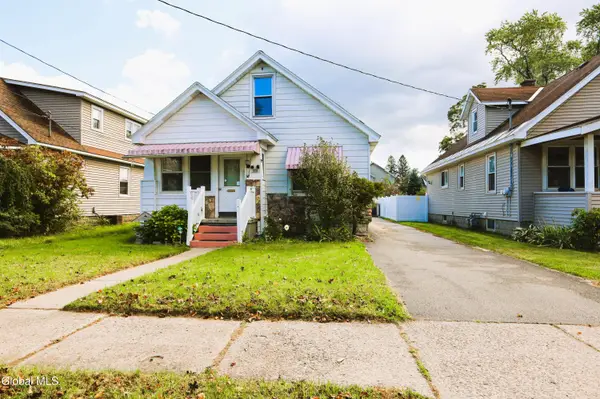 $229,000Active3 beds 2 baths1,271 sq. ft.
225 Fifteenth Street, Schenectady, NY 12306
MLS# 202627902Listed by: MARSH LUCILLE F - New
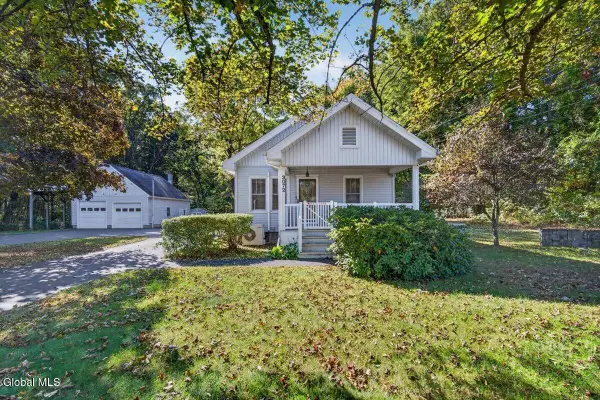 $289,000Active2 beds 1 baths838 sq. ft.
3072 Spawn Road, Schenectady, NY 12303
MLS# 202627875Listed by: BERKSHIRE HATHAWAY HOME SERVICES BLAKE - New
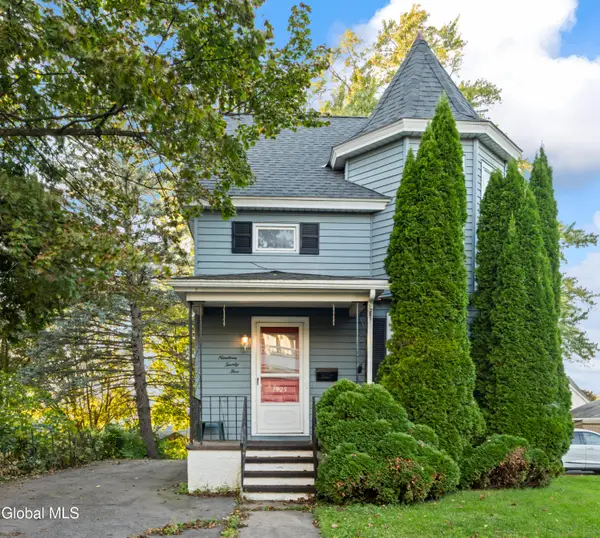 $199,999Active3 beds 2 baths1,184 sq. ft.
1925 Avenue B, Schenectady, NY 12308
MLS# 202627846Listed by: RENOVO REAL ESTATE LLC - New
 $250,000Active2 beds 1 baths1,208 sq. ft.
473 Bradford Road, Schenectady, NY 12304
MLS# 202627835Listed by: HOWARD HANNA CAPITAL INC


Protect your home and budget from life's surprises with an Assurant Home Warranty, backed by a partner that supports you through every step of homeownership. Explore Plans.
©2026 Century 21 Real Estate LLC. All rights reserved. CENTURY 21®, the CENTURY 21 Logo and C21® are service marks owned by Century 21 Real Estate LLC. Century 21 Real Estate LLC fully supports the principles of the Fair Housing Act and the Equal Opportunity Act. Each office is independently owned and operated. Listing information is deemed reliable but not guaranteed accurate.