
1003 Anthony Drive, Schenectady, NY 12303
Local realty services provided by:CENTURY 21 Adirondacks
1003 Anthony Drive,Schenectady, NY 12303
$449,000
- 4 Beds
- 3 Baths
- 2,163 sq. ft.
- Single family
- Active
Listed by: pamela viscusi
Office: miranda real estate group inc
MLS#:202628275
Source:Global MLS
Price summary
- Price:$449,000
- Price per sq. ft.:$207.58
About this home
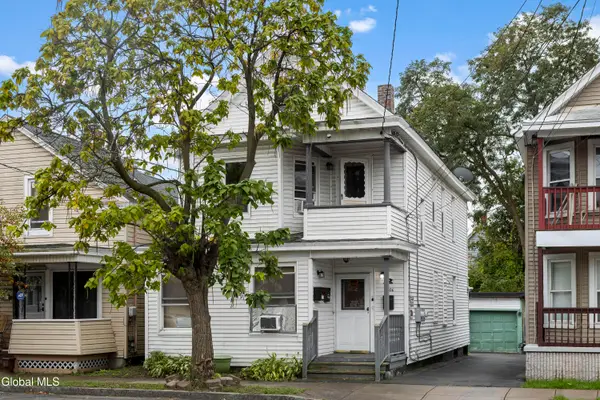
Welcome to Serafini Gardens! Tucked away on a quiet dead-end street in the desirable Mohonasen School District, this meticulously maintained 4-bedroom home offers solid bones, pristine care, and endless potential to add your personal touches. The main floor features classic hardwood floors in the spacious living and formal dining rooms, seamless tile flowing from the welcoming foyer into the kitchen, and a step-down family room complete with a cozy fireplace. Upstairs, you'll find four bedrooms and a full bath, including a primary suite with its own private half bath. Need extra space? The dry lower level boasts a second kitchen, incredible storage, and endless possibilities. Enjoy crisp mornings on the nice-sized front porch or quiet evenings in a peaceful neighborhood setting. Truly a move-in ready gem waiting for your vision!** Grapevines in the backyard are excluded from the sale, the seller will be removing them prior to closing**
Contact an agent
Home facts
- Year built:1978
- Listing ID #:202628275
- Added:1 day(s) ago
- Updated:October 15, 2026 at 02:16 PM
Rooms and interior
- Bedrooms:4
- Total bathrooms:3
- Full bathrooms:1
- Half bathrooms:2
- Rooms Total:11
- Flooring:Carpet, Hardwood
- Dining Description:Eat-in Kitchen
- Kitchen Description:Convection Oven, Dishwasher, Freezer, Microwave, Refrigerator
- Basement Description:Full
- Living area:2,163 sq. ft.
Heating and cooling
- Cooling:Central Air
- Heating:Baseboard, Natural Gas
- Central air:Yes
Structure and exterior
- Roof:Shingle
- Year built:1978
- Building area:2,163 sq. ft.
- Lot area:0.26 Acres
- Lot Features:Cleared, Level
- Architectural Style:Colonial
- Construction Materials:Aluminum Siding, Brick
- Exterior Features:Covered, Drive-Paved, Front Porch, Patio
- Foundation Description:Block
Schools
- High school:Mohonasen
- Elementary school:Pinewood
Utilities
- Water:Public
- Sewer:Septic Tank
Finances and disclosures
- Price:$449,000
- Price per sq. ft.:$207.58
- Tax amount:$8,164
Features and amenities
- Laundry features:Dryer, Main Level, Washer
- Amenities:Bay Window(s), Drive-Paved, ENERGY STAR Qualified Windows, Eat-in Kitchen, Other
Parking
- Total parking spaces:4
- Parking description:Attached, Driveway, Off Street
- Garage:Yes
- Garage spaces:2
New listings near 1003 Anthony Drive
- New
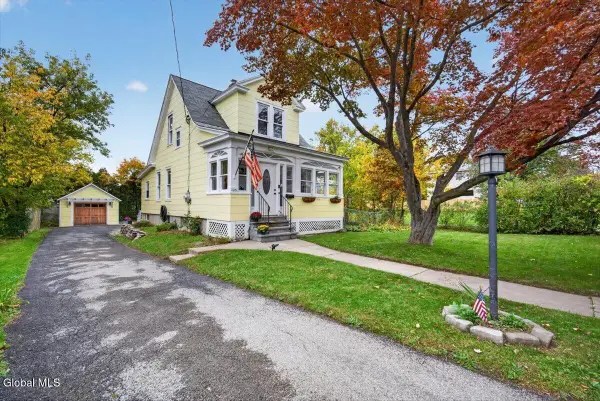 $235,000Active2 beds 2 baths1,200 sq. ft.
1123 Garner Avenue, Schenectady, NY 12309
MLS# 202628272Listed by: KW PLATFORM - New
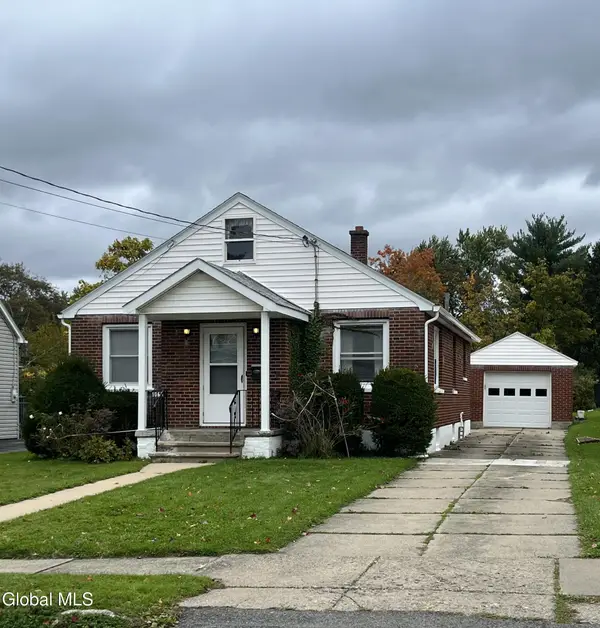 $235,000Active3 beds 1 baths1,112 sq. ft.
1063 Raymond Street, Schenectady, NY 12308
MLS# 202628270Listed by: CIVILL REALTY - New
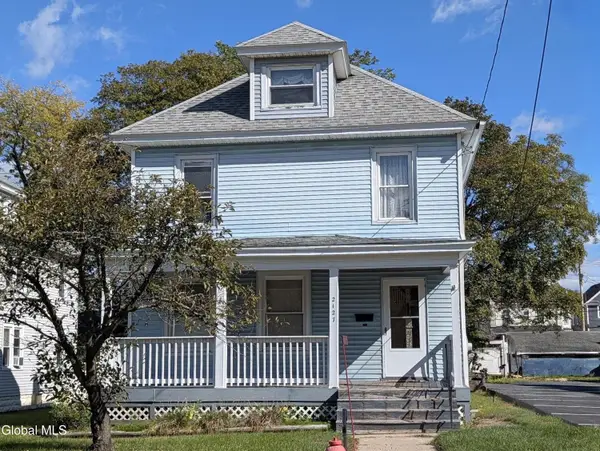 $174,700Active5 beds 1 baths2,208 sq. ft.
2127 Eastern Parkway, Schenectady, NY 12309
MLS# 202628253Listed by: BERKSHIRE HATHAWAY HOME SERVICES BLAKE - New
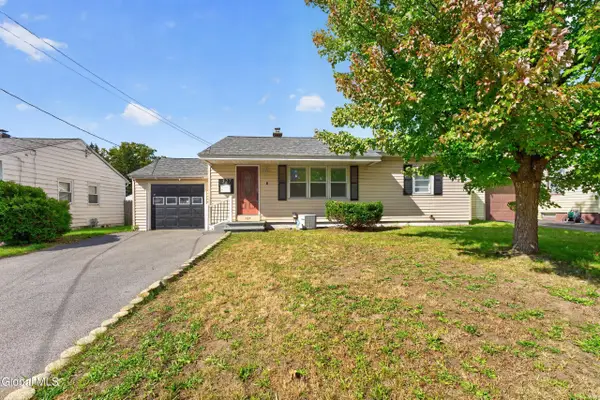 $330,000Active3 beds 1 baths864 sq. ft.
127 Park Avenue, Schenectady, NY 12304
MLS# 202628254Listed by: KW PLATFORM - Open Sat, 12 to 2pmNew
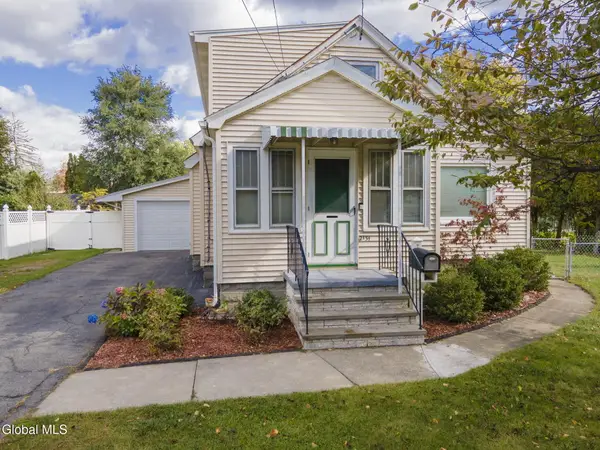 $299,900Active4 beds 2 baths1,880 sq. ft.
2131 Curry Road, Schenectady, NY 12303
MLS# 202628211Listed by: MIRANDA REAL ESTATE GROUP INC - New
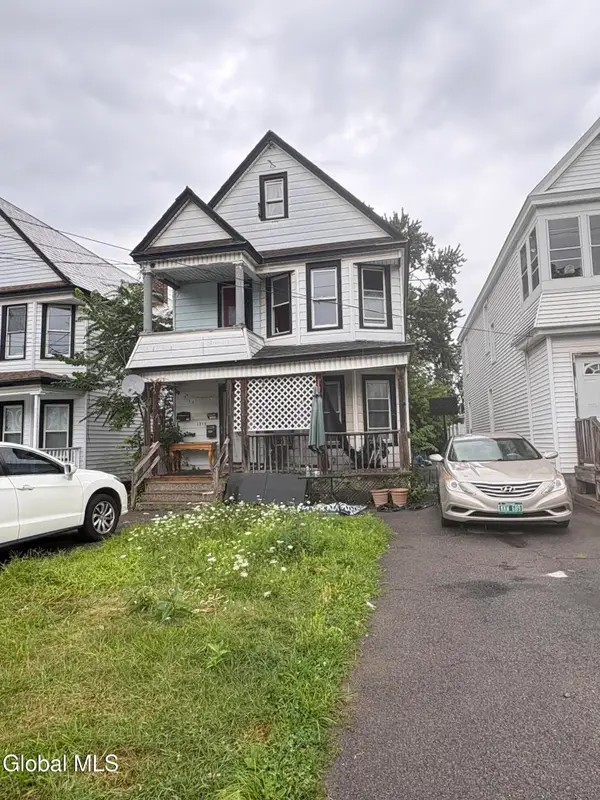 $249,000Active6 beds 2 baths1,672 sq. ft.
1715 Albany Street, Schenectady, NY 12304
MLS# 202628174Listed by: BUY N SELL REALTY INC - New
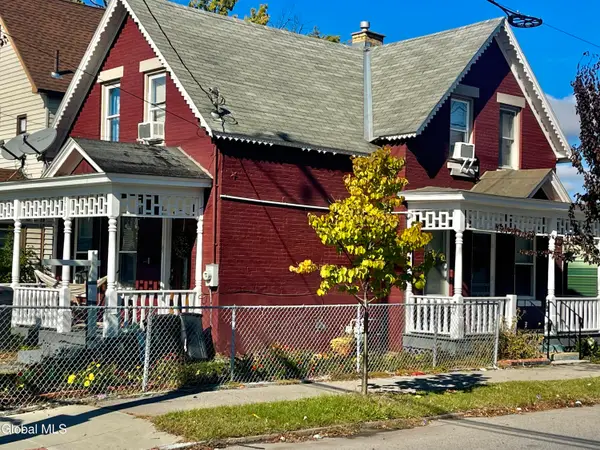 $239,900Active4 beds 3 baths1,157 sq. ft.
863 Emmett Street, Schenectady, NY 12307
MLS# 202628165Listed by: THE THOMPSON REAL ESTATE TEAM - New
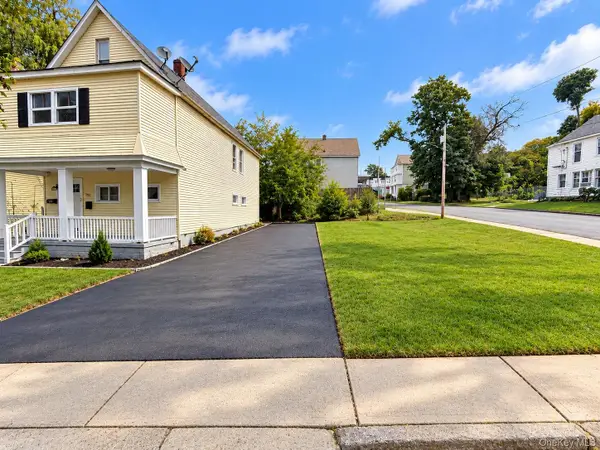 $339,999Active5 beds 2 baths
759 Cutler Street, Other, NY 12303
MLS# 1062281Listed by: KNS HOMES INC - New
 $275,000Active5 beds 2 baths1,490 sq. ft.
1006 Strong Street, Schenectady, NY 12307
MLS# 202628132Listed by: REALTY ONE GROUP KEY


Protect your home and budget from life's surprises with an Assurant Home Warranty, backed by a partner that supports you through every step of homeownership. Explore Plans.
©2026 Century 21 Real Estate LLC. All rights reserved. CENTURY 21®, the CENTURY 21 Logo and C21® are service marks owned by Century 21 Real Estate LLC. Century 21 Real Estate LLC fully supports the principles of the Fair Housing Act and the Equal Opportunity Act. Each office is independently owned and operated. Listing information is deemed reliable but not guaranteed accurate.