
1063 Raymond Street, Schenectady, NY 12308
Local realty services provided by:CENTURY 21 North East
1063 Raymond Street,Schenectady, NY 12308
$235,000
- 3 Beds
- 1 Baths
- 1,112 sq. ft.
- Single family
- Active
Listed by: jon f civill
Office: civill realty
MLS#:202628270
Source:Global MLS
Price summary
- Price:$235,000
- Price per sq. ft.:$211.33
About this home
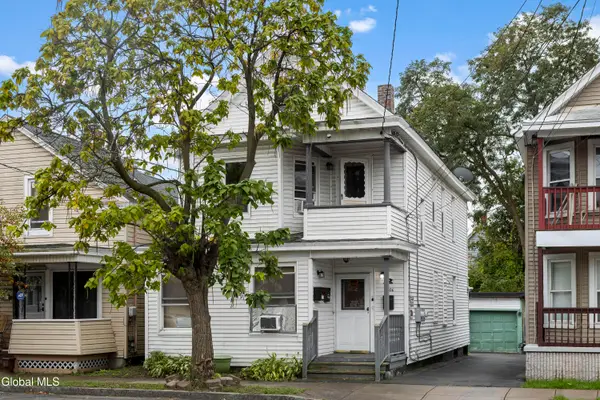
Welcome to 1603 Raymond St. Brick Bungalow One floor living, home offer 3 bedrooms and a full bath. Spacious kitchen with stove and refrigerator. Full bath. Walk up attic. Full basement , washer and dryer included. Gas hot water heat and central air on first floor, central air in the basement. Large yard for gardening, cookouts and game time. Garage sold "AS IS" and excluded form inspections. No PCD estate. Taxes are without exemptions. Water and sewer included in tax bill. Conveniently located near Ellis Hospital, Union College and Rivers Casino.
Contact an agent
Home facts
- Year built:1956
- Listing ID #:202628270
- Added:1 day(s) ago
- Updated:October 15, 2026 at 03:08 PM
Rooms and interior
- Bedrooms:3
- Total bathrooms:1
- Full bathrooms:1
- Rooms Total:7
- Flooring:Hardwood
- Dining Description:Eat-in Kitchen
- Bathrooms Description:Ceramic Tile Bath
- Kitchen Description:Range, Refrigerator
- Basement Description:Full, Sump Pump, Unfinished
- Living area:1,112 sq. ft.
Heating and cooling
- Cooling:Central Air
- Heating:Hot Water, Natural Gas
- Central air:Yes
Structure and exterior
- Roof:Asphalt, Shake
- Year built:1956
- Building area:1,112 sq. ft.
- Lot area:0.19 Acres
- Lot Features:Level
- Architectural Style:Bungalow
- Construction Materials:Brick
- Exterior Features:Drive-Paved, Storm Door(s)
- Foundation Description:Block
Schools
- High school:Schenectady
Utilities
- Water:Public
- Sewer:Public Sewer
Finances and disclosures
- Price:$235,000
- Price per sq. ft.:$211.33
- Tax amount:$5,204
Features and amenities
- Laundry features:In Basement, Washer/Dryer
- Amenities:Drive-Paved, Eat-in Kitchen, Storm Door(s)
Parking
- Total parking spaces:4
- Parking description:Detached, Driveway, Off Street, Paved
- Garage:Yes
- Garage spaces:1
New listings near 1063 Raymond Street
- Open Sat, 11am to 1pmNew
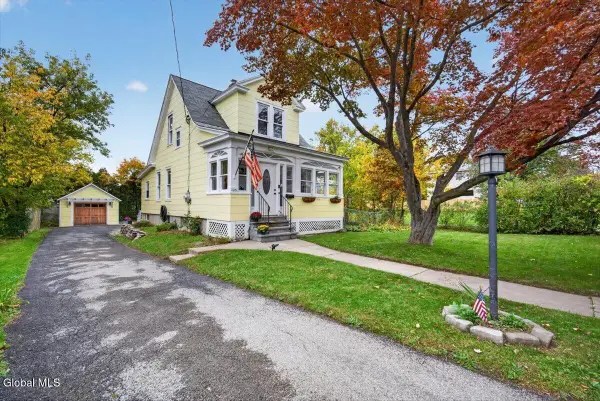 $235,000Active2 beds 2 baths1,200 sq. ft.
1123 Garner Avenue, Schenectady, NY 12309
MLS# 202628272Listed by: KW PLATFORM - New
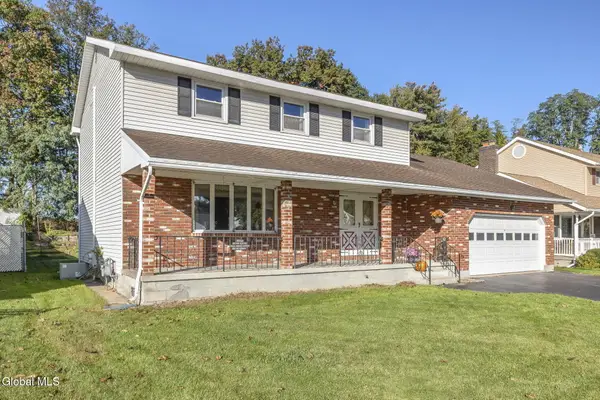 $449,000Active4 beds 3 baths2,163 sq. ft.
1003 Anthony Drive, Schenectady, NY 12303
MLS# 202628275Listed by: MIRANDA REAL ESTATE GROUP INC - New
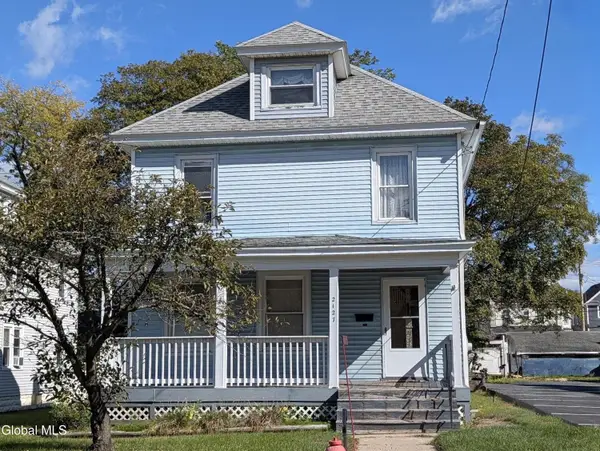 $174,700Active5 beds 1 baths2,208 sq. ft.
2127 Eastern Parkway, Schenectady, NY 12309
MLS# 202628253Listed by: BERKSHIRE HATHAWAY HOME SERVICES BLAKE - New
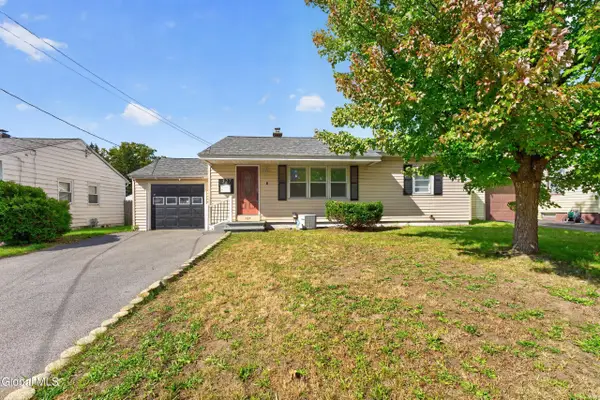 $330,000Active3 beds 1 baths864 sq. ft.
127 Park Avenue, Schenectady, NY 12304
MLS# 202628254Listed by: KW PLATFORM - Open Sat, 12 to 2pmNew
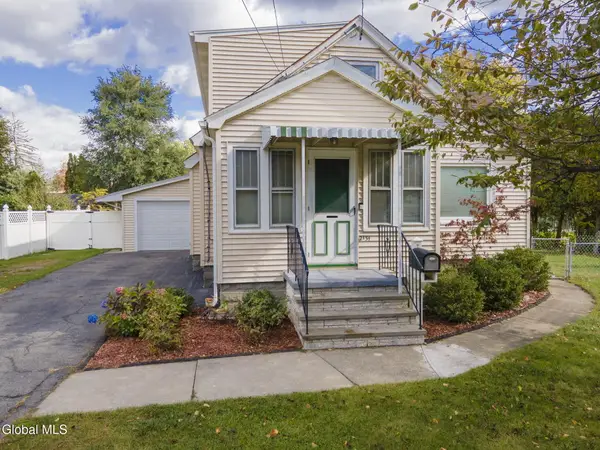 $299,900Active4 beds 2 baths1,880 sq. ft.
2131 Curry Road, Schenectady, NY 12303
MLS# 202628211Listed by: MIRANDA REAL ESTATE GROUP INC - New
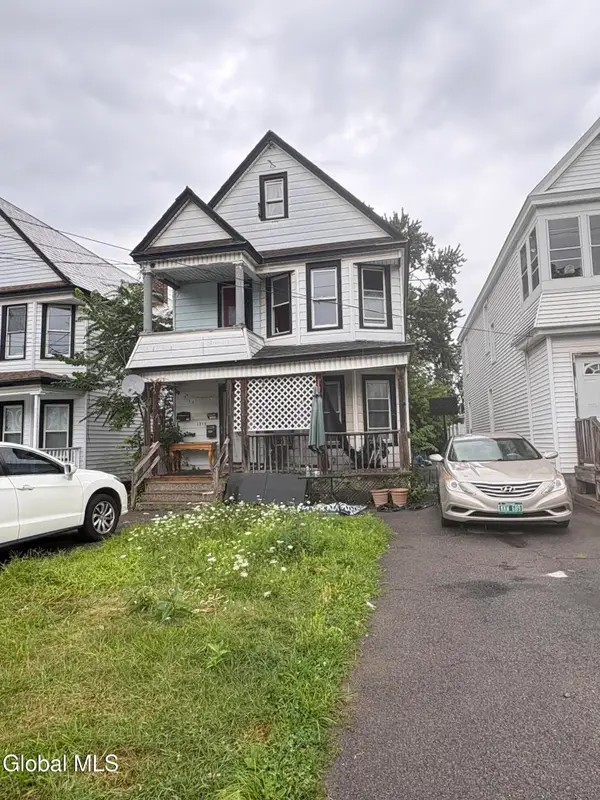 $249,000Active6 beds 2 baths1,672 sq. ft.
1715 Albany Street, Schenectady, NY 12304
MLS# 202628174Listed by: BUY N SELL REALTY INC - New
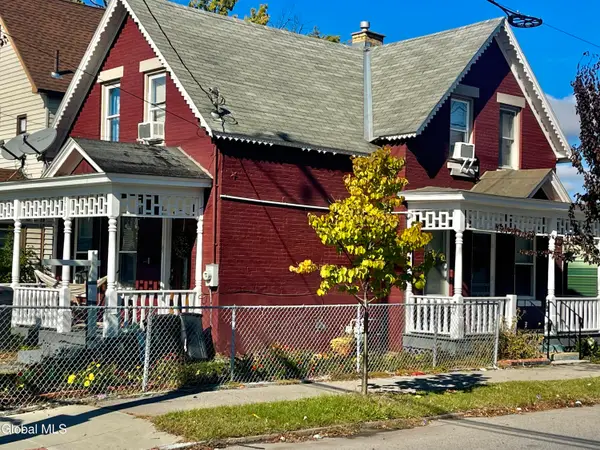 $239,900Active4 beds 3 baths1,157 sq. ft.
863 Emmett Street, Schenectady, NY 12307
MLS# 202628165Listed by: THE THOMPSON REAL ESTATE TEAM - New
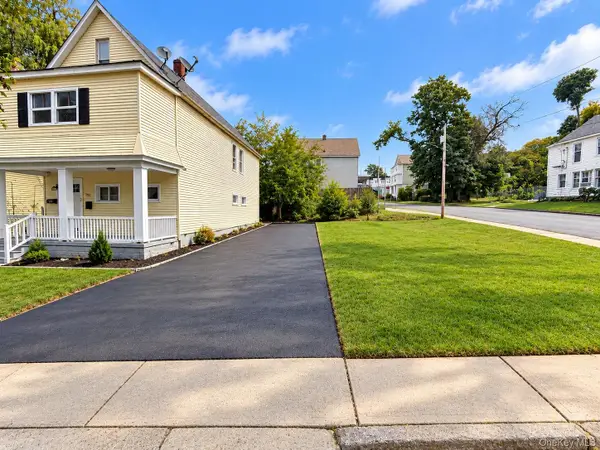 $339,999Active5 beds 2 baths
759 Cutler Street, Other, NY 12303
MLS# 1062281Listed by: KNS HOMES INC - New
 $275,000Active5 beds 2 baths1,490 sq. ft.
1006 Strong Street, Schenectady, NY 12307
MLS# 202628132Listed by: REALTY ONE GROUP KEY


Protect your home and budget from life's surprises with an Assurant Home Warranty, backed by a partner that supports you through every step of homeownership. Explore Plans.
©2026 Century 21 Real Estate LLC. All rights reserved. CENTURY 21®, the CENTURY 21 Logo and C21® are service marks owned by Century 21 Real Estate LLC. Century 21 Real Estate LLC fully supports the principles of the Fair Housing Act and the Equal Opportunity Act. Each office is independently owned and operated. Listing information is deemed reliable but not guaranteed accurate.