
1034 Dibella Drive, Schenectady, NY 12303
Local realty services provided by:CENTURY 21 North East
Listed by: kellie a kieley
Office: kellie kieley realty llc.
MLS#:202628056
Source:Global MLS
Price summary
- Price:$749,900
- Price per sq. ft.:$345.1
About this home
Truly exceptional and nearly impossible to replicate at this price, this meticulously maintained 2,206 sq. ft. Guilderland ranch makes a stunning first impression, with pristine landscaping that signals the pride of ownership found throughout. Set on .46 acre, it pairs sought-after one-floor living with a private backyard resort. Beautiful windows and abundant natural light enhance the thoughtful floor plan. The family room with gas fireplace flows into the kitchen with granite countertops, plentiful cabinetry, SS appliances and a 1-year-old gas range. A sitting area overlooks the backyard, and the dining area is wrapped in windows. The spacious primary suite is privately situated with its own sitting area, walk-in closet and modern ensuite. 2 additional bedrooms sit on the opposite side of the home with a full bath between them. 1st floor laundry offers everyday convenience. The finished basement adds more living space with another full bath, plus unfinished storage. 3 car garage, 2 with epoxy floors. Then step outside and prepare to be wowed. A fully fenced backyard retreat is made for entertaining and everyday escape. Swim in the heated saltwater pool, unwind in the hot tub under the stars, or gather by the stone fireplace in the incredible covered poolside pavilion, complete with bar seating and or gather by the stone fireplace in the covered poolside pavilion, complete with bar seating and TV. An expansive patio and dedicated grilling area make hosting effortless, from morning coffee to late-night gatherings. Beyond the fence, town-maintained parkland borders the rear with no homes behind and trails leading into the Pine Bush, so the privacy and views are here to stay. It feels like vacation every day without leaving home. Quiet, sidewalk-lined neighborhood serviced by Pine Bush Elementary. A rare combination of one-floor living, privacy and resort-style outdoor living. The sale of this home is contingent on a purchase which is under contract....
Contact an agent
Home facts
- Year built:2006
- Listing ID #:202628056
- Added:1 day(s) ago
- Updated:October 13, 2026 at 09:42 PM
Rooms and interior
- Bedrooms:3
- Total bathrooms:4
- Full bathrooms:3
- Half bathrooms:1
- Rooms Total:15
- Flooring:Carpet, Hardwood, Laminate
- Dining Description:Eat-in Kitchen, Kitchen Island
- Bathrooms Description:Ceramic Tile Bath
- Kitchen Description:Dishwasher, Gas Oven, Microwave, Refrigerator
- Basement Description:Finished, Full
- Living area:2,206 sq. ft.
Heating and cooling
- Cooling:Central Air
- Heating:Forced Air, Natural Gas
- Central air:Yes
Structure and exterior
- Roof:Asphalt
- Year built:2006
- Building area:2,206 sq. ft.
- Lot area:0.43 Acres
- Lot Features:Garden, Landscaped, Level, Private, Sprinklers In Front, Sprinklers In Rear
- Architectural Style:Ranch
- Construction Materials:Stone, Vinyl Siding
- Exterior Features:Drive-Paved, Front Porch, Lighting, Patio
- Foundation Description:Concrete Perimeter
Schools
- High school:Guilderland
- Elementary school:Pine Bush
Utilities
- Water:Public
- Sewer:Public Sewer
Finances and disclosures
- Price:$749,900
- Price per sq. ft.:$345.1
- Tax amount:$12,147
Features and amenities
- Laundry features:Main Level, Washer/Dryer
- Amenities:Drive-Paved, Eat-in Kitchen, High Speed Internet, Kitchen Island, Paddle Fan, Walk-In Closet(s)
- Pool features:In Ground, Salt Water
Parking
- Total parking spaces:6
- Parking description:Attached, Garage Door Opener
- Garage:Yes
- Garage spaces:3
New listings near 1034 Dibella Drive
- New
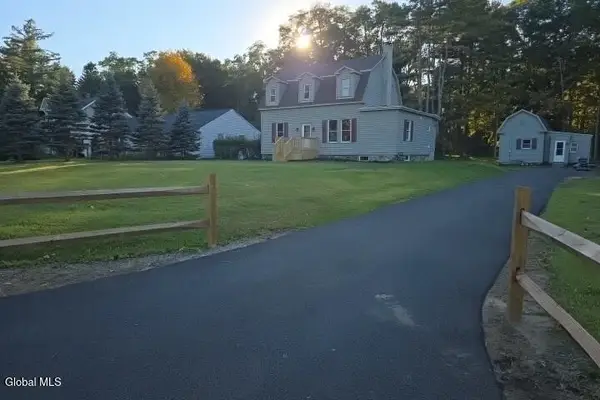 $639,000Active6 beds 3 baths2,104 sq. ft.
161 Maple Avenue, Schenectady, NY 12302
MLS# 202628154Listed by: GAGE REALTY - New
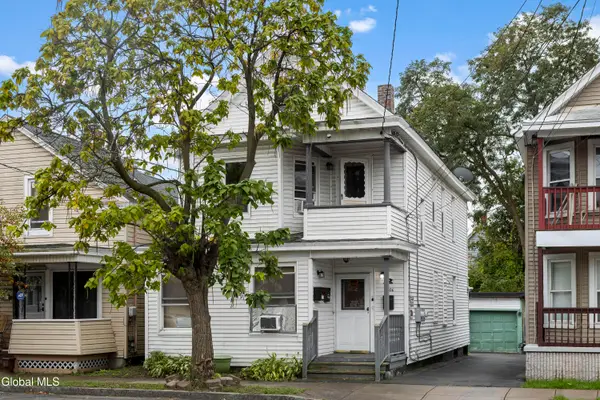 $275,000Active5 beds 2 baths1,490 sq. ft.
1006 Strong Street, Schenectady, NY 12307
MLS# 202628132Listed by: REALTY ONE GROUP KEY - New
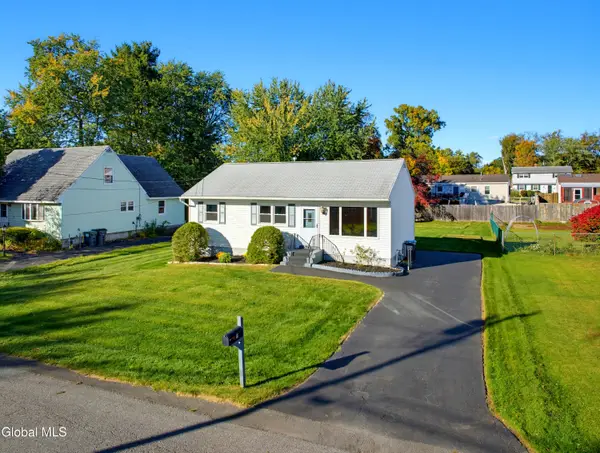 $249,900Active2 beds 1 baths907 sq. ft.
11 Amelia Drive, Schenectady, NY 12309
MLS# 202628135Listed by: FIELD REALTY - Open Sun, 11am to 1pmNew
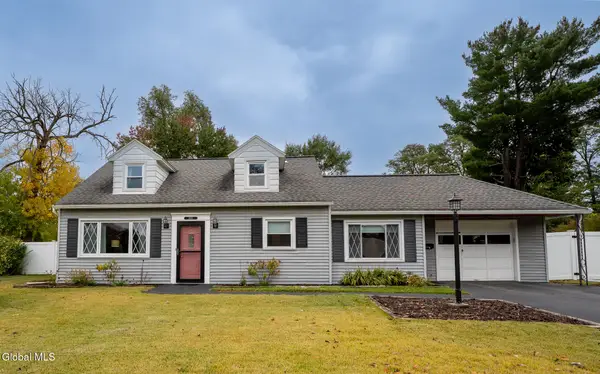 $299,000Active3 beds 2 baths1,501 sq. ft.
1026 Wayne Road, Schenectady, NY 12303
MLS# 202628140Listed by: MCSHARRY AND ASSOCIATES REALTY LLC - New
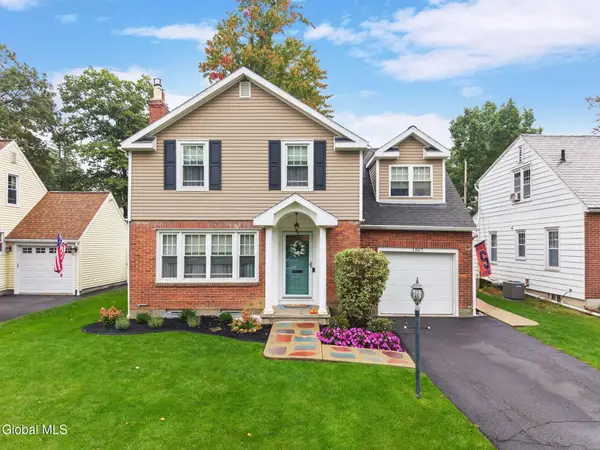 $349,900Active3 beds 2 baths1,710 sq. ft.
1567 Kingston Avenue, Schenectady, NY 12309
MLS# 202628103Listed by: KELLIE KIELEY REALTY LLC - New
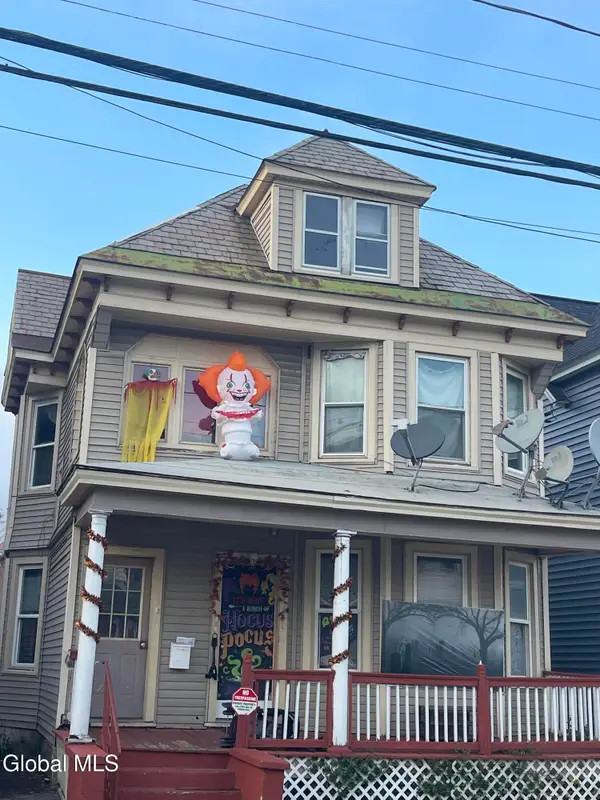 $270,000Active8 beds 2 baths2,096 sq. ft.
23 Robinson Street, Schenectady, NY 12304
MLS# 202628100Listed by: THE THOMPSON REAL ESTATE TEAM - New
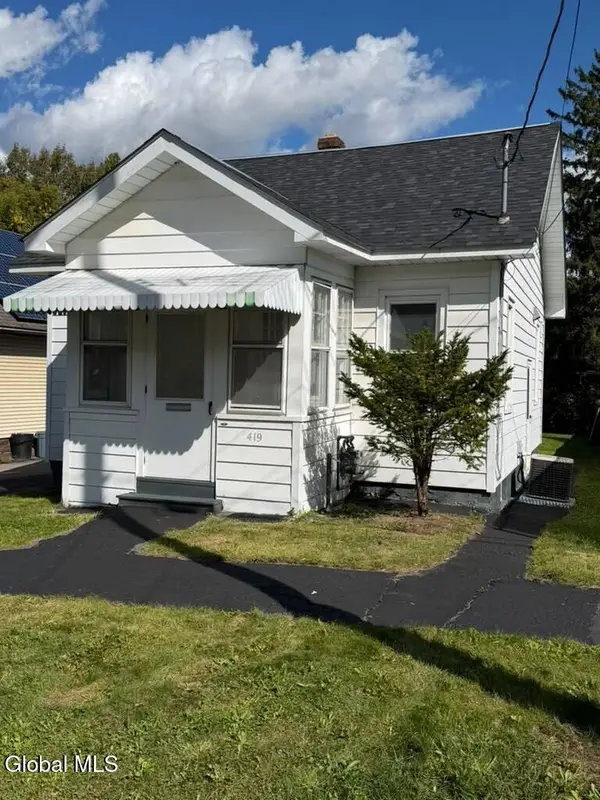 $225,000Active2 beds 1 baths728 sq. ft.
419 Anthony Street, Schenectady, NY 12308
MLS# 202628097Listed by: REALTY ALBANY - New
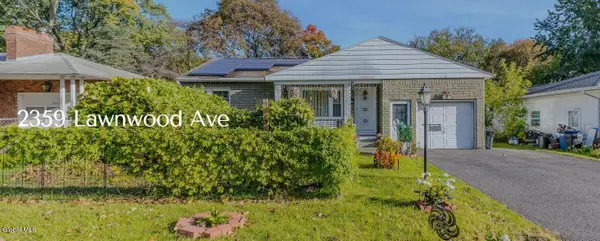 $249,000Active3 beds 1 baths1,000 sq. ft.
2359 Lawnwood Avenue, Schenectady, NY 12304
MLS# 202628089Listed by: BUY N SELL REALTY INC - New
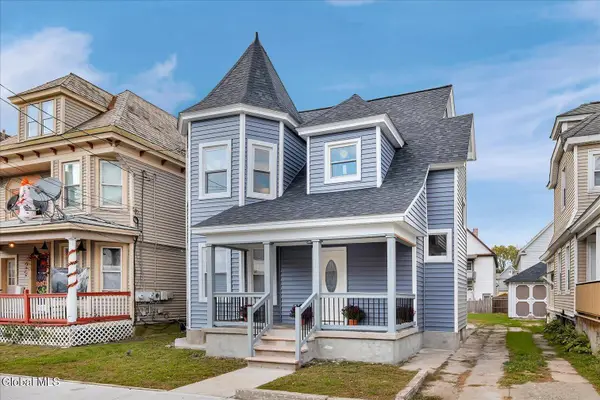 $389,900Active4 beds 2 baths1,690 sq. ft.
27 Robinson Street, Schenectady, NY 12304
MLS# 202628079Listed by: COLDWELL BANKER PRIME PROPERTIES


Protect your home and budget from life's surprises with an Assurant Home Warranty, backed by a partner that supports you through every step of homeownership. Explore Plans.
©2026 Century 21 Real Estate LLC. All rights reserved. CENTURY 21®, the CENTURY 21 Logo and C21® are service marks owned by Century 21 Real Estate LLC. Century 21 Real Estate LLC fully supports the principles of the Fair Housing Act and the Equal Opportunity Act. Each office is independently owned and operated. Listing information is deemed reliable but not guaranteed accurate.