
1200 Hillside Avenue #APT 602, Schenectady, NY 12309
Local realty services provided by:CENTURY 21 Adirondacks
1200 Hillside Avenue #APT 602,Schenectady, NY 12309
$229,900
- 2 Beds
- 2 Baths
- 1,130 sq. ft.
- Condominium
- Active
Listed by: carrie a hansen
Office: miranda real estate group inc
MLS#:202629660
Source:Global MLS
Price summary
- Price:$229,900
- Price per sq. ft.:$203.45
- Monthly HOA dues:$325
About this home
2 bed/2 full bath spacious 2nd floor condo. The Vaulted ceilings and hardwood flooring through-out enhance the open concept floorplan. The primary bedroom is spacious and boasts a large walk-in closet and ensuite bathroom. Hall bath has custom tiled over-size walk-in shower. Washer and dryer are housed in a laundry closet with ample storage and folding space. Gas fireplace, sliding glass doors and spacious deck. 1 car detached garage and off street parking. HOA provides for outside maintenance (building and grounds), snow removal and trash.
Contact an agent
Home facts
- Year built:2001
- Listing ID #:202629660
- Added:1 day(s) ago
- Updated:November 06, 2026 at 11:40 AM
Rooms and interior
- Bedrooms:2
- Total bathrooms:2
- Full bathrooms:2
- Rooms Total:8
- Flooring:Hardwood
- Kitchen Description:Disposal, Electric Oven, Microwave, Refrigerator
- Living area:1,130 sq. ft.
Heating and cooling
- Cooling:Central Air
- Heating:Forced Air, Natural Gas
- Central air:Yes
Structure and exterior
- Roof:Asphalt
- Year built:2001
- Building area:1,130 sq. ft.
- Lot area:0.03 Acres
- Lot Features:Landscaped, Level
- Architectural Style:Condominium Unit
- Construction Materials:Brick, Vinyl Siding
- Exterior Features:Deck, Lighting
- Foundation Description:Slab
Schools
- High school:Niskayuna
Utilities
- Water:Public
- Sewer:Public Sewer
Finances and disclosures
- Price:$229,900
- Price per sq. ft.:$203.45
- Tax amount:$7,174
Features and amenities
- Laundry features:Dryer, Laundry Closet, Main Level, Washer
- Amenities:Blinds, Paddle Fan, Vaulted Ceiling(s)
Parking
- Total parking spaces:3
- Parking description:Detached, Paved
- Garage:Yes
- Garage spaces:1
New listings near 1200 Hillside Avenue #APT 602
- New
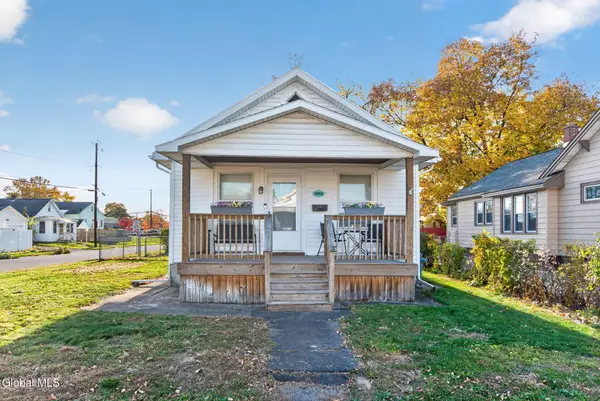 $174,900Active2 beds 1 baths905 sq. ft.
1558 Rutgers Street, Schenectady, NY 12303
MLS# 202629641Listed by: COLDWELL BANKER PRIME PROPERTIES - New
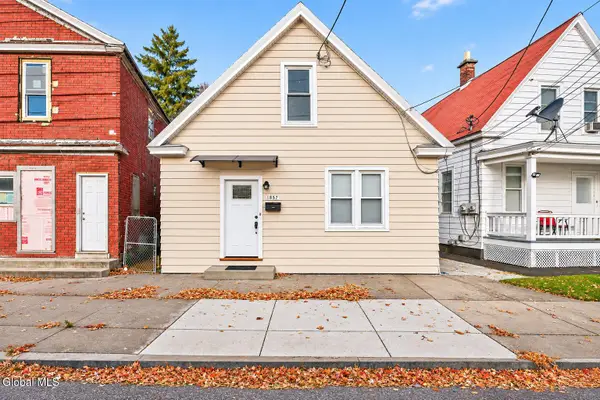 $220,000Active3 beds 1 baths1,212 sq. ft.
1857 Foster Avenue, Schenectady, NY 12308
MLS# 202629633Listed by: TIBBITTS & CO REALTY - New
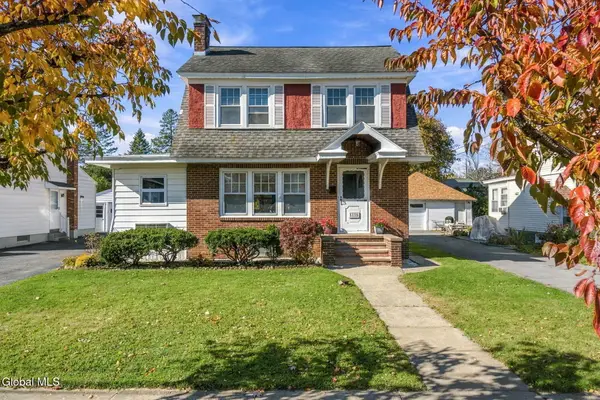 $285,000Active3 beds 2 baths1,771 sq. ft.
1115 Lexington Avenue, Schenectady, NY 12309
MLS# 202629636Listed by: BERKSHIRE HATHAWAY HOME SERVICES BLAKE - New
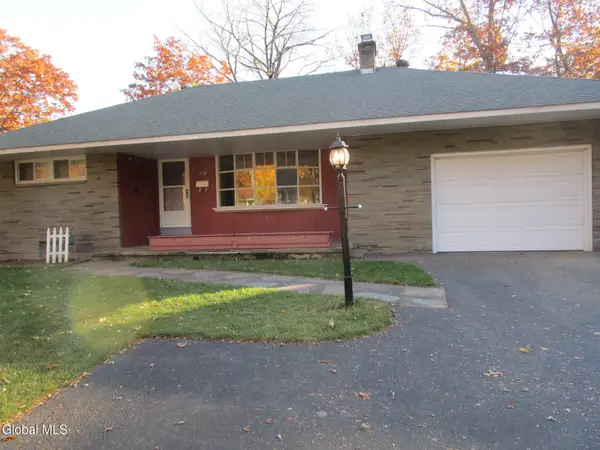 $305,000Active3 beds 2 baths1,080 sq. ft.
170 Birch Lane, Schenectady, NY 12302
MLS# 202629608Listed by: HOWARD HANNA CAPITAL INC - Open Sun, 12 to 2pmNew
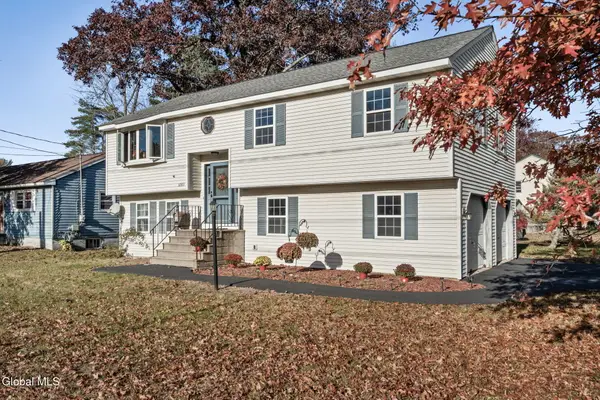 $290,000Active4 beds 2 baths1,132 sq. ft.
3289 Mcdonald Avenue, Schenectady, NY 12304
MLS# 202629617Listed by: RENOVO REAL ESTATE LLC - New
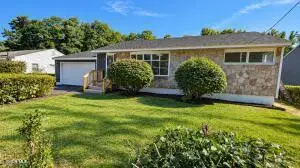 $275,000Active3 beds 1 baths950 sq. ft.
72 Cordell Road, Schenectady, NY 12304
MLS# 202629582Listed by: NEW SCOTLAND REALTY - Open Sun, 1 to 2:30pmNew
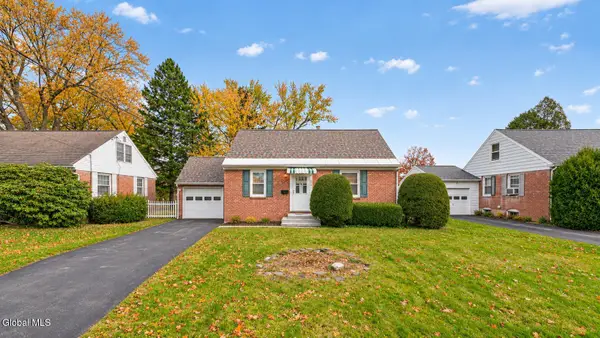 $274,900Active3 beds 2 baths1,344 sq. ft.
610 Riverside Avenue, Schenectady, NY 12302
MLS# 202629572Listed by: REAL BROKER NY LLC - New
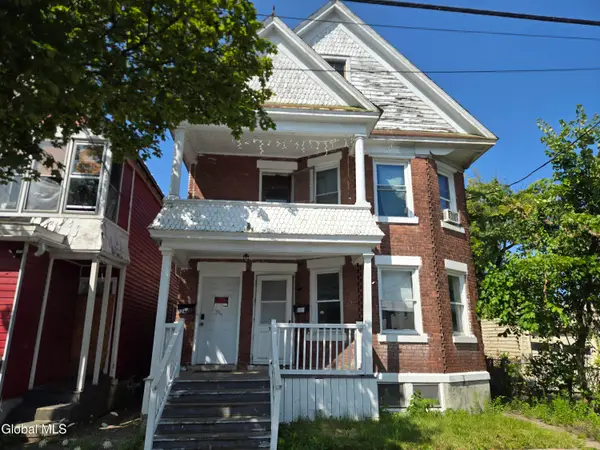 $189,900Active6 beds 2 baths2,460 sq. ft.
1122 Webster Street, Schenectady, NY 12303
MLS# 202629574Listed by: EMPIRE REAL ESTATE MANAGEMENT LLC - New
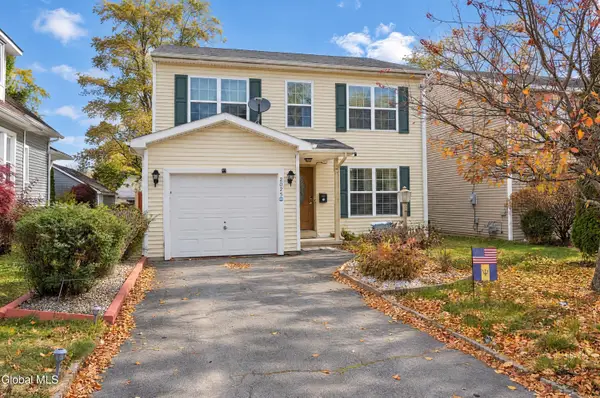 $239,900Active3 beds 3 baths1,500 sq. ft.
2025 William Street, Schenectady, NY 12306
MLS# 202629544Listed by: KW PLATFORM


Protect your home and budget from life's surprises with an Assurant Home Warranty, backed by a partner that supports you through every step of homeownership. Explore Plans.
©2026 Century 21 Real Estate LLC. All rights reserved. CENTURY 21®, the CENTURY 21 Logo and C21® are service marks owned by Century 21 Real Estate LLC. Century 21 Real Estate LLC fully supports the principles of the Fair Housing Act and the Equal Opportunity Act. Each office is independently owned and operated. Listing information is deemed reliable but not guaranteed accurate.