
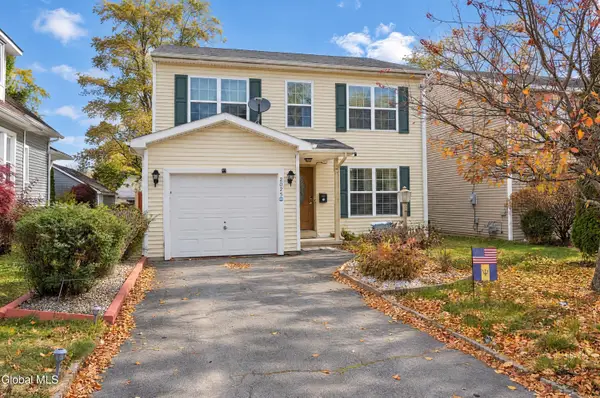
610 Riverside Avenue, Schenectady, NY 12302
Local realty services provided by:CENTURY 21 North East
Upcoming open houses
- Sun, Nov 0801:00 pm - 02:30 pm
Listed by: jason d young, coty demers
Office: real broker ny llc.
MLS#:202629572
Source:Global MLS
Price summary
- Price:$274,900
- Price per sq. ft.:$204.54
About this home
*Open Sunday, 11/8, 1-2:30* Move-in ready 3-bed, 2-full-bath Cape with 1,344 sq ft in a quiet Scotia neighborhood. Both bathrooms have been remodeled. The roof was replaced in 2023, and the interior has fresh paint and hardwood floors. Vinyl replacement windows are already in. The deep one-car garage has plenty of extra room for storage or a workshop. Collins Park is less than 2 miles away. Updates are done, so the next owner can just move in. Schedule your showing today.
Contact an agent
Home facts
- Year built:1945
- Listing ID #:202629572
- Added:1 day(s) ago
- Updated:November 06, 2026 at 05:43 AM
Rooms and interior
- Bedrooms:3
- Total bathrooms:2
- Full bathrooms:2
- Rooms Total:8
- Flooring:Hardwood, Laminate
- Kitchen Description:Dishwasher, Microwave, Oven, Refrigerator
- Basement Description:Full
- Living area:1,344 sq. ft.
Heating and cooling
- Heating:Forced Air, Natural Gas
Structure and exterior
- Year built:1945
- Building area:1,344 sq. ft.
- Lot area:0.19 Acres
- Architectural Style:Cape Cod
- Construction Materials:Brick, Vinyl Siding
- Exterior Features:Lighting
Schools
- High school:Scotia-Glenville
Utilities
- Water:Public
- Sewer:Public Sewer
Finances and disclosures
- Price:$274,900
- Price per sq. ft.:$204.54
- Tax amount:$5,459
Features and amenities
- Laundry features:Dryer, In Basement, Washer
Parking
- Total parking spaces:3
- Parking description:Attached
- Garage:Yes
- Garage spaces:1
New listings near 610 Riverside Avenue
- New
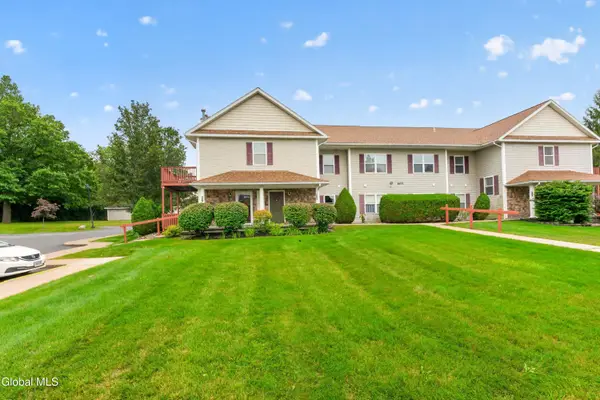 $229,900Active2 beds 2 baths1,130 sq. ft.
1200 Hillside Avenue #APT 602, Schenectady, NY 12309
MLS# 202629660Listed by: MIRANDA REAL ESTATE GROUP INC - New
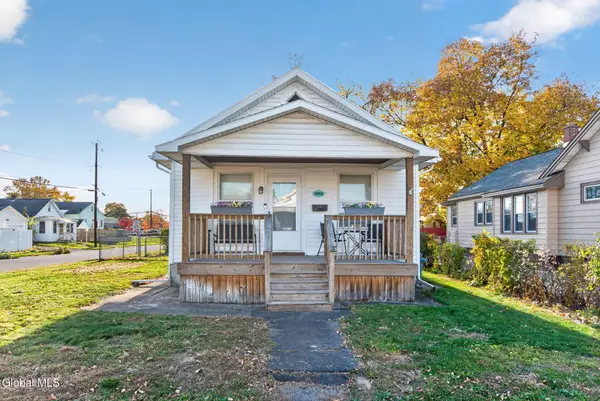 $174,900Active2 beds 1 baths905 sq. ft.
1558 Rutgers Street, Schenectady, NY 12303
MLS# 202629641Listed by: COLDWELL BANKER PRIME PROPERTIES - New
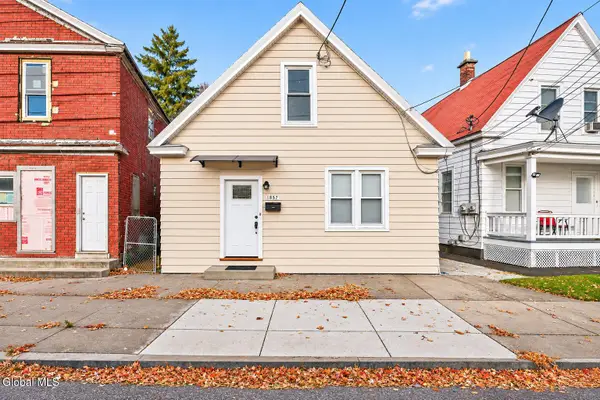 $220,000Active3 beds 1 baths1,212 sq. ft.
1857 Foster Avenue, Schenectady, NY 12308
MLS# 202629633Listed by: TIBBITTS & CO REALTY - New
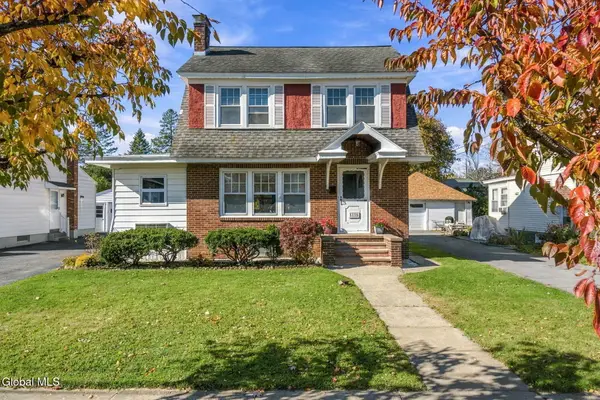 $285,000Active3 beds 2 baths1,771 sq. ft.
1115 Lexington Avenue, Schenectady, NY 12309
MLS# 202629636Listed by: BERKSHIRE HATHAWAY HOME SERVICES BLAKE - New
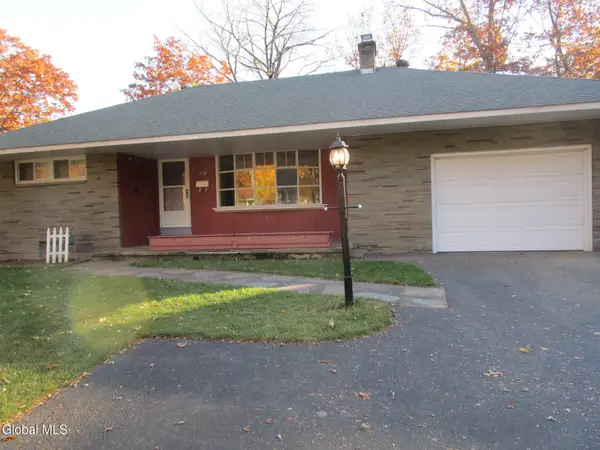 $305,000Active3 beds 2 baths1,080 sq. ft.
170 Birch Lane, Schenectady, NY 12302
MLS# 202629608Listed by: HOWARD HANNA CAPITAL INC - Open Sun, 12 to 2pmNew
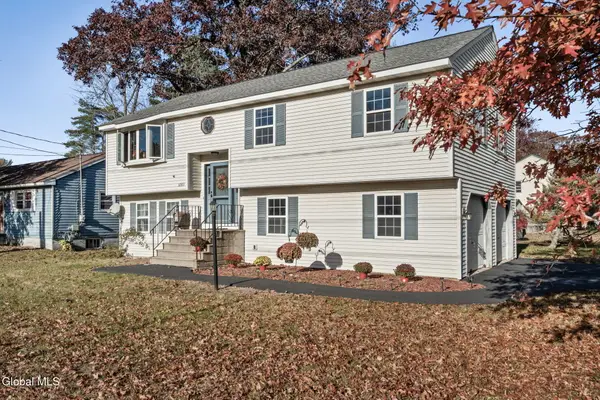 $290,000Active4 beds 2 baths1,132 sq. ft.
3289 Mcdonald Avenue, Schenectady, NY 12304
MLS# 202629617Listed by: RENOVO REAL ESTATE LLC - New
 $275,000Active3 beds 1 baths950 sq. ft.
72 Cordell Road, Schenectady, NY 12304
MLS# 202629582Listed by: NEW SCOTLAND REALTY - New
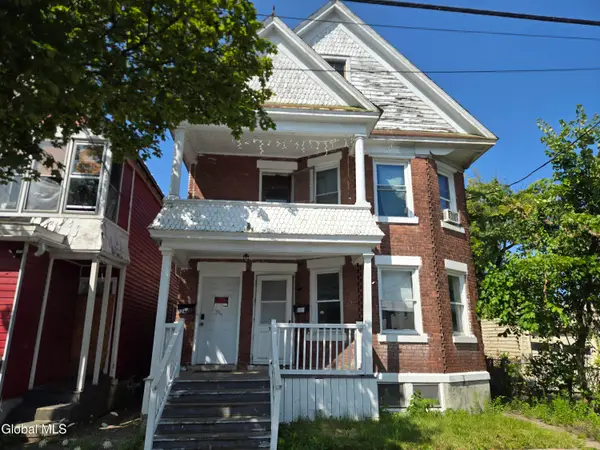 $189,900Active6 beds 2 baths2,460 sq. ft.
1122 Webster Street, Schenectady, NY 12303
MLS# 202629574Listed by: EMPIRE REAL ESTATE MANAGEMENT LLC - New
 $239,900Active3 beds 3 baths1,500 sq. ft.
2025 William Street, Schenectady, NY 12306
MLS# 202629544Listed by: KW PLATFORM


Protect your home and budget from life's surprises with an Assurant Home Warranty, backed by a partner that supports you through every step of homeownership. Explore Plans.
©2026 Century 21 Real Estate LLC. All rights reserved. CENTURY 21®, the CENTURY 21 Logo and C21® are service marks owned by Century 21 Real Estate LLC. Century 21 Real Estate LLC fully supports the principles of the Fair Housing Act and the Equal Opportunity Act. Each office is independently owned and operated. Listing information is deemed reliable but not guaranteed accurate.