
25 Maybrook Drive, Schenectady, NY 12302
Local realty services provided by:CENTURY 21 Adirondacks
25 Maybrook Drive,Schenectady, NY 12302
$999,000
- 4 Beds
- 3 Baths
- 2,658 sq. ft.
- Single family
- Active
Listed by: julius paul
Office: j paul realty group llc.
MLS#:202622987
Source:Global MLS
Price summary
- Price:$999,000
- Price per sq. ft.:$375.85
About this home
Welcome to this stunning custom-built new construction home offering 4 spacious bedrooms, 2.5 bathrooms, and thoughtfully designed living space across two stories. The open-concept floor plan is highlighted by soaring cathedral and vaulted ceilings, abundant natural light, and beautiful hardwood flooring complemented by ceramic tile.
The gourmet eat-in kitchen features elegant stone countertops, a large center island, breakfast area, and seamless flow into the inviting family room with a cozy fireplace--perfect for everyday living and entertaining. A formal dining room provides additional space for hosting gatherings.
The upper level includes a convenient laundry room and generously sized bedrooms, including a luxurious primary suite with walk-in closets. The unfinished basement offers endless possibilities for future expansion, storage, or recreation.
Situated on a private, wooded lot, this home also features a covered front porch, attached heated garage, paved driveway, central air conditioning, and energy-efficient ENERGY STAR® windows for year-round comfort and savings.
Combining exceptional craftsmanship, modern amenities, and a desirable setting, this beautiful new construction home is ready to welcome its first owners....
Contact an agent
Home facts
- Year built:2026
- Listing ID #:202622987
- Added:1 day(s) ago
- Updated:July 31, 2026 at 12:27 PM
Rooms and interior
- Bedrooms:4
- Total bathrooms:3
- Full bathrooms:2
- Half bathrooms:1
- Rooms Total:8
- Flooring:Hardwood, Tile, Wood
- Dining Description:Eat-in Kitchen, Kitchen Island
- Bathrooms Description:Ceramic Tile Bath
- Kitchen Description:Dishwasher, Gas Oven, Microwave, Oven, Range, Range Hood, Refrigerator
- Basement Description:Unfinished
- Living area:2,658 sq. ft.
Heating and cooling
- Cooling:Central Air
- Heating:Forced Air, Radiant Floor
- Central air:Yes
Structure and exterior
- Roof:Asphalt, Metal
- Year built:2026
- Building area:2,658 sq. ft.
- Lot area:5.2 Acres
- Lot Features:Private, Secluded, Wooded
- Architectural Style:Custom
- Construction Materials:Drywall, Vinyl Siding
- Exterior Features:Covered, Drive-Paved, Front Porch
Schools
- High school:Burnt Hills-Ballston Lake HS
Utilities
- Water:Public
- Sewer:Public Sewer
Finances and disclosures
- Price:$999,000
- Price per sq. ft.:$375.85
Features and amenities
- Laundry features:Upper Level
- Amenities:Cathedral Ceiling(s), Double Pane Windows, Drive-Paved, ENERGY STAR Qualified Windows, Eat-in Kitchen, Insulated Windows, Kitchen Island, Paddle Fan, Solid Surface Counters, Vaulted Ceiling(s), Walk-In Closet(s)
Parking
- Total parking spaces:6
- Parking description:Attached, Garage Door Opener, Heated Garage
- Garage:Yes
- Garage spaces:3
New listings near 25 Maybrook Drive
- New
 $249,000Active6 beds 2 baths2,300 sq. ft.
1620 Foster Avenue, Schenectady, NY 12308
MLS# 202622986Listed by: EUNICE & CO REALTY - New
 $160,000Active4 beds 1 baths1,125 sq. ft.
3337 Alice Street, Schenectady, NY 12304
MLS# 202622958Listed by: MIRANDA REAL ESTATE GROUP INC - New
 $135,000Active3 beds 1 baths1,352 sq. ft.
565 Nott Street, Schenectady, NY 12308
MLS# 202622920Listed by: COLDWELL BANKER PRIME PROPERTIES - Open Sun, 12 to 2pmNew
 $159,000Active3 beds 1 baths912 sq. ft.
411 Pennsylvania Avenue, Schenectady, NY 12303
MLS# 202622937Listed by: NEW SCOTLAND REALTY - Open Sun, 12 to 2pmNew
 $235,000Active3 beds 1 baths1,142 sq. ft.
1646 Van Cortland Street, Schenectady, NY 12303
MLS# 202622904Listed by: HOWARD HANNA CAPITAL INC - Open Sun, 11am to 1pmNew
 $329,900Active3 beds 2 baths1,851 sq. ft.
35 Hillcrest Avenue, Schenectady, NY 12309
MLS# 202622911Listed by: GABLER REALTY, LLC - New
 $259,900Active3 beds 2 baths1,352 sq. ft.
1745 Becker Street, Schenectady, NY 12304
MLS# 202622865Listed by: DREAM STREET PROPERTIES INC - New
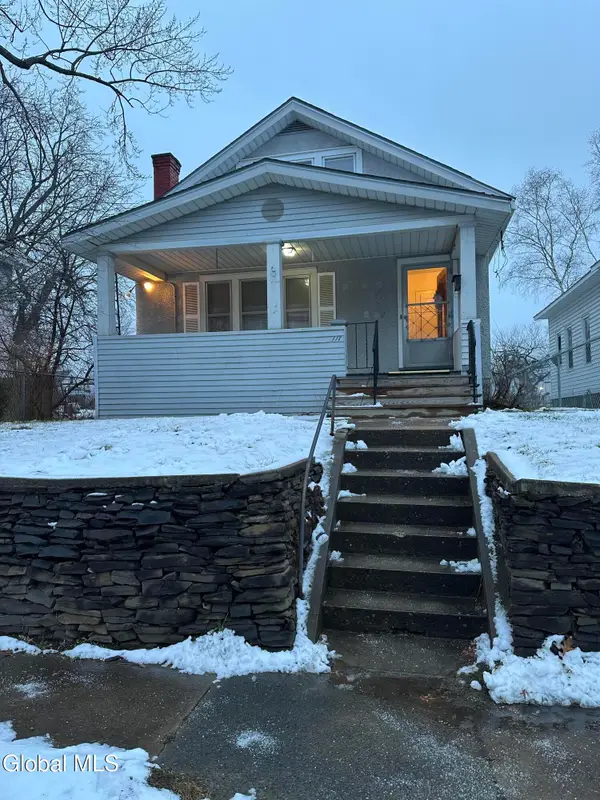 $220,000Active5 beds 2 baths1,600 sq. ft.
117 Henry Street, Schenectady, NY 12304
MLS# 202622793Listed by: THE PROPERTY SHOP - New
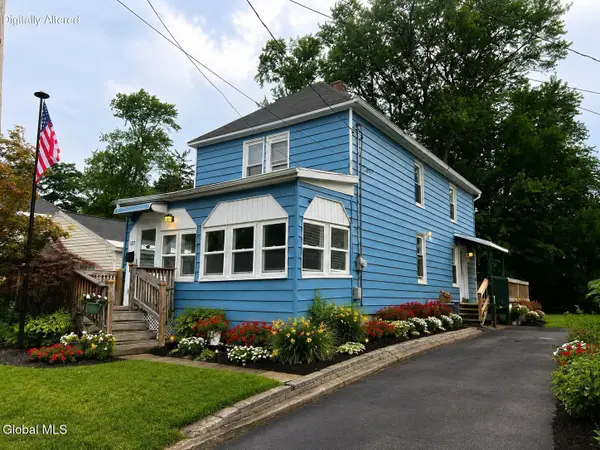 $259,000Active3 beds 2 baths1,260 sq. ft.
127 Clayton Road, Schenectady, NY 12304
MLS# 202622798Listed by: M J DREAMWORKS, LLC


Protect your home and budget from life's surprises with an Assurant Home Warranty, backed by a partner that supports you through every step of homeownership. Explore Plans.
©2026 Century 21 Real Estate LLC. All rights reserved. CENTURY 21®, the CENTURY 21 Logo and C21® are service marks owned by Century 21 Real Estate LLC. Century 21 Real Estate LLC fully supports the principles of the Fair Housing Act and the Equal Opportunity Act. Each office is independently owned and operated. Listing information is deemed reliable but not guaranteed accurate.