
1517 Van Hoesen Road, Schodack, NY 12033
Local realty services provided by:CENTURY 21 North East
Upcoming open houses
- Sun, Nov 0811:00 am - 01:00 pm
Listed by: amanda l hart
Office: miranda real estate group inc
MLS#:202629523
Source:Global MLS
Price summary
- Price:$399,900
- Price per sq. ft.:$231.42
About this home
*OPEN HOUSE: Sunday 11/08 from 11AM-1PM*
Welcome to 1517 Van Hoesen Road! This beautifully updated, move-in-ready ranch offers over 2,000 sq ft of spacious living in the Schodack School District. Step inside and fall in love with the stunning, fully renovated gourmet kitchen featuring stone countertops, stainless steel appliances, an oversized island, and a walk-in pantry. The home boasts a welcoming living room with vaulted ceilings and a cozy gas fireplace, 3 spacious bedrooms with hardwood floors and new closet doors, 2 full bathrooms, and a versatile den perfect for a home office, guest space, or potential in-law suite. The generously sized family room has been freshly painted and features new vinyl flooring, a second gas fireplace, and new sliding glass doors leading to a covered patio overlooking your private, fully fenced backyard with breathtaking views and an inground pool. A detached 2-car garage offers endless possibilities for storage, a workshop, or even a future pool house! The full basement provides ample storage along with a partially finished room featuring new luxury vinyl plank flooring. Major updates include a new roof, siding, and chimney repointing (2022), pool liner and cover (2022), and hot water heater (2026). Enjoy the comfort of natural gas heat, central air and the convenience of single-floor living! Sellers are also offering a $10,000 credit toward bathroom renovations. With so much to offer, this beautiful ranch is ready for its next owner to call home. Schedule your showing today!...
Contact an agent
Home facts
- Year built:1958
- Listing ID #:202629523
- Added:1 day(s) ago
- Updated:November 06, 2026 at 02:44 AM
Rooms and interior
- Bedrooms:3
- Total bathrooms:2
- Full bathrooms:2
- Rooms Total:9
- Flooring:Hardwood, Laminate, Tile, Vinyl
- Dining Description:Kitchen Island
- Kitchen Description:Microwave, Oven, Range, Refrigerator, Wine Cooler
- Basement Description:Full
- Living area:2,095 sq. ft.
Heating and cooling
- Cooling:Central Air
- Heating:Forced Air, Natural Gas
- Central air:Yes
Structure and exterior
- Roof:Asphalt, Shingle
- Year built:1958
- Building area:2,095 sq. ft.
- Lot area:0.83 Acres
- Lot Features:Landscaped, Level, Views
- Architectural Style:Ranch
- Construction Materials:Vinyl Siding
- Exterior Features:Covered, Deck, Patio
Schools
- High school:Maple Hill HS
Utilities
- Sewer:Septic Tank
Finances and disclosures
- Price:$399,900
- Price per sq. ft.:$231.42
- Tax amount:$8,578
Features and amenities
- Laundry features:In Basement, Washer/Dryer
- Amenities:Dry Bar, High Speed Internet, Kitchen Island, Other, Radon System
- Pool features:In Ground
Parking
- Total parking spaces:6
- Parking description:Driveway, Paved
New listings near 1517 Van Hoesen Road
- New
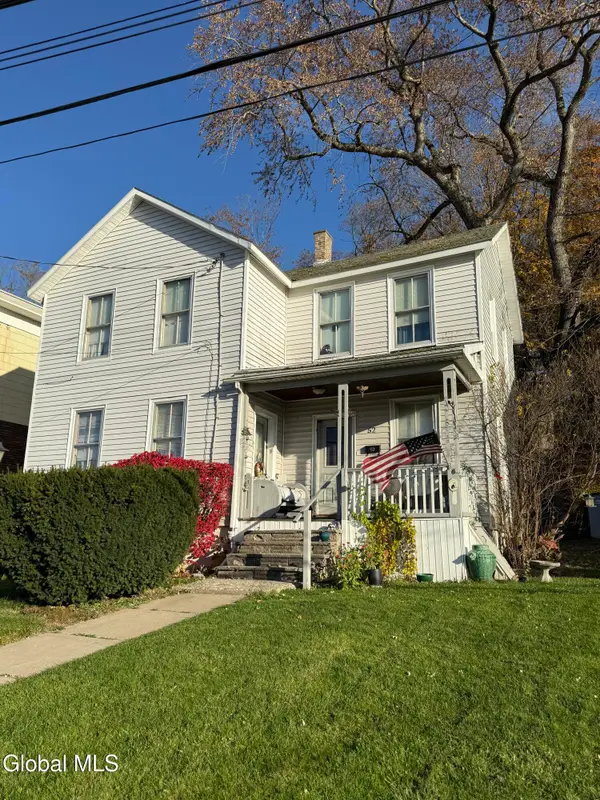 $209,000Active4 beds 2 baths1,464 sq. ft.
52 N Main Street, Castleton-on-Hudson, NY 12033
MLS# 202629638Listed by: COLDWELL BANKER PRIME PROPERTIES - New
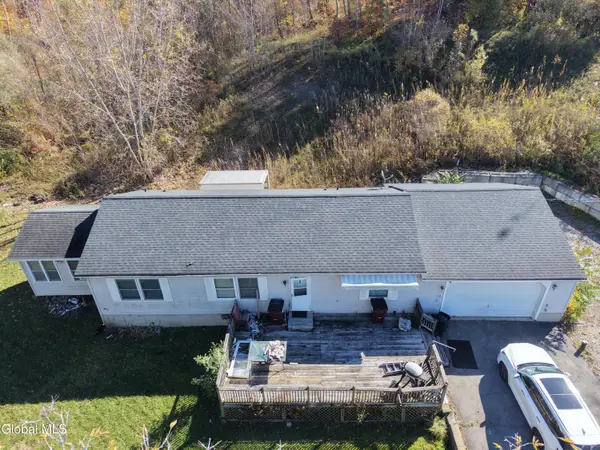 $269,900Active3 beds 2 baths1,352 sq. ft.
2556 River Road, Schodack, NY 12033
MLS# 202629491Listed by: M J J REALTY - New
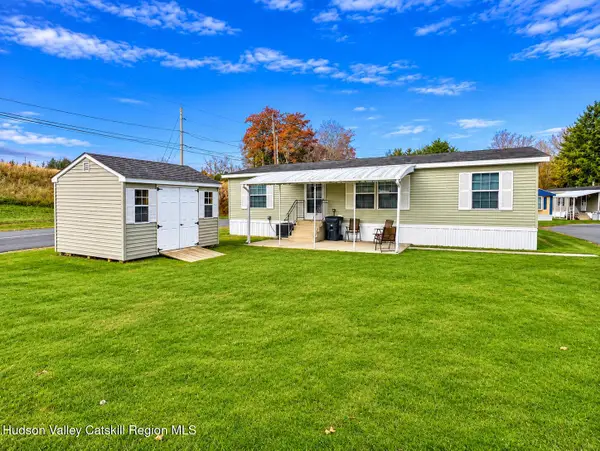 $119,900Active3 beds 2 baths1,232 sq. ft.
5 Creekside Circle, Castleton, NY 12033
MLS# 20266502Listed by: CRYSTAL COLEMAN REALTY, LLC 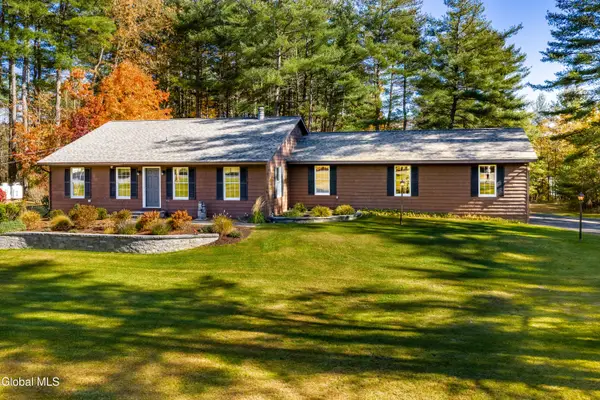 $469,000Pending3 beds 2 baths1,702 sq. ft.
4 Boyce Road, Schodack, NY 12123
MLS# 202629146Listed by: KW PLATFORM- Open Sat, 12 to 2pmNew
 $239,000Active4 beds 2 baths2,132 sq. ft.
16 1st Street, Castleton-on-Hudson, NY 12033
MLS# 202629095Listed by: VERA COHEN REALTY LLC - Open Sun, 12 to 2pmNew
 $675,000Active4 beds 3 baths2,312 sq. ft.
2615 Phillips Road, Schodack, NY 12033
MLS# 202629004Listed by: VERA COHEN REALTY LLC  $515,000Active3 beds 3 baths1,902 sq. ft.
1000 Stony Point Road, Schodack, NY 12033
MLS# 202628897Listed by: TIBBITTS & CO REALTY $327,500Pending3 beds 1 baths1,264 sq. ft.
226 Miller Road, Schodack, NY 12033
MLS# 202628828Listed by: HEARTLAND HOME PROPERTIES LLC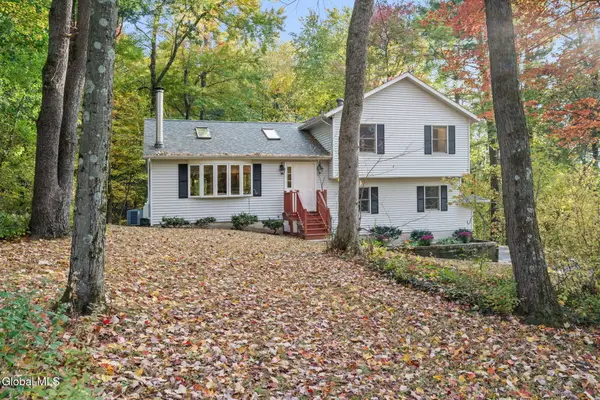 $419,900Pending3 beds 3 baths2,112 sq. ft.
2400 Old Coach Drive, Schodack, NY 12033
MLS# 202628585Listed by: MIRANDA REAL ESTATE GROUP INC


Protect your home and budget from life's surprises with an Assurant Home Warranty, backed by a partner that supports you through every step of homeownership. Explore Plans.
©2026 Century 21 Real Estate LLC. All rights reserved. CENTURY 21®, the CENTURY 21 Logo and C21® are service marks owned by Century 21 Real Estate LLC. Century 21 Real Estate LLC fully supports the principles of the Fair Housing Act and the Equal Opportunity Act. Each office is independently owned and operated. Listing information is deemed reliable but not guaranteed accurate.