
2400 Old Coach Drive, Schodack, NY 12033
Local realty services provided by:CENTURY 21 Adirondacks
Listed by: edith s kelly
Office: miranda real estate group inc
MLS#:202628585
Source:Global MLS
Price summary
- Price:$419,900
- Price per sq. ft.:$198.82
About this home
Welcome home! This charming split-level ranch, nestled on a beautiful park like setting surrounded by mature trees on a cul-de-sac in Schodack School District. This well-maintained 3 bedroom, 2 1/2 bath home offers many updates and classic charm. The flexible floor plan includes open living, with a flex space that could be used as a gym, office or bedroom. This private oasis has views of the mountains and nearby Orchard. Enjoy the rural charm paired with quick access to major routes and the Albany-Hudson Electric Trail, an ideal balance of country and convenience! Schedule your showing today!
Contact an agent
Home facts
- Year built:1988
- Listing ID #:202628585
- Added:3 day(s) ago
- Updated:October 24, 2026 at 02:36 PM
Rooms and interior
- Bedrooms:3
- Total bathrooms:3
- Full bathrooms:2
- Half bathrooms:1
- Rooms Total:7
- Flooring:Carpet, Linoleum, Parquet
- Kitchen Description:Dishwasher, Refrigerator
- Basement Description:Interior Entry, Partial, Unfinished
- Living area:2,112 sq. ft.
Heating and cooling
- Cooling:Central Air
- Heating:Forced Air, Propane, Propane Tank Leased, Wood Stove
- Central air:Yes
Structure and exterior
- Roof:Asphalt, Shingle
- Year built:1988
- Building area:2,112 sq. ft.
- Lot area:1.1 Acres
- Lot Features:Cul-De-Sac, Private, Secluded, Sloped, Views, Wooded
- Architectural Style:Split Level
- Construction Materials:Vinyl Siding
- Exterior Features:Deck, Drive-Paved, Garden, Lighting
- Foundation Description:Concrete Perimeter
Schools
- High school:Maple Hill HS
Utilities
- Sewer:Septic Tank
Finances and disclosures
- Price:$419,900
- Price per sq. ft.:$198.82
- Tax amount:$8,647
Features and amenities
- Laundry features:Electric Dryer Hookup, In Basement, Washer/Dryer
- Amenities:Bay Window(s), Drive-Paved, High Speed Internet, Radon System, Screens, Skylight(s), Vaulted Ceiling(s)
Parking
- Total parking spaces:4
- Parking description:Attached, Driveway, Paved, Under Residence
- Garage:Yes
- Garage spaces:2
New listings near 2400 Old Coach Drive
- New
 $550,000Active3 beds 3 baths1,902 sq. ft.
1000 Stony Point Road, Schodack, NY 12033
MLS# 202628897Listed by: TIBBITTS & CO REALTY - New
 $327,500Active3 beds 1 baths1,264 sq. ft.
226 Miller Road, Schodack, NY 12033
MLS# 202628828Listed by: HEARTLAND HOME PROPERTIES LLC  $199,900Pending3 beds 2 baths1,510 sq. ft.
14 Stewart Point Road, Schodack, NY 12123
MLS# 202628444Listed by: KELLIE KIELEY REALTY LLC- Open Sun, 12 to 2pmNew
 $525,000Active3 beds 3 baths1,620 sq. ft.
2 Saddle Club Hill Drive, East Greenbush, NY 12061
MLS# 202628398Listed by: DUFEK REAL ESTATE GROUP, LLC  $419,000Pending4 beds 3 baths2,104 sq. ft.
26 Bellwood Lane, Schodack, NY 12033
MLS# 202628220Listed by: BERKSHIRE HATHAWAY HOME SERVICES BLAKE $259,900Active2 beds 1 baths1,218 sq. ft.
2370 E Schodack Road, Schodack, NY 12063
MLS# 202628048Listed by: WILLIAM JAMES REAL ESTATE LLC- Open Sat, 11am to 2pm
 $459,000Active4 beds 2 baths2,000 sq. ft.
1566 S Old Post Road, Castleton, NY 12033
MLS# 20265995Listed by: THE KINDERHOOK GROUP, INC.  $825,000Pending4 beds 4 baths3,580 sq. ft.
2548 Fawn Ridge, Schodack, NY 12033
MLS# 202627613Listed by: VERA COHEN REALTY LLC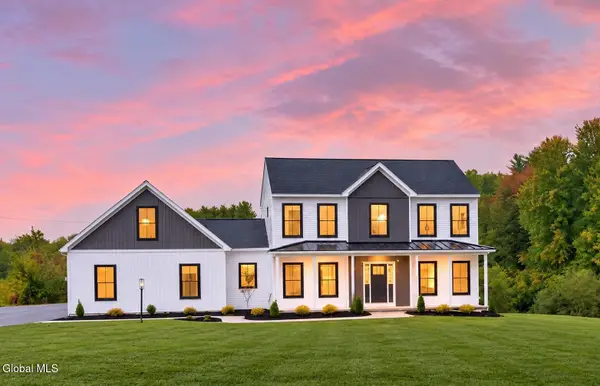 $630,900Active4 beds 3 baths2,100 sq. ft.
Lot 2 Farmview Drive, Schodack, NY 12033
MLS# 202627517Listed by: COLDWELL BANKER PRIME PROPERTIES


Protect your home and budget from life's surprises with an Assurant Home Warranty, backed by a partner that supports you through every step of homeownership. Explore Plans.
©2026 Century 21 Real Estate LLC. All rights reserved. CENTURY 21®, the CENTURY 21 Logo and C21® are service marks owned by Century 21 Real Estate LLC. Century 21 Real Estate LLC fully supports the principles of the Fair Housing Act and the Equal Opportunity Act. Each office is independently owned and operated. Listing information is deemed reliable but not guaranteed accurate.