
1503 Cambridge Manor Drive, Scotia, NY 12302
Local realty services provided by:CENTURY 21 North East
1503 Cambridge Manor Drive,Scotia, NY 12302
$220,000
- 2 Beds
- 1 Baths
- 1,136 sq. ft.
- Condominium
- Active
Listed by: joanne m leak
Office: howard hanna capital inc
MLS#:202629747
Source:Global MLS
Price summary
- Price:$220,000
- Price per sq. ft.:$193.66
- Monthly HOA dues:$255
About this home
Move right into this beautifully maintained / updated 2 bedroom condo in Cambridge Manor . Seller has done some major improvements over last few years. Including: New vinyl floors 5/25, new Lennox heat pump 6/2018, new hot water heater 4/26, and upgraded appliances to stainless steel over last several years. All repairs done by professionals.
The primary bedroom has direct access to the bath, where you have 2 sinks. Also a nice walk in closet. Rooms are generous in size. You have a storage room located at top of stairs by your front door. Neighborhood is very comfortable and convenient to shopping, Rivers Casino, great dining, and all the charm the Village of Scotia offers. The association provides a pool, tennis courts, clubhouse and beautifully maintained grounds for your enjoyment. A wonderful opportunity to enjoy living in your home without the headaches of maintaining the yard , driveway, roof, and exterior features.
Contact an agent
Home facts
- Year built:1993
- Listing ID #:202629747
- Added:1 day(s) ago
- Updated:November 08, 2026 at 04:46 PM
Rooms and interior
- Bedrooms:2
- Total bathrooms:1
- Full bathrooms:1
- Rooms Total:8
- Flooring:Vinyl
- Kitchen Description:Dishwasher, Electric Oven, Microwave, Refrigerator
- Living area:1,136 sq. ft.
Heating and cooling
- Cooling:Central Air
- Heating:Forced Air, Heat Pump
- Central air:Yes
Structure and exterior
- Roof:Asphalt
- Year built:1993
- Building area:1,136 sq. ft.
- Lot area:0.04 Acres
- Lot Features:Landscaped
- Architectural Style:Condominium Unit
- Construction Materials:Vinyl Siding
- Exterior Features:Composite Deck, Drive-Paved, Lighting, Tennis Court(s)
Schools
- High school:Scotia-Glenville
Utilities
- Water:Public
- Sewer:Public Sewer
Finances and disclosures
- Price:$220,000
- Price per sq. ft.:$193.66
- Tax amount:$3,360
Features and amenities
- Laundry features:Dryer, Laundry Closet, Washer
- Amenities:Drive-Paved, Other, Paddle Fan, Recreation Facilities
- Pool features:In Ground
Parking
- Total parking spaces:2
- Parking description:Off Street, Paved
New listings near 1503 Cambridge Manor Drive
- Open Sun, 1 to 3pmNew
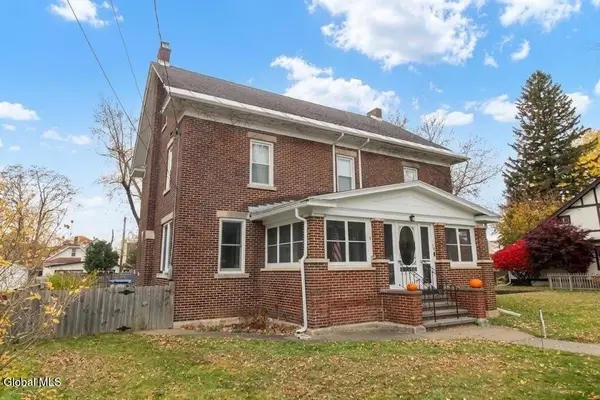 $399,900Active4 beds 3 baths2,640 sq. ft.
135 Bruce Street, Scotia, NY 12302
MLS# 202629613Listed by: COLDWELL BANKER PRIME PROPERTIES - New
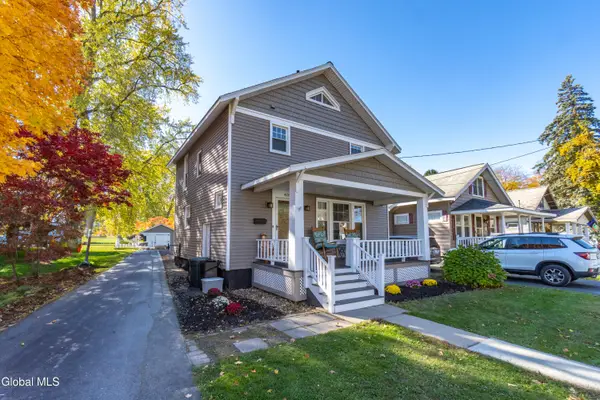 $249,900Active3 beds 1 baths1,300 sq. ft.
405 Charles Street, Scotia, NY 12302
MLS# 202629192Listed by: KW PLATFORM - New
 $269,900Active3 beds 1 baths1,110 sq. ft.
11 Craigie Avenue, Scotia, NY 12302
MLS# 202629202Listed by: MIRANDA REAL ESTATE GROUP INC 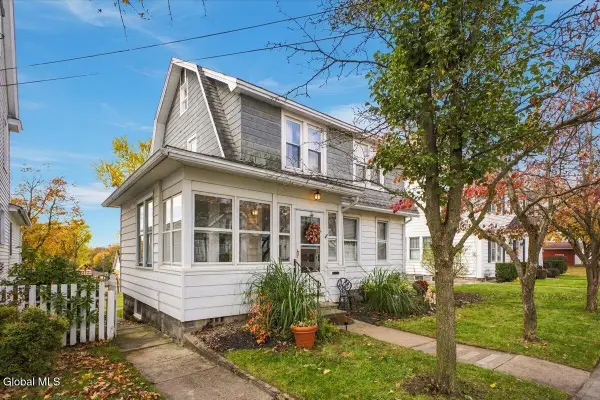 $330,000Pending3 beds 2 baths1,620 sq. ft.
225 Alexander Avenue, Scotia, NY 12302
MLS# 202629148Listed by: KW PLATFORM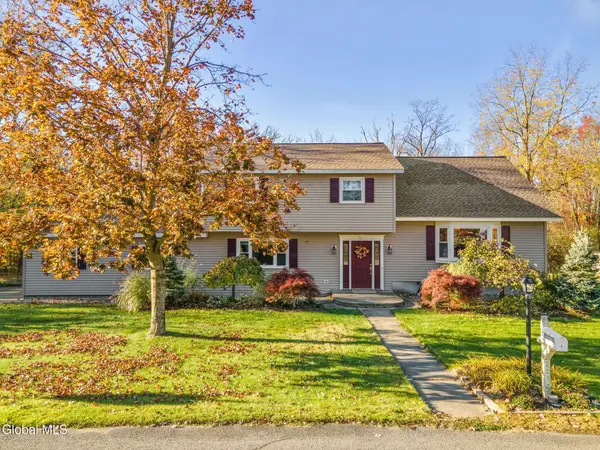 $459,900Pending4 beds 2 baths2,250 sq. ft.
1 Red Coach Drive, Scotia, NY 12302
MLS# 202629179Listed by: MIRANDA REAL ESTATE GROUP INC $374,500Active3 beds 2 baths1,560 sq. ft.
409 S Reynolds Street, Scotia, NY 12302
MLS# 202628764Listed by: COLDWELL BANKER PRIME PROPERTIES $349,999Active2 beds 2 baths1,363 sq. ft.
8 Slatestone Drive, Scotia, NY 12302
MLS# 202628357Listed by: COLDWELL BANKER PRIME PROPERTIES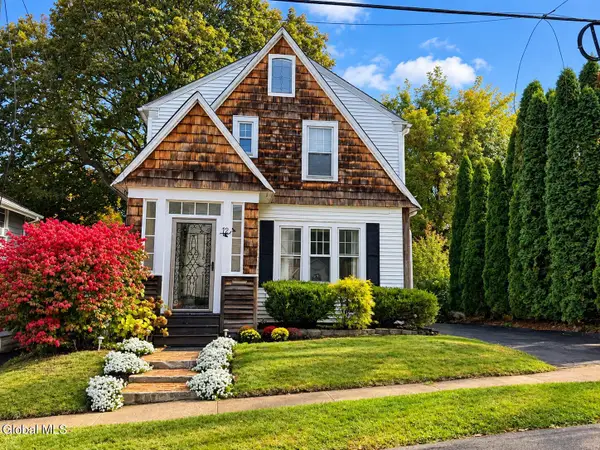 $275,000Pending3 beds 2 baths1,188 sq. ft.
12 Commerce Street, Scotia, NY 12302
MLS# 202627817Listed by: MIRANDA REAL ESTATE GROUP INC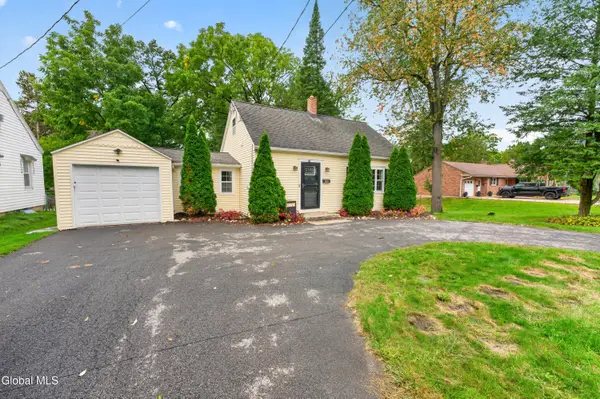 $265,000Pending2 beds 2 baths1,240 sq. ft.
287 Vley Road, Glenville, NY 12302
MLS# 202627676Listed by: BERKSHIRE HATHAWAY HOME SERVICES BLAKE


Protect your home and budget from life's surprises with an Assurant Home Warranty, backed by a partner that supports you through every step of homeownership. Explore Plans.
©2026 Century 21 Real Estate LLC. All rights reserved. CENTURY 21®, the CENTURY 21 Logo and C21® are service marks owned by Century 21 Real Estate LLC. Century 21 Real Estate LLC fully supports the principles of the Fair Housing Act and the Equal Opportunity Act. Each office is independently owned and operated. Listing information is deemed reliable but not guaranteed accurate.