
418 S Reynolds Street, Scotia, NY 12302
Local realty services provided by:CENTURY 21 North East
418 S Reynolds Street,Scotia, NY 12302
$249,900
- 2 Beds
- 1 Baths
- 1,095 sq. ft.
- Single family
- Active
Listed by: jamie mattison, the jamie mattison team
Office: 518 realty.com inc
MLS#:202626053
Source:Global MLS
Price summary
- Price:$249,900
- Price per sq. ft.:$228.22
About this home
Welcome to 418 S. Reynolds St., a charming Scotia home offering comfort, character, and a convenient location! This 2-bedroom, 1-bath home features approximately 1,095 sq. ft. of living space with a functional layout and plenty of potential to make it your own. Other notable features include front and rear porch, updated kitchen and bathroom, stainless steel appliances and tons of storage. Enjoy the charm of an established neighborhood while being conveniently located near schools, shopping, dining, parks, and all that the Village of Scotia has to offer. Whether you're a first-time buyer, downsizing, or simply looking for a place to call home, this property is a great opportunity.
Contact an agent
Home facts
- Year built:1928
- Listing ID #:202626053
- Added:1 day(s) ago
- Updated:September 14, 2026 at 07:47 PM
Rooms and interior
- Bedrooms:2
- Total bathrooms:1
- Full bathrooms:1
- Rooms Total:5
- Flooring:Hardwood, Tile
- Kitchen Description:Dishwasher, Electric Oven, Microwave, Range, Refrigerator
- Basement Description:Full, Unfinished
- Living area:1,095 sq. ft.
Heating and cooling
- Cooling:Central Air
- Heating:Forced Air, Natural Gas
- Central air:Yes
Structure and exterior
- Roof:Asbestos Shingle
- Year built:1928
- Building area:1,095 sq. ft.
- Lot area:0.09 Acres
- Lot Features:Landscaped, Level
- Architectural Style:Bungalow
- Construction Materials:Vinyl Siding
- Exterior Features:Drive-Paved, Lighting
- Foundation Description:Block
Schools
- High school:Scotia-Glenville
Utilities
- Water:Public
- Sewer:Public Sewer
Finances and disclosures
- Price:$249,900
- Price per sq. ft.:$228.22
- Tax amount:$5,257
Features and amenities
- Laundry features:In Basement
- Amenities:Drive-Paved, High Speed Internet
Parking
- Total parking spaces:2
- Parking description:Detached, Garage Door Opener, Paved
- Garage:Yes
- Garage spaces:1
New listings near 418 S Reynolds Street
- New
 $219,900Active2 beds 1 baths1,136 sq. ft.
702 Cambridge Manor Drive, Scotia, NY 12302
MLS# 202625949Listed by: MIRANDA REAL ESTATE GROUP INC - New
 $250,000Active3 beds 2 baths1,443 sq. ft.
35 Market Street, Scotia, NY 12302
MLS# 202625920Listed by: MIRANDA REAL ESTATE GROUP INC - New
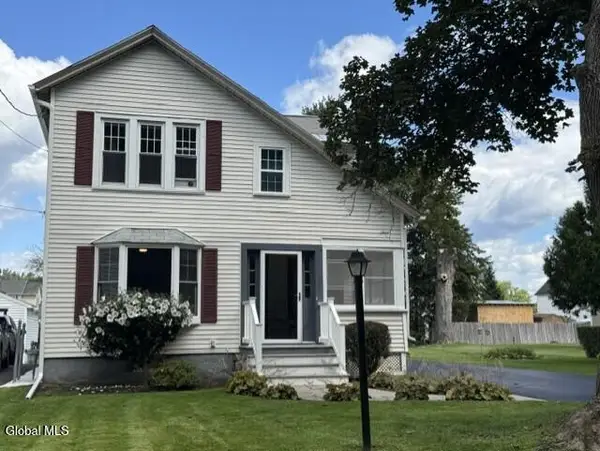 $319,900Active3 beds 2 baths1,267 sq. ft.
32 Sanders Avenue, Scotia, NY 12302
MLS# 202625725Listed by: COLDWELL BANKER PRIME PROPERTIES - New
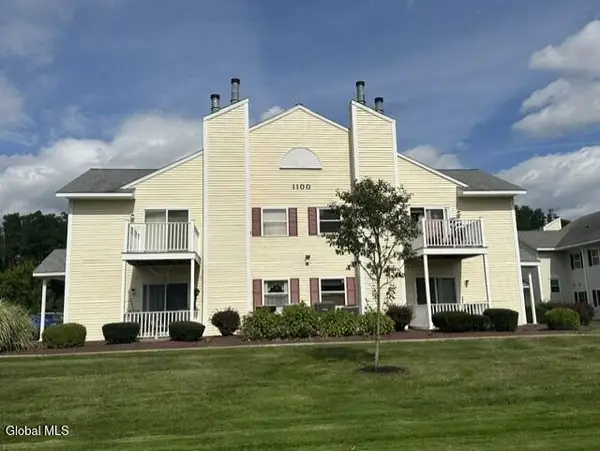 $228,000Active2 beds 1 baths1,136 sq. ft.
1106 Cambridge Manor Drive #6, Scotia, NY 12302
MLS# 202625654Listed by: CKM TEAM REALTY 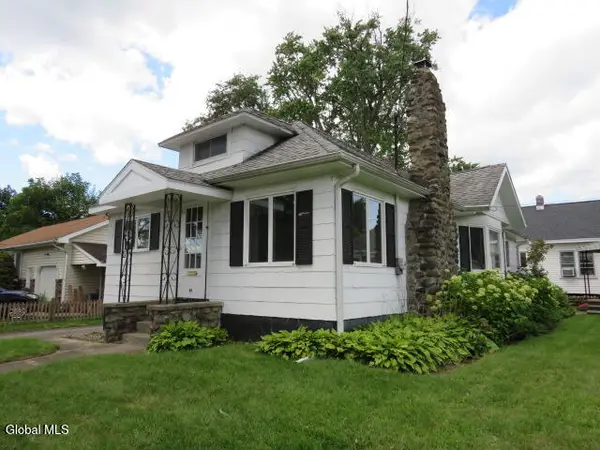 $189,900Pending3 beds 1 baths1,152 sq. ft.
80 5th Street, Scotia, NY 12302
MLS# 202625521Listed by: HOWARD HANNA CAPITAL INC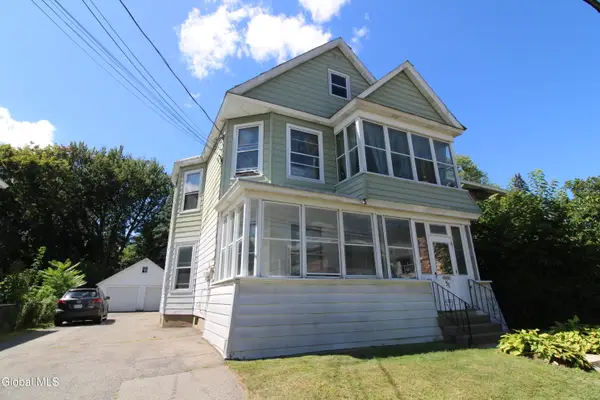 $299,900Active6 beds 2 baths2,484 sq. ft.
31 Vley Road, Scotia, NY 12302
MLS# 202625378Listed by: COLDWELL BANKER PRIME PROPERTIES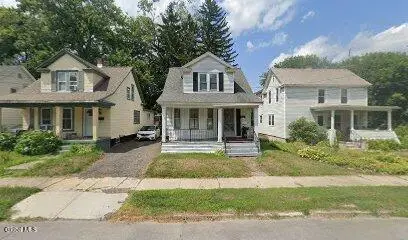 $174,900Active4 beds 1 baths1,128 sq. ft.
119 Swan Street, Scotia, NY 12302
MLS# 202625363Listed by: THE THOMPSON REAL ESTATE TEAM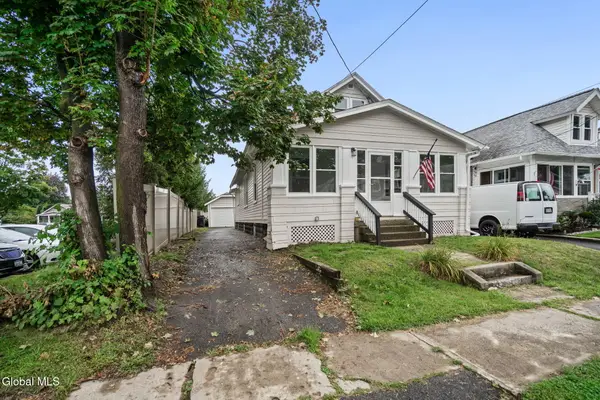 $269,900Pending4 beds 1 baths1,365 sq. ft.
215 5th Street, Scotia, NY 12302
MLS# 202625355Listed by: EXP REALTY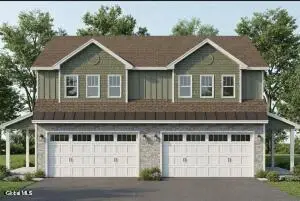 $486,500Active3 beds 3 baths1,687 sq. ft.
1 Hawthorne Place #A, Glenville, NY 12302
MLS# 202623567Listed by: STERLING REAL ESTATE GROUP


Protect your home and budget from life's surprises with an Assurant Home Warranty, backed by a partner that supports you through every step of homeownership. Explore Plans.
©2026 Century 21 Real Estate LLC. All rights reserved. CENTURY 21®, the CENTURY 21 Logo and C21® are service marks owned by Century 21 Real Estate LLC. Century 21 Real Estate LLC fully supports the principles of the Fair Housing Act and the Equal Opportunity Act. Each office is independently owned and operated. Listing information is deemed reliable but not guaranteed accurate.