
3 Sanhurst Drive, Scottsville, NY 14546
Local realty services provided by:CENTURY 21 Jackson Real Estate
3 Sanhurst Drive,Scottsville, NY 14546
$275,000
- 3 Beds
- 2 Baths
- 1,392 sq. ft.
- Single family
- Active
Upcoming open houses
- Sun, Sep 1310:00 am - 12:00 pm
Listed by: laura e. swogger
Office: keller williams realty greater rochester
MLS#:R1713674
Source:NY_GENRIS
Price summary
- Price:$275,000
- Price per sq. ft.:$197.56
About this home
Welcome to 3 Sanhurst Drive, a move-in-ready split-ranch nestled in one of Greater Rochester's most quaint hidden-gem villages, Scottsville. The established Village was the 1st settlement west of the Genesee River & remains a quaint community with wooded trails along the river and sidewalk-lined streets. This impeccably maintained 3-bedroom, 1.5-bath home offers a smart, functional layout designed for everyday living. The main level flows seamlessly between a welcoming living room, an updated & applianced kitchen with TONS of storage, ideal for both busy weekday routines and weekend gatherings. Hardwoods, new laminate flooring, and plush wall-to-wall carpet throughout all 3 levels. Upstairs, 3 generously sized bedrooms provide plenty of room for rest, work, or play, and share a full bath that has been thoughtfully refreshed with modern finishes. Head to the walkout lower level & you will find a generous greatroom w/ horizontal board and batten...a perfect flex space to suit your needs, along with a convenient half bath, also recently updated, and a dedicated laundry/mechanical room. Enjoy plenty of storage in the accessible storage that runs the full length of the house. Outside, the large front deck is inviting; a 2-car garage leads to the heated sunroom with a slider to the expansive patio with a gazebo & fire pit... perfect for outdoor entertaining. This home benefits from maintenance-free vinyl siding & has also been updated with thermopane windows, offering reliable year-round comfort and meaningful savings on utility costs. Freshly painted, with recent mechanical updates including the roof ('15), furnace ('20), central a/c ('20), and hot water tank ('18), new gutters, & new shutters. Despite being considered a more rural suburban location, you have easy access to major employers, top institutions such as RIT (10-minute drive) & University of Rochester & URMC (17-minute drive), and everyday amenities; this is the perfect place for anyone ready to plant roots and enjoy everything the region has to offer. The airport is fewer than 20 minutes away, adding unbeatable convenience for frequent travelers. Downtown Rochester is just a 25-minute drive....
Contact an agent
Home facts
- Year built:1959
- Subdivision & Development:Browns Sec 02
- Listing ID #:R1713674
- Added:2 day(s) ago
- Updated:September 13, 2026 at 03:01 PM
Rooms and interior
- Bedrooms:3
- Total bathrooms:2
- Full bathrooms:1
- Half bathrooms:1
- Rooms Total:6
- Flooring:Carpet, Hardwood, Varies, Vinyl
- Kitchen Description:Microwave, Oven, Pantry, Refrigerator
- Basement:Yes
- Basement Description:Crawl Space, Partial, Partially Finished
- Living area:1,392 sq. ft.
Heating and cooling
- Cooling:Central Air
- Heating:Forced Air, Gas
- Central air:Yes
Structure and exterior
- Roof:Asphalt, Shingle
- Year built:1959
- Building area:1,392 sq. ft.
- Lot area:0.44 Acres
- Lot Features:Rectangular, Residential Lot
- Architectural Style:Ranch, Split Level
- Construction Materials:Copper Plumbing, Vinyl Siding
- Exterior Features:Patio
- Foundation Description:Block
- Levels:3 Stories
Utilities
- Water:Connected, Public, Water Connected
- Sewer:Connected, Sewer Connected
Finances and disclosures
- Price:$275,000
- Price per sq. ft.:$197.56
- Tax amount:$5,991
Features and amenities
- Appliances:Dryer, Free Standing Range, Microwave, Oven, Refrigerator, Washer
- Laundry features:Dryer, In Basement, Washer
Parking
- Parking description:Attached, Garage, Garage Door Opener
- Garage:Yes
- Garage spaces:2
New listings near 3 Sanhurst Drive
- New
 $299,900Active4 beds 4 baths2,500 sq. ft.
372 Belcoda Road, Scottsville, NY 14546
MLS# R1712902Listed by: HOWARD HANNA - Open Sun, 10:30am to 12pmNew
 $149,777Active2 beds 1 baths784 sq. ft.
539 Mcginnis Road, Scottsville, NY 14546
MLS# R1711956Listed by: REVOLUTION REAL ESTATE  $949,900Active6 beds 4 baths5,465 sq. ft.
2175 Scottsville Road, Scottsville, NY 14546
MLS# R1709779Listed by: EMPIRE REALTY GROUP $249,900Pending3 beds 2 baths1,196 sq. ft.
10 Morgan Road, Scottsville, NY 14546
MLS# R1708584Listed by: RE/MAX REALTY GROUP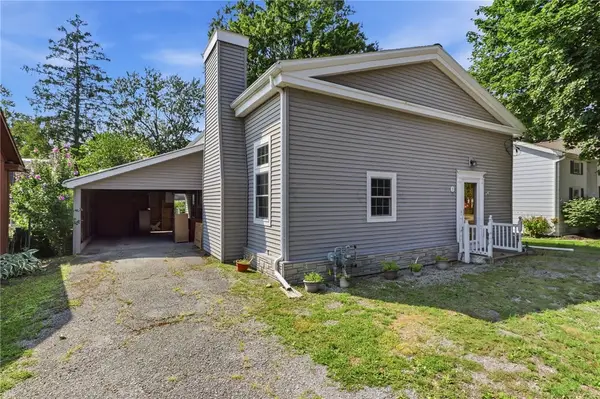 $149,900Pending2 beds 1 baths1,200 sq. ft.
3 Church Street, Scottsville, NY 14546
MLS# R1705805Listed by: EMPIRE REALTY GROUP $350,000Pending3 beds 3 baths2,184 sq. ft.
50 Browns Grove, Scottsville, NY 14546
MLS# R1687841Listed by: RE/MAX REALTY GROUP $499,000Pending4 beds 2 baths1,920 sq. ft.
775 Wheatland Center Road, Scottsville, NY 14546
MLS# B1699770Listed by: BERKSHIRE HATHAWAY HOMESERVICES ZAMBITO REALTORS $599,900Pending4 beds 3 baths1,624 sq. ft.
2140 North Road, Scottsville, NY 14546
MLS# R1695304Listed by: RE/MAX PLUS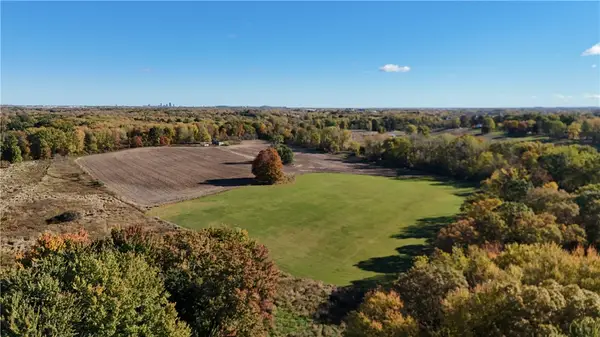 $999,900Active152.23 Acres
150 Coates Road, Scottsville, NY 14546
MLS# R1691924Listed by: WHITETAIL PROPERTIES REAL ESTATE, LLC


Protect your home and budget from life's surprises with an Assurant Home Warranty, backed by a partner that supports you through every step of homeownership. Explore Plans.
©2026 Century 21 Real Estate LLC. All rights reserved. CENTURY 21®, the CENTURY 21 Logo and C21® are service marks owned by Century 21 Real Estate LLC. Century 21 Real Estate LLC fully supports the principles of the Fair Housing Act and the Equal Opportunity Act. Each office is independently owned and operated. Listing information is deemed reliable but not guaranteed accurate.