
50 Browns Grove, Scottsville, NY 14546
Local realty services provided by:CENTURY 21 North East
Listed by: lisa a. benesh
Office: re/max realty group
MLS#:R1687841
Source:NY_GENRIS
Price summary
- Price:$350,000
- Price per sq. ft.:$160.26
About this home
Welcome to 50 Browns Grove, Scottsville, NY 14546—a timeless 1927 Colonial nestled on 2.4 picturesque acres in a private, natural setting, just a short walk to the Village of Scottsville. This charming 2,184-square-foot home offers 3 bedrooms, 2.5 baths, and showcases the character and craftsmanship of its era with beautiful hardwood flooring, two fireplaces, and a walk-up attic offering excellent storage.
Enjoy peaceful mornings and relaxing evenings on the full screened back porch overlooking the scenic backyard. Thoughtful updates provide modern peace of mind, including newer windows, a refurbished septic system (2025), and fresh exterior paint (2026), while preserving the home's classic appeal.
Conveniently located just minutes from shopping, restaurants, and outdoor recreation, including Oatka Creek Park with opportunities for fishing, hiking, birdwatching, horseback riding, kayaking, canoeing, and snowshoeing. The nearby Genesee Valley Greenway Trail and the many amenities and community events in the Village of Scottsville make this an exceptional place to call home. Don't miss this rare opportunity to own a classic Colonial that perfectly blends historic charm, modern updates, privacy, and an outstanding location. Delayed Negotiations 7/29 at Noon....
Contact an agent
Home facts
- Year built:1927
- Subdivision & Development:Town/Wheatland
- Listing ID #:R1687841
- Added:50 day(s) ago
- Updated:September 12, 2026 at 07:32 AM
Rooms and interior
- Bedrooms:3
- Total bathrooms:3
- Full bathrooms:2
- Half bathrooms:1
- Rooms Total:8
- Flooring:Hardwood, Tile, Varies, Vinyl
- Kitchen Description:Oven, Pantry, Walk In Pantry
- Basement:Yes
- Basement Description:Full
- Living area:2,184 sq. ft.
Heating and cooling
- Cooling:Central Air
- Heating:Forced Air, Gas
- Central air:Yes
Structure and exterior
- Roof:Asphalt
- Year built:1927
- Building area:2,184 sq. ft.
- Lot area:2.4 Acres
- Lot Features:Rectangular, Residential Lot
- Architectural Style:Cape Cod, Colonial
- Construction Materials:Wood Siding
- Exterior Features:Awnings, Patio
- Foundation Description:Poured
- Levels:2 Stories
Utilities
- Water:Connected, Public, Water Connected
- Sewer:Septic Tank
Finances and disclosures
- Price:$350,000
- Price per sq. ft.:$160.26
- Tax amount:$6,883
Features and amenities
- Appliances:Free Standing Range, Oven
- Amenities:int_feat_Den
Parking
- Parking description:Detached, Garage
- Garage:Yes
- Garage spaces:2
New listings near 50 Browns Grove
- Open Sun, 10am to 12pmNew
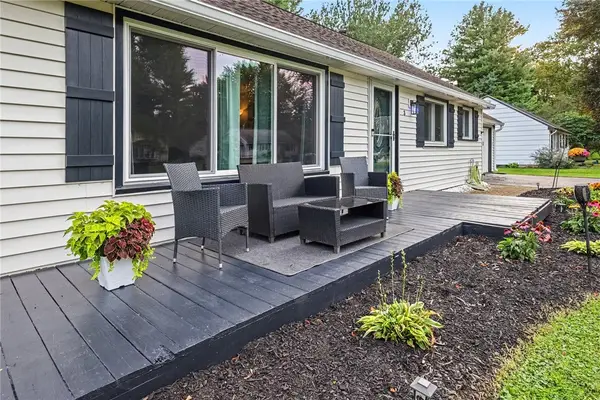 $275,000Active3 beds 2 baths1,392 sq. ft.
3 Sanhurst Drive, Scottsville, NY 14546
MLS# R1713674Listed by: KELLER WILLIAMS REALTY GREATER ROCHESTER - Open Sat, 2 to 4pmNew
 $299,900Active4 beds 4 baths2,500 sq. ft.
372 Belcoda Road, Scottsville, NY 14546
MLS# R1712902Listed by: HOWARD HANNA - Open Sun, 10:30am to 12pmNew
 $149,777Active2 beds 1 baths784 sq. ft.
539 Mcginnis Road, Scottsville, NY 14546
MLS# R1711956Listed by: REVOLUTION REAL ESTATE  $949,900Active6 beds 4 baths5,465 sq. ft.
2175 Scottsville Road, Scottsville, NY 14546
MLS# R1709779Listed by: EMPIRE REALTY GROUP $249,900Pending3 beds 2 baths1,196 sq. ft.
10 Morgan Road, Scottsville, NY 14546
MLS# R1708584Listed by: RE/MAX REALTY GROUP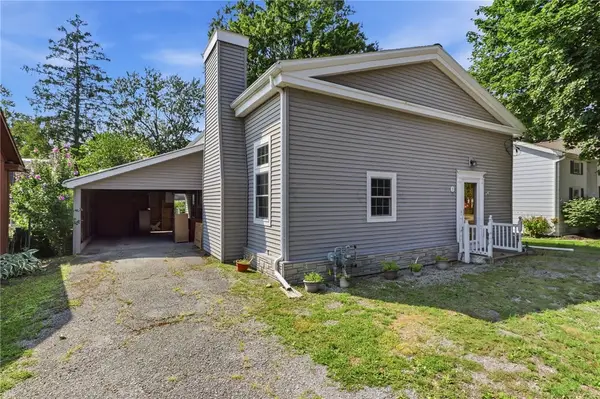 $149,900Pending2 beds 1 baths1,200 sq. ft.
3 Church Street, Scottsville, NY 14546
MLS# R1705805Listed by: EMPIRE REALTY GROUP $499,000Pending4 beds 2 baths1,920 sq. ft.
775 Wheatland Center Road, Scottsville, NY 14546
MLS# B1699770Listed by: BERKSHIRE HATHAWAY HOMESERVICES ZAMBITO REALTORS $599,900Pending4 beds 3 baths1,624 sq. ft.
2140 North Road, Scottsville, NY 14546
MLS# R1695304Listed by: RE/MAX PLUS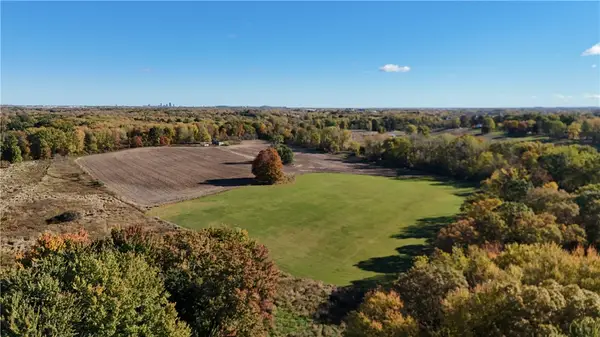 $999,900Active152.23 Acres
150 Coates Road, Scottsville, NY 14546
MLS# R1691924Listed by: WHITETAIL PROPERTIES REAL ESTATE, LLC


Protect your home and budget from life's surprises with an Assurant Home Warranty, backed by a partner that supports you through every step of homeownership. Explore Plans.
©2026 Century 21 Real Estate LLC. All rights reserved. CENTURY 21®, the CENTURY 21 Logo and C21® are service marks owned by Century 21 Real Estate LLC. Century 21 Real Estate LLC fully supports the principles of the Fair Housing Act and the Equal Opportunity Act. Each office is independently owned and operated. Listing information is deemed reliable but not guaranteed accurate.