
539 Mcginnis Road, Scottsville, NY 14546
Local realty services provided by:CENTURY 21 North East
Upcoming open houses
- Sun, Sep 1310:30 am - 12:00 pm
Listed by: grant d. pettrone
Office: revolution real estate
MLS#:R1711956
Source:NY_GENRIS
Price summary
- Price:$149,777
- Price per sq. ft.:$191.04
About this home
Come home to wide-open views, peaceful surroundings, and the unmistakable charm of country living! Set on a peaceful half-acre lot, this Wheatland property offers the kind of setting that makes you want to slow down and stay awhile.The beautiful barn and spacious shed add to the property’s rustic appeal, complemented by a newer stone patio that allows you to truly enjoy farmhouse living. Inside, the home offers timeless character with modern touches. Newer appliances, a new well pump in 2024, and a brand-new ducted split system installed in 2023 add everyday convenience and peace of mind. With wide open views and plenty of space to enjoy the outdoors, this is more than a home, it’s a little slice of the countryside waiting to be yours. Showings to begin Thursday, September 10 at 9:00AM. Offers to be reviewed Wednesday, September 16 at 3:00PM.
Contact an agent
Home facts
- Year built:1900
- Listing ID #:R1711956
- Added:4 day(s) ago
- Updated:September 13, 2026 at 05:41 PM
Rooms and interior
- Bedrooms:2
- Total bathrooms:1
- Full bathrooms:1
- Rooms Total:6
- Flooring:Ceramic Tile, Hardwood, Varies
- Kitchen Description:Microwave, Pantry, Refrigerator
- Basement:Yes
- Basement Description:Partial, Sump Pump
- Living area:784 sq. ft.
Heating and cooling
- Cooling:Central Air
- Heating:Electric, Forced Air
- Central air:Yes
Structure and exterior
- Roof:Asphalt
- Year built:1900
- Building area:784 sq. ft.
- Lot area:0.49 Acres
- Lot Features:Agricultural, Rectangular
- Architectural Style:Historic Antique, Two Story
- Construction Materials:Vinyl Siding
- Exterior Features:Patio
- Foundation Description:Stone
Utilities
- Water:Well
- Sewer:Septic Tank
Finances and disclosures
- Price:$149,777
- Price per sq. ft.:$191.04
- Tax amount:$2,470
Features and amenities
- Appliances:Dryer, Microwave, Refrigerator, Washer
- Laundry features:Dryer, Electric Water Heater, Main Level, Washer
Parking
- Parking description:Driveway, No Garage
New listings near 539 Mcginnis Road
- Open Sun, 10am to 12pmNew
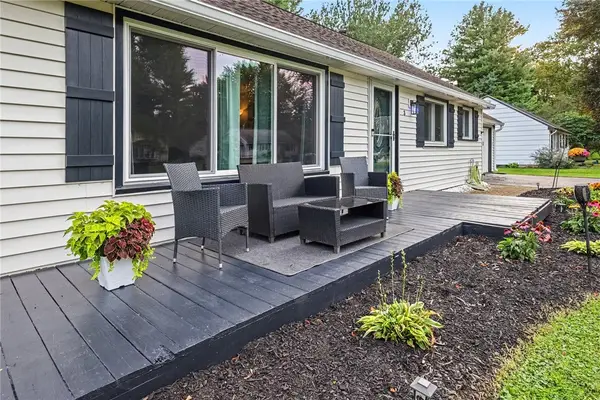 $275,000Active3 beds 2 baths1,392 sq. ft.
3 Sanhurst Drive, Scottsville, NY 14546
MLS# R1713674Listed by: KELLER WILLIAMS REALTY GREATER ROCHESTER - New
 $299,900Active4 beds 4 baths2,500 sq. ft.
372 Belcoda Road, Scottsville, NY 14546
MLS# R1712902Listed by: HOWARD HANNA  $949,900Active6 beds 4 baths5,465 sq. ft.
2175 Scottsville Road, Scottsville, NY 14546
MLS# R1709779Listed by: EMPIRE REALTY GROUP $249,900Pending3 beds 2 baths1,196 sq. ft.
10 Morgan Road, Scottsville, NY 14546
MLS# R1708584Listed by: RE/MAX REALTY GROUP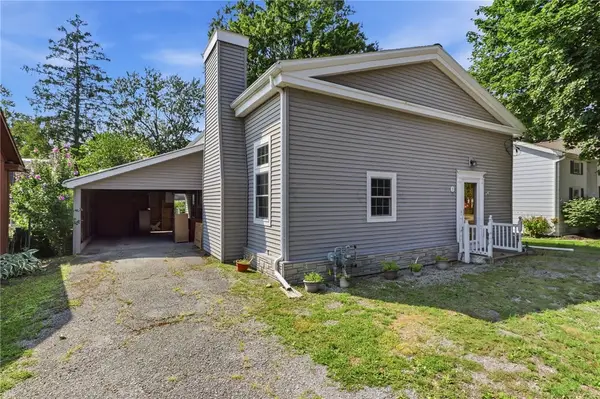 $149,900Pending2 beds 1 baths1,200 sq. ft.
3 Church Street, Scottsville, NY 14546
MLS# R1705805Listed by: EMPIRE REALTY GROUP $350,000Pending3 beds 3 baths2,184 sq. ft.
50 Browns Grove, Scottsville, NY 14546
MLS# R1687841Listed by: RE/MAX REALTY GROUP $499,000Pending4 beds 2 baths1,920 sq. ft.
775 Wheatland Center Road, Scottsville, NY 14546
MLS# B1699770Listed by: BERKSHIRE HATHAWAY HOMESERVICES ZAMBITO REALTORS $599,900Pending4 beds 3 baths1,624 sq. ft.
2140 North Road, Scottsville, NY 14546
MLS# R1695304Listed by: RE/MAX PLUS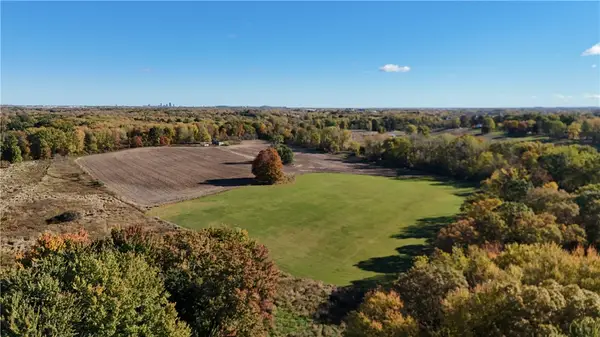 $999,900Active152.23 Acres
150 Coates Road, Scottsville, NY 14546
MLS# R1691924Listed by: WHITETAIL PROPERTIES REAL ESTATE, LLC


Protect your home and budget from life's surprises with an Assurant Home Warranty, backed by a partner that supports you through every step of homeownership. Explore Plans.
©2026 Century 21 Real Estate LLC. All rights reserved. CENTURY 21®, the CENTURY 21 Logo and C21® are service marks owned by Century 21 Real Estate LLC. Century 21 Real Estate LLC fully supports the principles of the Fair Housing Act and the Equal Opportunity Act. Each office is independently owned and operated. Listing information is deemed reliable but not guaranteed accurate.