
64 Rochester Street, Scottsville, NY 14546
Local realty services provided by:CENTURY 21 Turner Brokers
64 Rochester Street,Scottsville, NY 14546
$280,000
- 4 Beds
- 2 Baths
- 2,083 sq. ft.
- Single family
- Active
Upcoming open houses
- Sat, Nov 0711:30 am - 01:00 pm
- Sun, Nov 0811:30 am - 01:00 pm
Listed by: bernadette mahle, nancy k. cook
Office: howard hanna
MLS#:R1727112
Source:NY_GENRIS
Price summary
- Price:$280,000
- Price per sq. ft.:$134.42
About this home
Cozy Cape Cod with 4 Bdrms 2 full Baths possible Main Bdrm on 1st level with Full Bath
Kitchen open to Great Room with loads of windows and glass door to deck and backyard
Beautiful Deck and backyard to enjoy the outdoors.
Additional Mud Room that includes 1st Floor Laundry. Office or 2nd Bdrm on 1st Floor.
Updates: 2018 Roof 50 year transferrable warranty 2023 Sump Pump 2023 Hot Water Tank
2021 Dishwasher and Oven/Range Repainted the Shed Updated Kitchen Floor
Open Houses Thursday 4-5:30 p.m. Sat & Sun 11:30 a.m. - 1 p.m.
Seller offering 12 month HSA Home Warranty to Buyer at closing
Delayed Showing 11 a.m. Thursday 11/5
Delayed Negotiations 11/11 at 6 p.m. Please allow 24 hours for Seller response
Contact an agent
Home facts
- Year built:1958
- Subdivision & Development:Brown Grove
- Listing ID #:R1727112
- Added:1 day(s) ago
- Updated:November 06, 2026 at 07:47 PM
Rooms and interior
- Bedrooms:4
- Total bathrooms:2
- Full bathrooms:2
- Rooms Total:8
- Flooring:Carpet, Ceramic Tile, Hardwood, Varies
- Dining Description:Separate Formal Dining Room
- Kitchen Description:Dishwasher, Disposal, Refrigerator
- Basement:Yes
- Basement Description:Full, Sump Pump
- Living area:2,083 sq. ft.
Heating and cooling
- Cooling:Central Air
- Heating:Forced Air, Gas
- Central air:Yes
Structure and exterior
- Roof:Asphalt
- Year built:1958
- Building area:2,083 sq. ft.
- Lot area:0.3 Acres
- Lot Features:Near Public Transit, Rectangular
- Architectural Style:Cape Cod
- Construction Materials:Copper Plumbing, Vinyl Siding
- Exterior Features:Deck
- Foundation Description:Block
Schools
- High school:Wheatland Chili High
Utilities
- Water:Connected, Public, Water Connected
- Sewer:Connected, Sewer Connected
Finances and disclosures
- Price:$280,000
- Price per sq. ft.:$134.42
- Tax amount:$7,652
Features and amenities
- Appliances:Dishwasher, Disposal, Dryer, Refrigerator, Washer
- Laundry features:Dryer, Main Level, Washer
- Amenities:Deck
Parking
- Parking description:Attached, Driveway, Garage, Garage Door Opener
- Garage:Yes
- Garage spaces:1
New listings near 64 Rochester Street
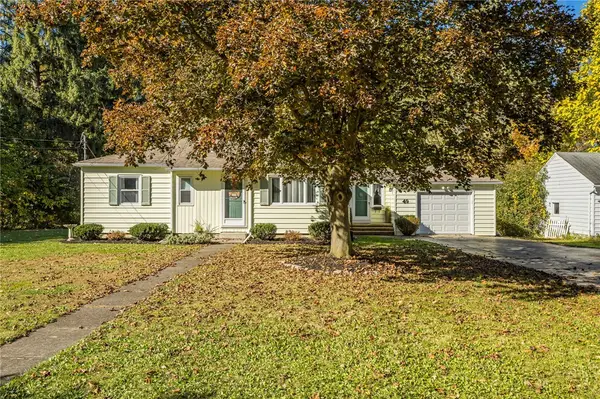 $199,900Pending3 beds 1 baths1,130 sq. ft.
49 Browns Avenue, Scottsville, NY 14546
MLS# R1723431Listed by: REAL BROKER NY, LLC $374,900Pending4 beds 3 baths2,040 sq. ft.
151 Armstrong Road, Scottsville, NY 14546
MLS# R1718806Listed by: EXP REALTY, LLC $39,900Pending1.3 Acres
829 Scottsville Mumford Road, Scottsville, NY 14546
MLS# R1720324Listed by: AB COLE REAL ESTATE, INC. $299,900Pending4 beds 3 baths1,692 sq. ft.
54 Diana Drive, Scottsville, NY 14546
MLS# R1717844Listed by: RE/MAX PLUS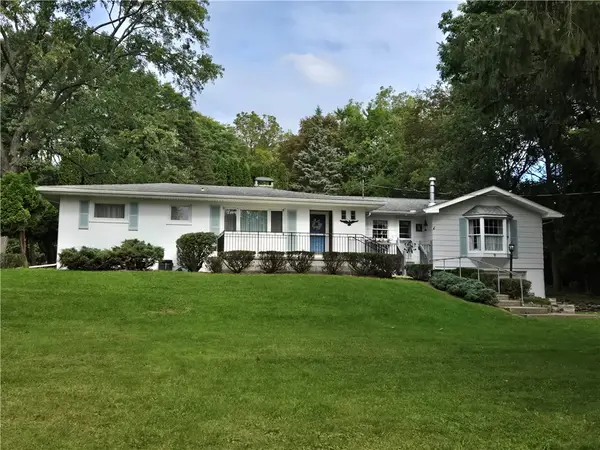 $249,900Pending3 beds 1 baths1,712 sq. ft.
9 East Genesee Street, Scottsville, NY 14546
MLS# R1717158Listed by: KELLER WILLIAMS REALTY GREATER ROCHESTER $149,900Pending3 beds 1 baths1,054 sq. ft.
34 Scott Crescent Drive, Scottsville, NY 14546
MLS# R1713687Listed by: HOWARD HANNA $189,900Pending2 beds 2 baths1,484 sq. ft.
111 Browns Road, Scottsville, NY 14546
MLS# R1714380Listed by: KELLER WILLIAMS REALTY GREATER ROCHESTER $229,900Pending3 beds 2 baths1,744 sq. ft.
70 Fairview Road, Scottsville, NY 14546
MLS# R1714272Listed by: GOODMAN REALTY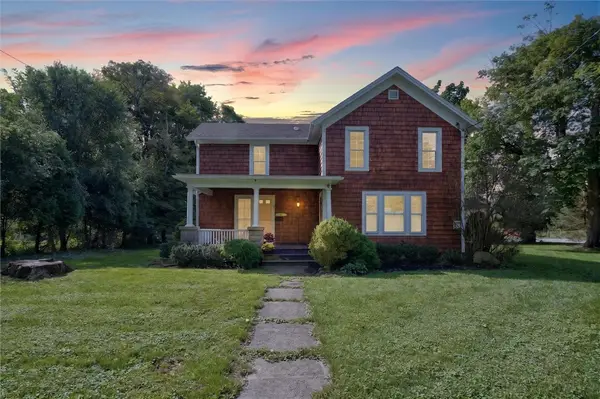 $249,900Pending3 beds 3 baths1,774 sq. ft.
17 Maple Street, Scottsville, NY 14546
MLS# R1714407Listed by: KELLER WILLIAMS REALTY GREATER ROCHESTER


Protect your home and budget from life's surprises with an Assurant Home Warranty, backed by a partner that supports you through every step of homeownership. Explore Plans.
©2026 Century 21 Real Estate LLC. All rights reserved. CENTURY 21®, the CENTURY 21 Logo and C21® are service marks owned by Century 21 Real Estate LLC. Century 21 Real Estate LLC fully supports the principles of the Fair Housing Act and the Equal Opportunity Act. Each office is independently owned and operated. Listing information is deemed reliable but not guaranteed accurate.