
775 Wheatland Center Road, Scottsville, NY 14546
Local realty services provided by:CENTURY 21 Turner Brokers
775 Wheatland Center Road,Scottsville, NY 14546
$499,000
- 4 Beds
- 2 Baths
- 1,920 sq. ft.
- Single family
- Pending
Listed by: aryne abdella
Office: berkshire hathaway homeservices zambito realtors
MLS#:B1699770
Source:NY_GENRIS
Price summary
- Price:$499,000
- Price per sq. ft.:$259.9
About this home
Welcome to your own private log cabin retreat on 18.4 picturesque acres! Surrounded by mature trees, open fields, and peaceful country views, this one-of-a-kind property offers the perfect balance of rustic charm, modern conveniences, and exceptional outdoor living.
This spacious 4-bedroom, 2-bath log home is filled with warmth and character, featuring exposed log walls, soaring wood ceilings, and an inviting cozy concept living area that’s perfect for everyday living or entertaining. The beautifully appointed kitchen offers abundant cabinetry, generous workspace, and picturesque views of the surrounding property.
Relax by the cozy gas fireplace insert (2024) on cool evenings or enjoy the flexibility of gas forced-air heat, electric baseboard heat, and an 8-year-old furnace. Additional improvements include a brand-new tankless water heater, Comfort Thermal windows with a transferable 25-year warranty, and a cute little fenced in area off of the front porch for the dogs.
The huge walkout basement offers endless possibilities for additional finished living space, a recreation room, workshop, or abundant storage.
Step outside to your own backyard oasis. Unwind in the Hot Spring hot tub on the maintenance-free Trex deck, fire up the natural gas grill connected directly to the home’s gas line, or simply take in the breathtaking views of the surrounding countryside.
For hobbyists, car enthusiasts, or those needing extra storage, the property features an impressive 24’ x 32’ four-car garage/shop with electric, along with a large barn that also has electric service, durable metal roof, and repointed foundation. Both the home and barn are protected by long-lasting metal roofs.
This is more than a home—it’s a lifestyle. Schedule your private showing today and experience everything this exceptional log cabin property has to offer.
Seller wishes to delay negotiations until Wednesday, January 29th at 12 PM.
Join us for an open house on Sunday, July 26 from 12 to 3!!...
Contact an agent
Home facts
- Year built:1977
- Subdivision & Development:West/Genesee River
- Listing ID #:B1699770
- Added:50 day(s) ago
- Updated:September 12, 2026 at 07:32 AM
Rooms and interior
- Bedrooms:4
- Total bathrooms:2
- Full bathrooms:2
- Rooms Total:6
- Flooring:Hardwood, Varies
- Kitchen Description:Country Kitchen, Dishwasher, Microwave, Refrigerator
- Basement:Yes
- Basement Description:Finished, Full, Walk Out Access
- Living area:1,920 sq. ft.
Heating and cooling
- Heating:Baseboard, Forced Air, Gas
Structure and exterior
- Roof:Metal
- Year built:1977
- Building area:1,920 sq. ft.
- Lot area:18.4 Acres
- Lot Features:Pie Shaped Lot
- Architectural Style:Cape Cod, Log Home
- Construction Materials:Copper Plumbing, Log Siding
- Exterior Features:Deck, Fully Fenced, Hot Tub Spa, Porch
- Foundation Description:Block
- Levels:2 Stories
Utilities
- Water:Well
- Sewer:Septic Tank
Finances and disclosures
- Price:$499,000
- Price per sq. ft.:$259.9
- Tax amount:$8,102
Features and amenities
- Appliances:Dishwasher, Dryer, Gas Range, Microwave, Refrigerator, Washer
- Laundry features:Dryer, In Basement, Main Level, Washer
- Amenities:Deck, int_feat_Den
Parking
- Parking description:Detached, Driveway, Garage, Garage Door Opener
- Garage:Yes
- Garage spaces:4
New listings near 775 Wheatland Center Road
- Open Sun, 10am to 12pmNew
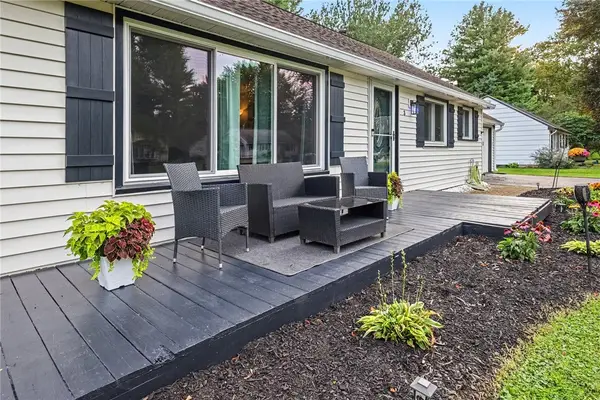 $275,000Active3 beds 2 baths1,392 sq. ft.
3 Sanhurst Drive, Scottsville, NY 14546
MLS# R1713674Listed by: KELLER WILLIAMS REALTY GREATER ROCHESTER - Open Sat, 2 to 4pmNew
 $299,900Active4 beds 4 baths2,500 sq. ft.
372 Belcoda Road, Scottsville, NY 14546
MLS# R1712902Listed by: HOWARD HANNA - Open Sun, 10:30am to 12pmNew
 $149,777Active2 beds 1 baths784 sq. ft.
539 Mcginnis Road, Scottsville, NY 14546
MLS# R1711956Listed by: REVOLUTION REAL ESTATE  $949,900Active6 beds 4 baths5,465 sq. ft.
2175 Scottsville Road, Scottsville, NY 14546
MLS# R1709779Listed by: EMPIRE REALTY GROUP $249,900Pending3 beds 2 baths1,196 sq. ft.
10 Morgan Road, Scottsville, NY 14546
MLS# R1708584Listed by: RE/MAX REALTY GROUP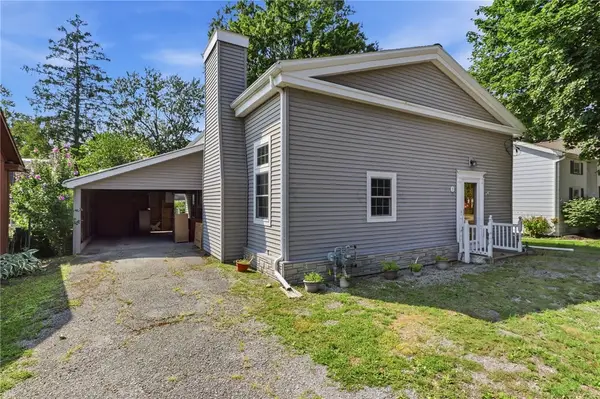 $149,900Pending2 beds 1 baths1,200 sq. ft.
3 Church Street, Scottsville, NY 14546
MLS# R1705805Listed by: EMPIRE REALTY GROUP $350,000Pending3 beds 3 baths2,184 sq. ft.
50 Browns Grove, Scottsville, NY 14546
MLS# R1687841Listed by: RE/MAX REALTY GROUP $599,900Pending4 beds 3 baths1,624 sq. ft.
2140 North Road, Scottsville, NY 14546
MLS# R1695304Listed by: RE/MAX PLUS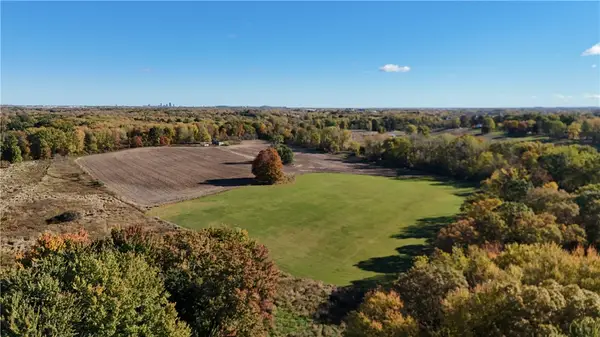 $999,900Active152.23 Acres
150 Coates Road, Scottsville, NY 14546
MLS# R1691924Listed by: WHITETAIL PROPERTIES REAL ESTATE, LLC


Protect your home and budget from life's surprises with an Assurant Home Warranty, backed by a partner that supports you through every step of homeownership. Explore Plans.
©2026 Century 21 Real Estate LLC. All rights reserved. CENTURY 21®, the CENTURY 21 Logo and C21® are service marks owned by Century 21 Real Estate LLC. Century 21 Real Estate LLC fully supports the principles of the Fair Housing Act and the Equal Opportunity Act. Each office is independently owned and operated. Listing information is deemed reliable but not guaranteed accurate.