
3938 Bernice Road, Seaford, NY 11783
Local realty services provided by:CENTURY 21 Stoeckeler Real Estate
3938 Bernice Road,Seaford, NY 11783
$629,999
- 3 Beds
- 2 Baths
- 1,284 sq. ft.
- Single family
- Active
Upcoming open houses
- Sat, Sep 2612:00 pm - 02:00 pm
- Sun, Sep 2712:00 pm - 02:00 pm
Listed by: larry f. smath
Office: grace rose realty llc.
MLS#:1052968
Source:OneKey MLS
Price summary
- Price:$629,999
- Price per sq. ft.:$490.65
About this home
Desirable 4 level Split on a beautiful block in the heart of Seaford. Close to restaurants, shopping, highways and parkways. Beautiful Rear Sunroom with lots of natural light in a spacious PVC fenced in backyard. New roof 2024. New boiler 2023 New 200 amp electric service 2024. Taxes HAVE NOT been grieved. Current star credit is $1400. Won’t Last. Sundays open house cancelled and rescheduled for next weekend.
Contact an agent
Home facts
- Year built:1954
- Listing ID #:1052968
- Added:1 day(s) ago
- Updated:September 21, 2026 at 01:46 AM
Rooms and interior
- Bedrooms:3
- Total bathrooms:2
- Full bathrooms:1
- Half bathrooms:1
- Rooms Total:6
- Kitchen Description:Refrigerator
- Basement:Yes
- Basement Description:Unfinished
- Living area:1,284 sq. ft.
Heating and cooling
- Heating:Oil
Structure and exterior
- Year built:1954
- Building area:1,284 sq. ft.
- Lot area:0.14 Acres
- Architectural Style:Split Level
- Construction Materials:Aluminum Siding, Brick
Schools
- High school:Gen Douglas Macarthur Senior Hs
- Middle school:Jonas E Salk Middle School
- Elementary school:East Broadway School
Utilities
- Water:Public
- Sewer:Public Sewer
Finances and disclosures
- Price:$629,999
- Price per sq. ft.:$490.65
- Tax amount:$16,296 (2025)
Features and amenities
- Appliances:Refrigerator
Parking
- Parking description:Driveway, Garage, On Street
- Garage:Yes
- Garage spaces:1
New listings near 3938 Bernice Road
- Coming Soon
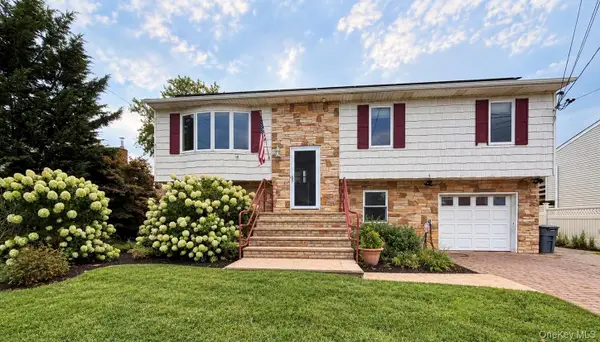 $789,000Coming Soon4 beds 2 baths1,944 sq. ft.
2608 Island Channel Road, Seaford, NY 11783
MLS# 1052689Listed by: VYLLA HOME - New
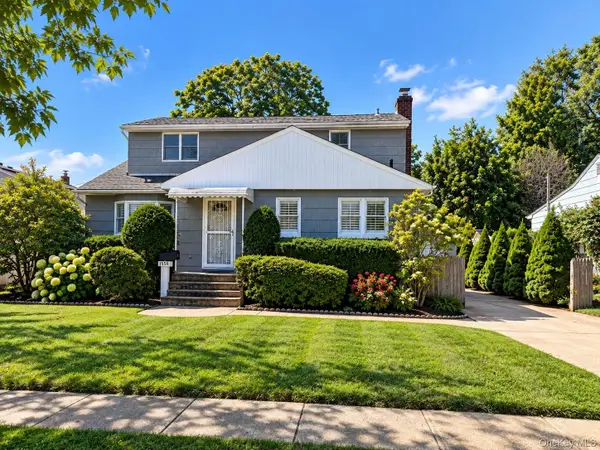 $739,000Active5 beds 2 baths1,685 sq. ft.
1460 Joyce Lane, Seaford, NY 11783
MLS# 1052066Listed by: COLDWELL BANKER AMERICAN HOMES - New
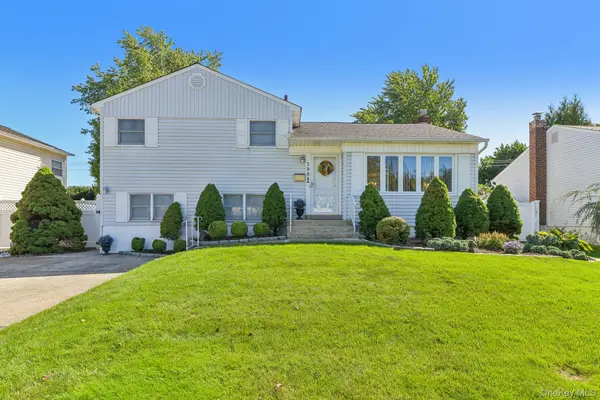 $849,000Active3 beds 2 baths1,831 sq. ft.
3994 Daleview Avenue, Seaford, NY 11783
MLS# 1050102Listed by: HOWARD HANNA COACH - New
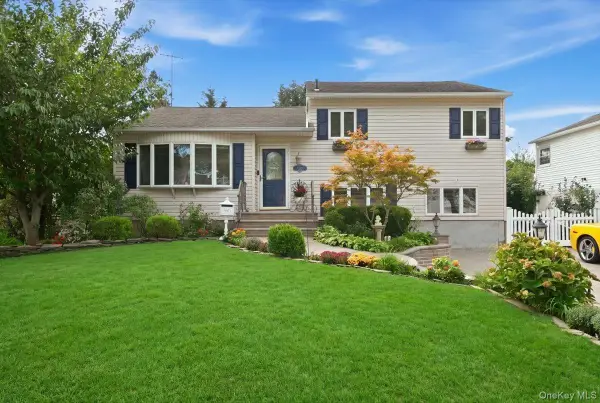 $775,000Active3 beds 2 baths1,368 sq. ft.
3988 Demont Road, Seaford, NY 11783
MLS# 1050447Listed by: REALTY ADVISORS INC - New
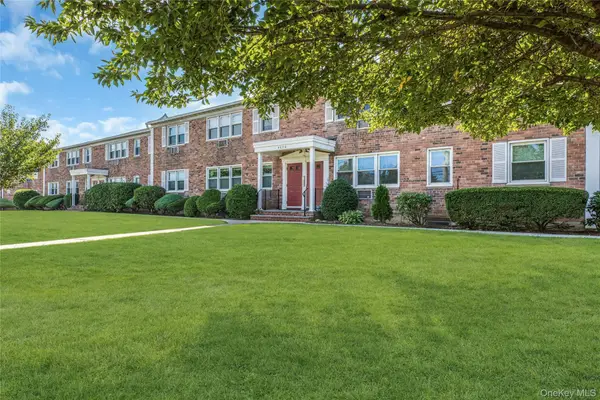 $329,000Active1 beds 1 baths800 sq. ft.
4030 Jerusalem Avenue #1C, Seaford, NY 11783
MLS# 1048095Listed by: DOUGLAS ELLIMAN REAL ESTATE - New
 $425,000Active2 beds 2 baths1,200 sq. ft.
3955 South Street, Seaford, NY 11783
MLS# 1049081Listed by: MAGIC OF GREAT NECK REALTY INC - New
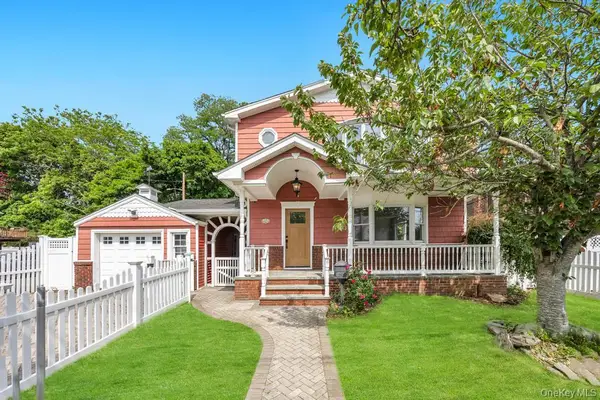 $999,999Active6 beds 5 baths2,578 sq. ft.
2331 Neptune Avenue, Seaford, NY 11783
MLS# 1049160Listed by: REAL BROKER NY LLC - New
 $815,000Active3 beds 2 baths1,668 sq. ft.
4044 Meadow Lane, Seaford, NY 11783
MLS# 1049559Listed by: HOMESMART PREMIER LIVING RLTY - New
 $1,188,888Active4 beds 3 baths2,107 sq. ft.
2607 Island Channel Road, Seaford, NY 11783
MLS# 1043558Listed by: DOUGLAS ELLIMAN REAL ESTATE


Protect your home and budget from life's surprises with an Assurant Home Warranty, backed by a partner that supports you through every step of homeownership. Explore Plans.
©2026 Century 21 Real Estate LLC. All rights reserved. CENTURY 21®, the CENTURY 21 Logo and C21® are service marks owned by Century 21 Real Estate LLC. Century 21 Real Estate LLC fully supports the principles of the Fair Housing Act and the Equal Opportunity Act. Each office is independently owned and operated. Listing information is deemed reliable but not guaranteed accurate.