
3994 Daleview Avenue, Seaford, NY 11783
Local realty services provided by:CENTURY 21 Hudson Valley Realty
Listed by: lynn e. goeller
Office: howard hanna coach
MLS#:1050102
Source:OneKey MLS
Price summary
- Price:$849,000
- Price per sq. ft.:$463.68
About this home
Fall is here—the perfect time for a fresh start and a new home! Beautifully situated mid-block on a wide-lined street, this lovingly maintained and thoughtfully updated 3-bedroom, 2-bath home offers 1,831 interior sq. ft. of versatile living space across four levels. Set on an exceptional 7,800 sq. ft. over-sized property with a spectacular 130-foot-deep PVC-fenced backyard, this home offers the space, comfort and flexibility today’s buyers are looking for.
Step inside to a welcoming entry foyer featuring a built-in desk and generous coat closet. The sun-drenched formal living room, highlighted by oversized windows, flows seamlessly into the banquet-sized dining room with chandelier and expansive built-in granite buffet—perfect for entertaining and holiday gatherings. The spacious eat-in kitchen features custom wood cabinetry, Corian countertops, ceramic flooring, sleek black appliances, two ceiling fans, a walk-in pantry and a roomy dining area framed by a picturesque bay window overlooking the magnificent backyard.
Outdoors, mature plantings, colorful perennials, an expansive lawn and inviting patio create a private setting for entertaining, relaxing and enjoying the seasons.
The second level features three comfortable bedrooms with double-door closets and an updated full hall bath. The flexible lower level offers a cozy den with recessed lighting, full bath, designated office area, bonus room and convenient outside entrance to the backyard—ideal for today’s work-from-home and multi-purpose living needs. The basement adds even more usable space with a finished multi-purpose room, workshop, laundry area, crawl space and abundant storage.
Major updates include a NEW hot water heater, upgraded gas boiler (2025), central air conditioning (2023), 200-amp electric service with whole-house surge protection (2021), Energy Star washer/dryer (2021) and an in-ground sprinkler system.
Conveniently located near highways, parks, recreation, shopping, restaurants, district schools and approximately 2.3 miles from the Seaford LIRR station. Wholeheartedly enjoyed by generations for more than 55 years, this pristine, move-in-ready home is ready to welcome its next owner and begin a wonderful new chapter. Taxes successfully grieved with a finalized 11.6% reduction for the 2027/2028 tax year. Basic Star exemption not included $1,652....
Contact an agent
Home facts
- Year built:1954
- Listing ID #:1050102
- Added:3 day(s) ago
- Updated:September 21, 2026 at 03:45 AM
Rooms and interior
- Bedrooms:3
- Total bathrooms:2
- Full bathrooms:2
- Rooms Total:11
- Flooring:Hardwood
- Dining Description:Eat-In Kitchen, Formal Dining
- Kitchen Description:Dishwasher, Eat-in Kitchen, Microwave, Pantry, Refrigerator
- Basement:Yes
- Basement Description:Partial
- Living area:1,831 sq. ft.
Heating and cooling
- Cooling:Central Air
- Heating:Baseboard, Hot Water, Natural Gas
- Central air:Yes
Structure and exterior
- Year built:1954
- Building area:1,831 sq. ft.
- Lot area:0.18 Acres
- Lot Features:Garden, Level, Private
- Architectural Style:Split Level
- Construction Materials:Vinyl Siding
- Levels:3 Story
Schools
- High school:Gen Douglas Macarthur Senior Hs
- Middle school:Jonas E Salk Middle School
- Elementary school:East Broadway School
Utilities
- Water:Public
- Sewer:Public Sewer
Finances and disclosures
- Price:$849,000
- Price per sq. ft.:$463.68
- Tax amount:$18,499 (2026)
Features and amenities
- Appliances:Dishwasher, Dryer, Microwave, Refrigerator, Washer
- Laundry features:Dryer, Washer, Washer/Dryer Hookup
- Amenities:Entrance Foyer, Storage
Parking
- Total parking spaces:4
- Parking description:Driveway, On Street
New listings near 3994 Daleview Avenue
- Coming Soon
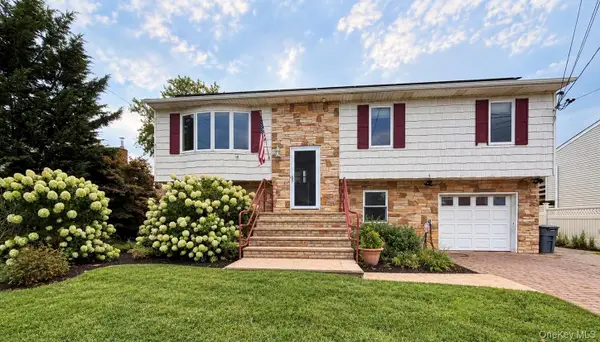 $789,000Coming Soon4 beds 2 baths1,944 sq. ft.
2608 Island Channel Road, Seaford, NY 11783
MLS# 1052689Listed by: VYLLA HOME - Open Sat, 12 to 2pmNew
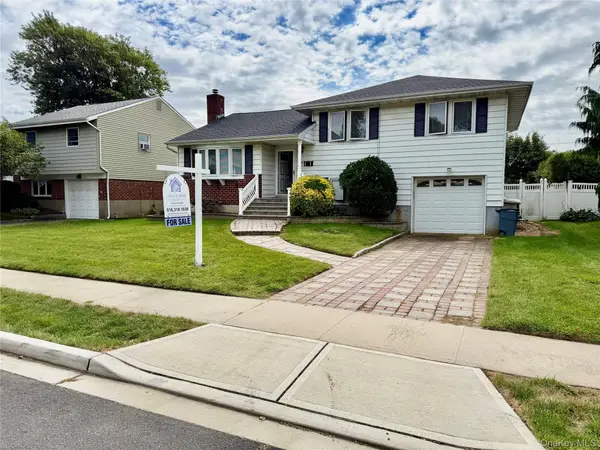 $629,999Active3 beds 2 baths1,284 sq. ft.
3938 Bernice Road, Seaford, NY 11783
MLS# 1052968Listed by: GRACE ROSE REALTY LLC - New
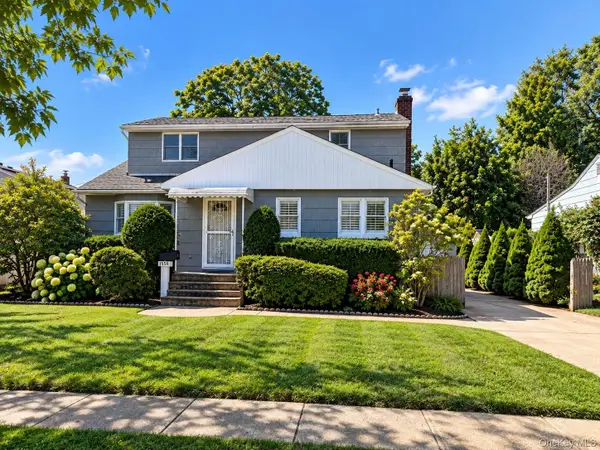 $739,000Active5 beds 2 baths1,685 sq. ft.
1460 Joyce Lane, Seaford, NY 11783
MLS# 1052066Listed by: COLDWELL BANKER AMERICAN HOMES - New
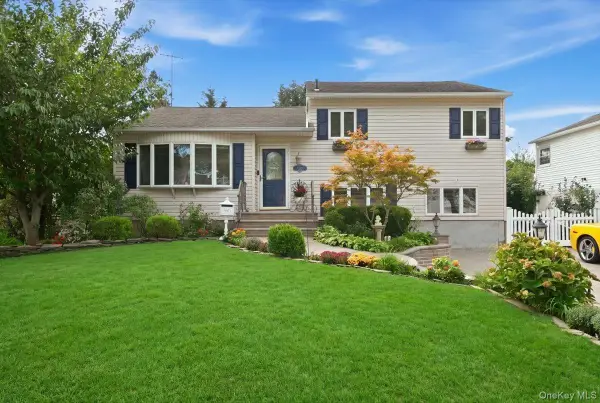 $775,000Active3 beds 2 baths1,368 sq. ft.
3988 Demont Road, Seaford, NY 11783
MLS# 1050447Listed by: REALTY ADVISORS INC - New
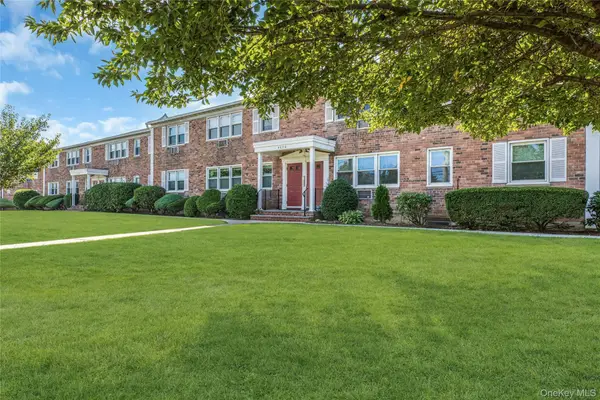 $329,000Active1 beds 1 baths800 sq. ft.
4030 Jerusalem Avenue #1C, Seaford, NY 11783
MLS# 1048095Listed by: DOUGLAS ELLIMAN REAL ESTATE - New
 $425,000Active2 beds 2 baths1,200 sq. ft.
3955 South Street, Seaford, NY 11783
MLS# 1049081Listed by: MAGIC OF GREAT NECK REALTY INC - New
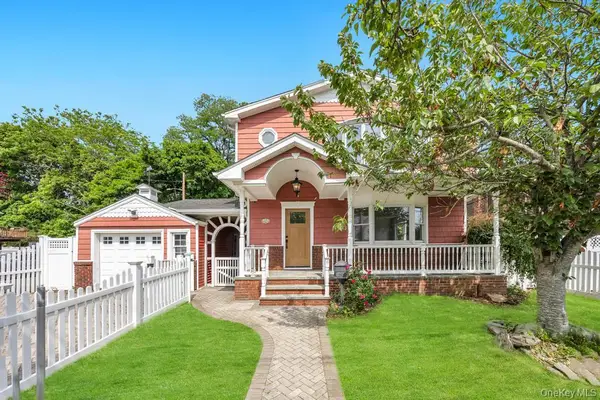 $999,999Active6 beds 5 baths2,578 sq. ft.
2331 Neptune Avenue, Seaford, NY 11783
MLS# 1049160Listed by: REAL BROKER NY LLC - New
 $815,000Active3 beds 2 baths1,668 sq. ft.
4044 Meadow Lane, Seaford, NY 11783
MLS# 1049559Listed by: HOMESMART PREMIER LIVING RLTY - New
 $1,188,888Active4 beds 3 baths2,107 sq. ft.
2607 Island Channel Road, Seaford, NY 11783
MLS# 1043558Listed by: DOUGLAS ELLIMAN REAL ESTATE


Protect your home and budget from life's surprises with an Assurant Home Warranty, backed by a partner that supports you through every step of homeownership. Explore Plans.
©2026 Century 21 Real Estate LLC. All rights reserved. CENTURY 21®, the CENTURY 21 Logo and C21® are service marks owned by Century 21 Real Estate LLC. Century 21 Real Estate LLC fully supports the principles of the Fair Housing Act and the Equal Opportunity Act. Each office is independently owned and operated. Listing information is deemed reliable but not guaranteed accurate.