
65 Biscayne Drive, Selden, NY 11784
Local realty services provided by:CENTURY 21 AllPoints Realty
65 Biscayne Drive,Selden, NY 11784
$629,000
- 4 Beds
- 2 Baths
- 1,770 sq. ft.
- Single family
- Active
Listed by: donna pensivy
Office: signature premier properties
MLS#:1028828
Source:OneKey MLS
Price summary
- Price:$629,000
- Price per sq. ft.:$355.37
About this home
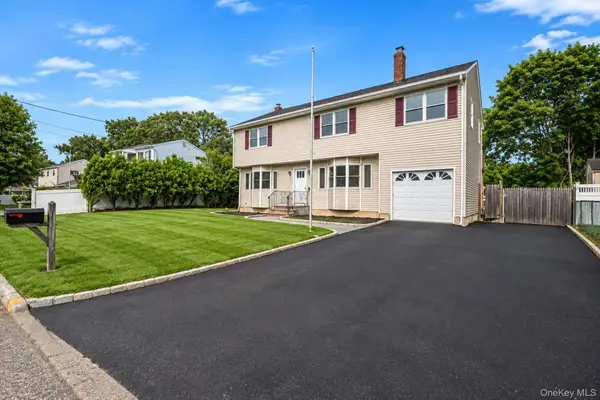
Move right into this beautifully updated 4-bedroom, 2-bath ranch offering 1,770 square feet of comfortable one-level living. This home is MUCH larger than it appears.! Renovated in 2025, the home features two updated full bathrooms, new flooring throughout, fresh neutral paint and abundant natural light. The spacious primary bedroom includes a walk-in closet and private updated bath. Enjoy a stainless-steel kitchen opening to the formal dining room, a new concrete patio and a fully fenced backyard—perfect for relaxing and entertaining. Just off the kitchen is the laundry room with new flooring, with access to the 1 car garage and heating system with indirect 40 gal hot water
Many updates were done and this is a true move in condition home.
Contact an agent
Home facts
- Year built:1966
- Listing ID #:1028828
- Added:45 day(s) ago
- Updated:September 12, 2026 at 11:16 AM
Rooms and interior
- Bedrooms:4
- Total bathrooms:2
- Full bathrooms:2
- Rooms Total:8
- Dining Description:Eat-In Kitchen, Formal Dining
- Kitchen Description:Dishwasher, Eat-in Kitchen, Microwave, Pantry, Refrigerator, Stainless Steel Appliance(s), Walk Through Kitchen
- Bedroom Description:First Floor Bedroom
- Living area:1,770 sq. ft.
Heating and cooling
- Heating:Baseboard, Oil
Structure and exterior
- Year built:1966
- Building area:1,770 sq. ft.
- Lot area:0.2 Acres
- Architectural Style:Ranch
- Construction Materials:Asbestos, Vinyl Siding
Schools
- High school:Newfield High School
- Middle school:Selden Middle School
- Elementary school:Stagecoach School
Utilities
- Water:Public
- Sewer:Cesspool
Finances and disclosures
- Price:$629,000
- Price per sq. ft.:$355.37
- Tax amount:$12,560 (2025)
Features and amenities
- Appliances:Dishwasher, Microwave, Refrigerator, Stainless Steel Appliance(s)
- Laundry features:Washer/Dryer Hookup
- Amenities:Cathedral Ceiling(s), Entrance Foyer, Walk-In Closet(s)
Parking
- Parking description:Attached, Driveway, Garage, Private
New listings near 65 Biscayne Drive
- Open Sat, 12 to 1:30pmNew
 $629,100Active3 beds 2 baths1,756 sq. ft.
5 Robin Road, Selden, NY 11784
MLS# 1049546Listed by: ISLAND EDGE HOMES - Open Sat, 12 to 1:30pmNew
 $299,990Active2 beds 1 baths
2 Hemlock Court #2, Selden, NY 11784
MLS# 1048532Listed by: DOUGLAS ELLIMAN REAL ESTATE - Open Sat, 11am to 1pmNew
 $700,000Active4 beds 3 baths1,688 sq. ft.
16 Berkeley Avenue, Selden, NY 11784
MLS# 1048999Listed by: BH&G R E REALTY CONNECT - Open Sat, 12 to 2pmNew
 $629,000Active3 beds 2 baths1,483 sq. ft.
21 Campo Avenue, Selden, NY 11784
MLS# 1048308Listed by: COLDWELL BANKER M&D GOOD LIFE - Open Sat, 11am to 12:30pmNew
 $699,900Active3 beds 2 baths1,740 sq. ft.
32 Pine Street, Selden, NY 11784
MLS# 1048449Listed by: BARONS REAL ESTATE ASSOCIATES - Open Sat, 12 to 2pmNew
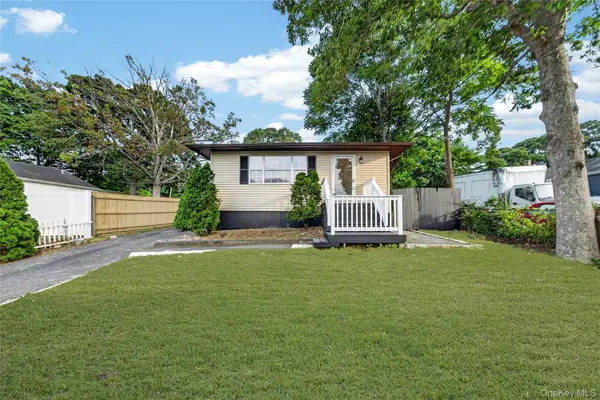 $629,000Active3 beds 3 baths1,125 sq. ft.
28 Roslyn Avenue, Selden, NY 11784
MLS# 1048110Listed by: PROFESSIONAL RE OF NEW YORK - Open Sat, 2:30 to 4pmNew
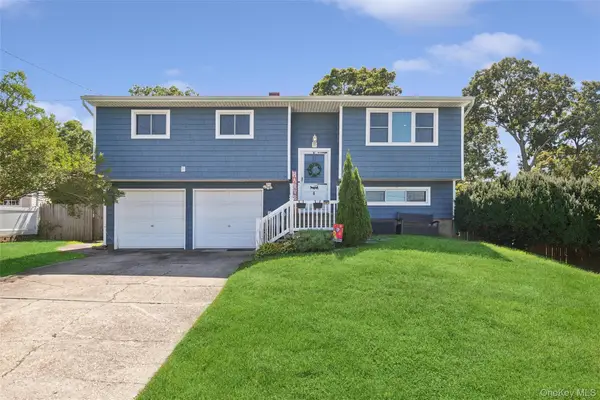 $649,990Active4 beds 2 baths1,820 sq. ft.
6 Rhodes Court, Selden, NY 11784
MLS# 1047434Listed by: DOUGLAS ELLIMAN REAL ESTATE - Open Sat, 11am to 1pmNew
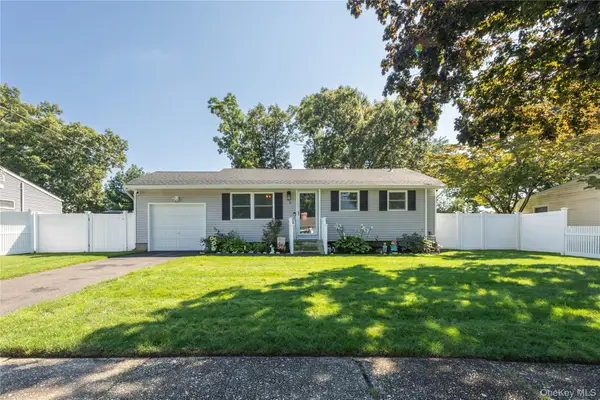 $549,000Active3 beds 1 baths900 sq. ft.
5 Norwalk Lane, Selden, NY 11784
MLS# 1047811Listed by: SHINE REALTY GROUP - Open Sat, 12 to 1:45pmNew
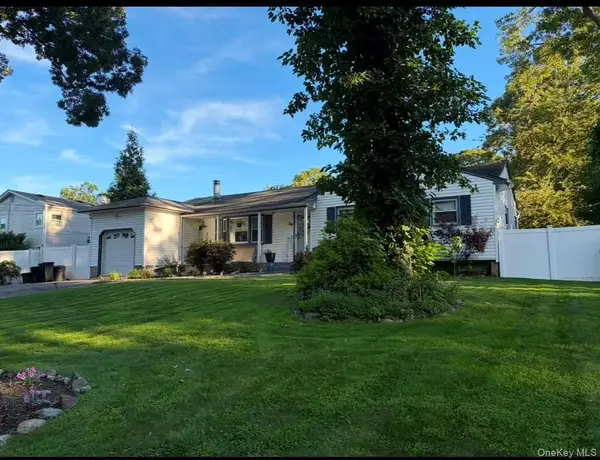 $679,000Active3 beds 3 baths1,355 sq. ft.
26 Nelson Road, Selden, NY 11784
MLS# 1047318Listed by: LONG ISLAND HOME PROP LLC - Open Sat, 11am to 12:30pmNew
 $749,000Active6 beds 3 baths2,012 sq. ft.
35 Colony Road, Port Jefferson, NY 11776
MLS# 1047156Listed by: REALTY MAINTAINED LLC


Protect your home and budget from life's surprises with an Assurant Home Warranty, backed by a partner that supports you through every step of homeownership. Explore Plans.
©2026 Century 21 Real Estate LLC. All rights reserved. CENTURY 21®, the CENTURY 21 Logo and C21® are service marks owned by Century 21 Real Estate LLC. Century 21 Real Estate LLC fully supports the principles of the Fair Housing Act and the Equal Opportunity Act. Each office is independently owned and operated. Listing information is deemed reliable but not guaranteed accurate.