12 Cuddeback St Street, Seneca Falls, NY 13148
Local realty services provided by:CENTURY 21 Turner Brokers
12 Cuddeback St Street,Seneca Falls, NY 13148
$199,900
- 2 Beds
- 2 Baths
- 1,118 sq. ft.
- Single family
- Pending
Listed by:

Office: century 21 steve davoli re
MLS#:R1702857
Source:NY_GENRIS
Price summary
- Price:$199,900
- Price per sq. ft.:$178.8
About this home
Welcome to this beautifully updated 1,118 sq ft ranch situated on a spacious .43 acres corner lot with a partially wooded backyard offering privacy and a peaceful setting. Located in a quiet, desirable neighborhood. Walking distance to the middle school and just a short walk from downtown shopping, dining and local amenities. Inside, the open-concept layout is designed for modern living with 2 spacious bedrooms and 2 full bathrooms. A bright and inviting sunroom overlooks the private backyard and leads to a large deck-perfect for enjoying your morning coffee, hosting summer gatherings or simply relaxing. Nestled in the heart of the finger lakes, this home offers the perfect opportunity to experience everything the region has to offer. Spend your days boating, fishing or relaxing on the pristine waters of Cayuga Lake and Seneca Lake. Then explore the area’s award-winning wineries, breweries, restaurants and scenic trails. Buyer to accept existing survey done in 2024. Agent is related to seller with vested interest. The shed is as is. Delayed Negotiations until Monday, August 3rd at 5pm. Please allow 24 hour response to all offers....
Contact an agent
Home facts
- Year built:1988
- Subdivision & Development:Fourth Ward Bldg Lt Assoc
- Listing ID #:R1702857
- Added:44 day(s) ago
- Updated:September 12, 2026 at 07:32 AM
Rooms and interior
- Bedrooms:2
- Total bathrooms:2
- Full bathrooms:2
- Rooms Total:6
- Flooring:Ceramic Tile, Varies
- Kitchen Description:Dishwasher, Microwave, Refrigerator
- Basement:Yes
- Basement Description:Crawl Space
- Living area:1,118 sq. ft.
Heating and cooling
- Cooling:Wall Units, Window Units, Zoned
- Heating:Electric, Zoned
Structure and exterior
- Roof:Asphalt
- Year built:1988
- Building area:1,118 sq. ft.
- Lot area:0.43 Acres
- Lot Features:Corner Lot, Rectangular, Residential Lot
- Architectural Style:Ranch
- Construction Materials:Copper Plumbing, Vinyl Siding
- Exterior Features:Deck
- Foundation Description:Block
- Levels:1 Story
Utilities
- Water:Connected, Public, Water Connected
- Sewer:Connected, Sewer Connected
Finances and disclosures
- Price:$199,900
- Price per sq. ft.:$178.8
- Tax amount:$3,546
Features and amenities
- Appliances:Dishwasher, Dryer, Microwave, Refrigerator, Washer
- Laundry features:Dryer, Electric Water Heater, Main Level, Washer
- Amenities:Deck
Parking
- Parking description:Attached, Garage, Garage Door Opener
- Garage:Yes
- Garage spaces:1
New listings near 12 Cuddeback St Street
- New
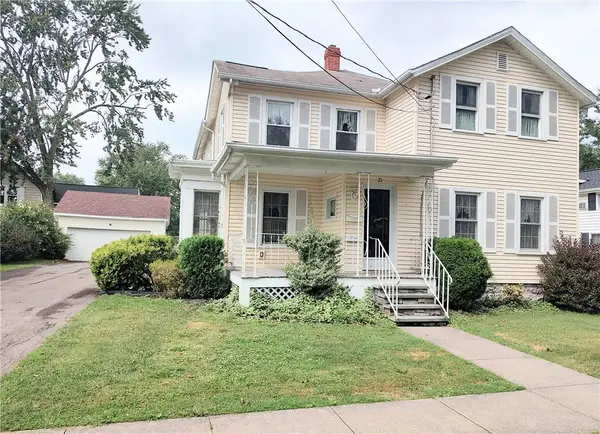 $179,900Active4 beds 3 baths2,409 sq. ft.
21 Troy Street, Seneca Falls, NY 13148
MLS# R1713615Listed by: LAKE TO LAKE REAL ESTATE - New
 $149,000Active3 beds 2 baths1,840 sq. ft.
12 John Street, Seneca Falls, NY 13148
MLS# R1712867Listed by: LAKE TO LAKE REAL ESTATE - New
 $137,500Active3 beds 1 baths857 sq. ft.
6 Seneca Manor Drive, Seneca Falls, NY 13148
MLS# R1713071Listed by: HOWARD HANNA - Open Sun, 12 to 1:30pmNew
 $99,900Active2 beds 1 baths775 sq. ft.
6 Seneca Circle, Seneca Falls, NY 13148
MLS# R1711894Listed by: KELLER WILLIAMS REALTY GATEWAY - New
 $319,900Active4 beds 3 baths2,300 sq. ft.
20 Ridge Street, Seneca Falls, NY 13148
MLS# R1712320Listed by: THE YOUNG AGENCY - New
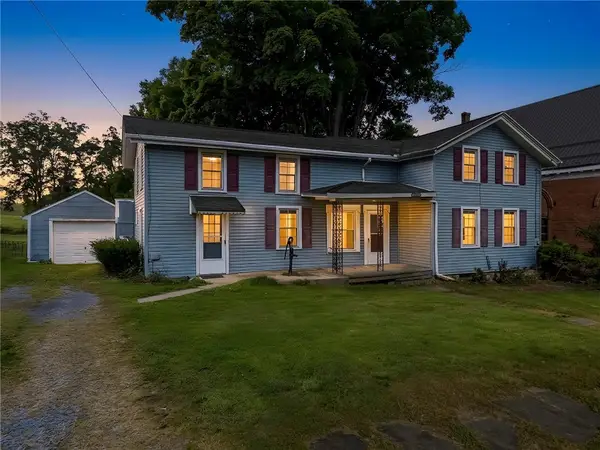 $205,000Active3 beds 1 baths1,701 sq. ft.
4390 State Route 414, Seneca Falls, NY 13148
MLS# R1711132Listed by: RE/MAX IN MOTION 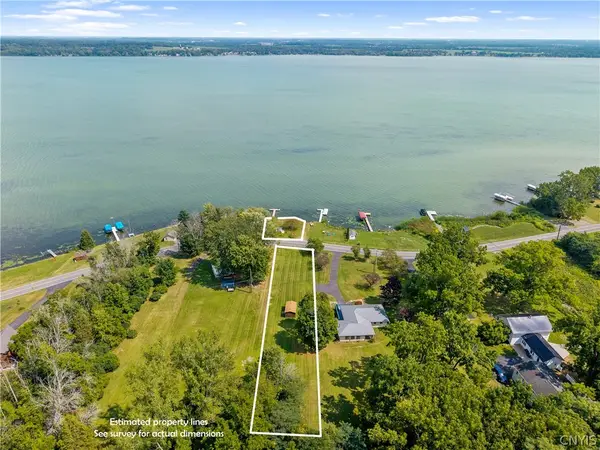 $399,900Active0.98 Acres
Lower Lake Road #1, Seneca Falls, NY 13148
MLS# S1710736Listed by: BELL HOME TEAM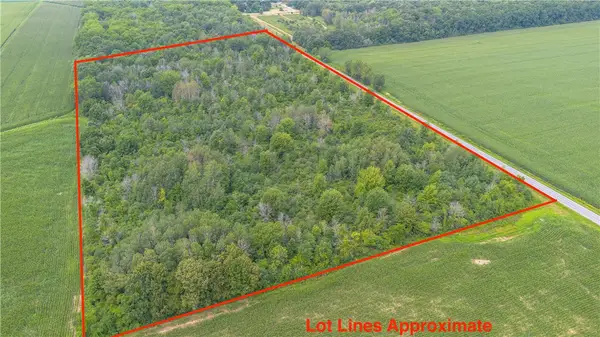
 $130,000Pending23.6 Acres
0 Ogden Road, Seneca Falls, NY 13148
MLS# R1710535Listed by: CENTURY 21 STEVE DAVOLI RE- Open Sat, 11am to 12:30pm
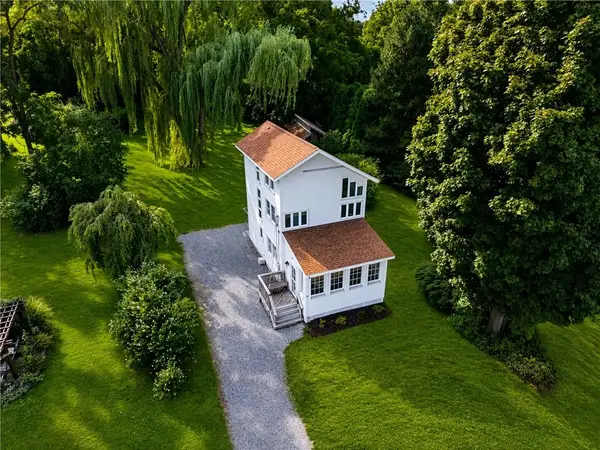 $549,900Active3 beds 2 baths1,296 sq. ft.
2788 Lower Lake Road, Seneca Falls, NY 13148
MLS# R1707280Listed by: HIGH FALLS SOTHEBY'S INTERNATIONAL REALTY 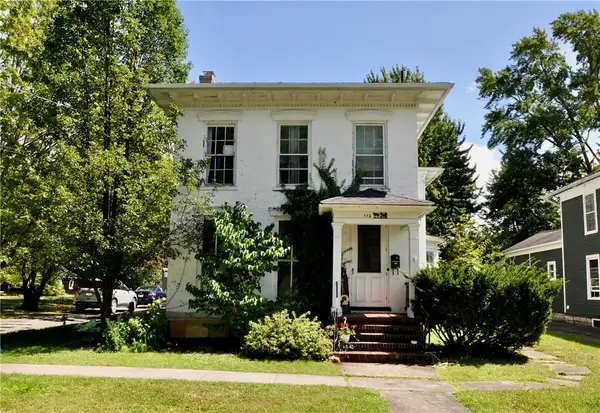 $199,900Active4 beds 3 baths3,028 sq. ft.
112 State Street, Seneca Falls, NY 13148
MLS# R1709958Listed by: SMART REAL ESTATE


Protect your home and budget from life's surprises with an Assurant Home Warranty, backed by a partner that supports you through every step of homeownership. Explore Plans.
©2026 Century 21 Real Estate LLC. All rights reserved. CENTURY 21®, the CENTURY 21 Logo and C21® are service marks owned by Century 21 Real Estate LLC. Century 21 Real Estate LLC fully supports the principles of the Fair Housing Act and the Equal Opportunity Act. Each office is independently owned and operated. Listing information is deemed reliable but not guaranteed accurate.