21 Troy Street, Seneca Falls, NY 13148
Local realty services provided by:CENTURY 21 North East
21 Troy Street,Seneca Falls, NY 13148
$179,900
- 4 Beds
- 3 Baths
- 2,409 sq. ft.
- Single family
- Active
Listed by: shelly a. bachman
Office: lake to lake real estate
MLS#:R1713615
Source:NY_GENRIS
Price summary
- Price:$179,900
- Price per sq. ft.:$74.68
About this home
"OPEN HOUSE" ~ JOIN US SUNDAY , SEPT.. 13 from 11:00 to 1:00 P.M. Walk Through the Front Door and Feel at Home , Timeless Character Throughout Along with Numerous Updates Welcoming You as You Step in, A Seamless Layout Starting at the Living Room with the Window Seat Nook, Harwood Floors, Formal Dining Area Open to the Kitchen with a Center Island, Cook Station with Newer Gas Range, Stainless and Black Appliances, Cook and Entertain at the Same Time, Den Area Off Kitchen Leading to the Enclosed Heated Back Porch All Surrounded with Windows and Natural Sunlight, Arched French Glass Paneled Doors to the First Floor Primary Suite with Large Full Bath and Laundry, Second Story with 1-2 More Additional Bedrooms and Full Bath - BONUS In law Suite or Teen Suite with Full Bath, Bedroom and Separate Utilities Which Ever Fits Your Needs with Access Through the House or the Separate Exterior Covered Entrance w Landing , Full Basement, Shed and 1.5 Car Detached Garage, Home Can be Used as a Generous Sized Single Family Residence , Owner Occupied Multi Family or a Great Investment Property . Conveniently Located Walking Distance to Schools, Playgrounds, Libraries... Downtown for Shopping , Restaurants and Local Entertainment , Make Sure to Stop to Tour ....
Contact an agent
Home facts
- Year built:1880
- Listing ID #:R1713615
- Added:1 day(s) ago
- Updated:September 13, 2026 at 05:41 PM
Rooms and interior
- Bedrooms:4
- Total bathrooms:3
- Full bathrooms:3
- Rooms Total:9
- Flooring:Carpet, Hardwood, Varies, Vinyl
- Dining Description:Separate Formal Dining Room
- Kitchen Description:Dishwasher, Kitchen Family Room Combo, Kitchen Island, Pantry, Refrigerator, Second Kitchen
- Basement:Yes
- Basement Description:Full
- Living area:2,409 sq. ft.
Heating and cooling
- Cooling:Central Air, Wall Units
- Heating:Forced Air, Gas
- Central air:Yes
Structure and exterior
- Year built:1880
- Building area:2,409 sq. ft.
- Lot area:0.17 Acres
- Lot Features:Rectangular, Residential Lot
- Architectural Style:Colonial, Traditional, Two Story
- Construction Materials:Vinyl Siding
- Exterior Features:Open, Porch
- Foundation Description:Stone
- Levels:2 Stories
Schools
- High school:Mynderse Academy
- Middle school:Seneca Falls Middle
- Elementary school:Frank M Knight Elementary
Utilities
- Water:Connected, Public, Water Connected
- Sewer:Connected, Sewer Connected
Finances and disclosures
- Price:$179,900
- Price per sq. ft.:$74.68
- Tax amount:$3,587
Features and amenities
- Appliances:Dishwasher, Dryer, Gas Range, Refrigerator, Washer
- Laundry features:Dryer, Main Level, Washer
- Amenities:Furnished, int_feat_Den, int_feat_Furnished
Parking
- Parking description:Detached, Driveway, Garage
- Garage:Yes
- Garage spaces:2
New listings near 21 Troy Street
- New
 $149,000Active3 beds 2 baths1,840 sq. ft.
12 John Street, Seneca Falls, NY 13148
MLS# R1712867Listed by: LAKE TO LAKE REAL ESTATE - New
 $137,500Active3 beds 1 baths857 sq. ft.
6 Seneca Manor Drive, Seneca Falls, NY 13148
MLS# R1713071Listed by: HOWARD HANNA - Open Sun, 12 to 1:30pmNew
 $99,900Active2 beds 1 baths775 sq. ft.
6 Seneca Circle, Seneca Falls, NY 13148
MLS# R1711894Listed by: KELLER WILLIAMS REALTY GATEWAY - New
 $319,900Active4 beds 3 baths2,300 sq. ft.
20 Ridge Street, Seneca Falls, NY 13148
MLS# R1712320Listed by: THE YOUNG AGENCY 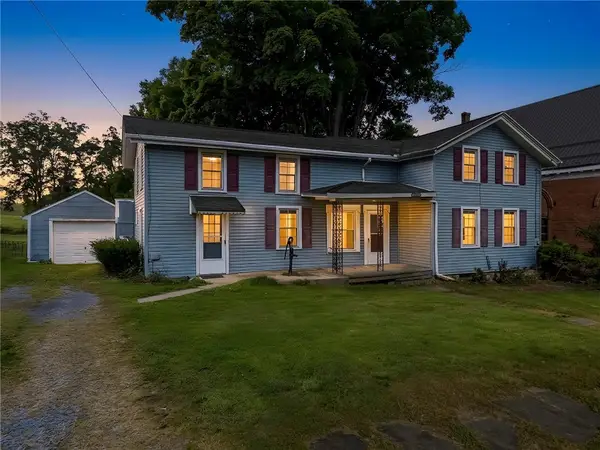 $205,000Active3 beds 1 baths1,701 sq. ft.
4390 State Route 414, Seneca Falls, NY 13148
MLS# R1711132Listed by: RE/MAX IN MOTION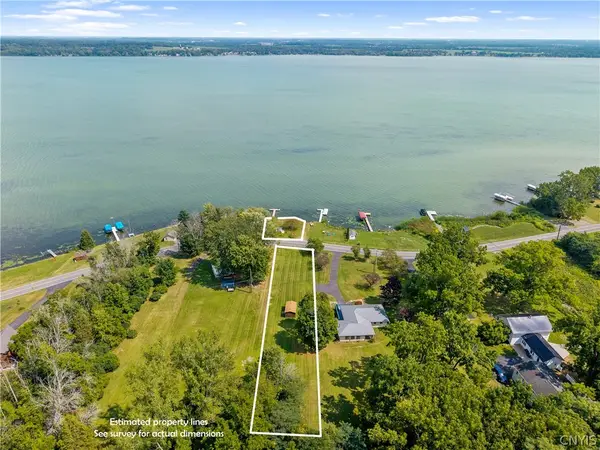 $399,900Active0.98 Acres
Lower Lake Road #1, Seneca Falls, NY 13148
MLS# S1710736Listed by: BELL HOME TEAM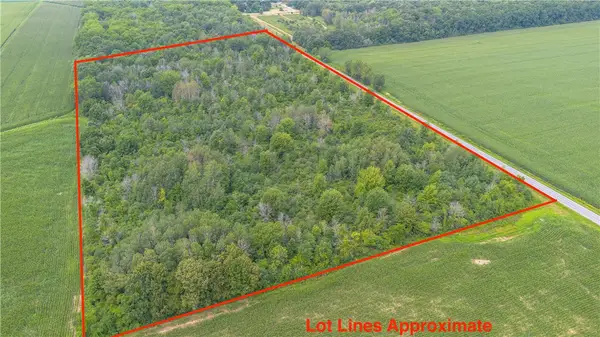
 $130,000Pending23.6 Acres
0 Ogden Road, Seneca Falls, NY 13148
MLS# R1710535Listed by: CENTURY 21 STEVE DAVOLI RE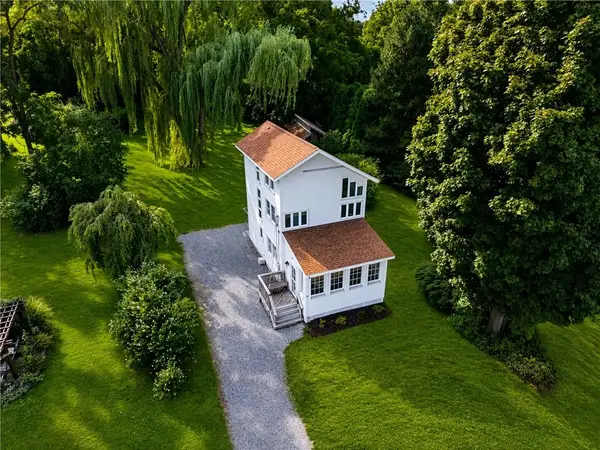 $549,900Active3 beds 2 baths1,296 sq. ft.
2788 Lower Lake Road, Seneca Falls, NY 13148
MLS# R1707280Listed by: HIGH FALLS SOTHEBY'S INTERNATIONAL REALTY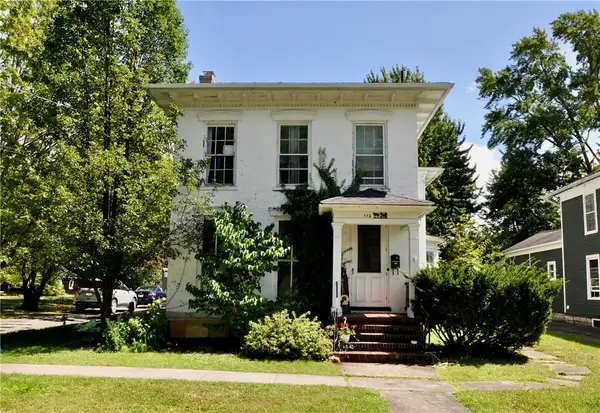 $199,900Active4 beds 3 baths3,028 sq. ft.
112 State Street, Seneca Falls, NY 13148
MLS# R1709958Listed by: SMART REAL ESTATE


Protect your home and budget from life's surprises with an Assurant Home Warranty, backed by a partner that supports you through every step of homeownership. Explore Plans.
©2026 Century 21 Real Estate LLC. All rights reserved. CENTURY 21®, the CENTURY 21 Logo and C21® are service marks owned by Century 21 Real Estate LLC. Century 21 Real Estate LLC fully supports the principles of the Fair Housing Act and the Equal Opportunity Act. Each office is independently owned and operated. Listing information is deemed reliable but not guaranteed accurate.