2783 Lower Lake Road, Seneca Falls, NY 13148
Local realty services provided by:CENTURY 21 Turner Brokers
Listed by: aaron m fitzgerald
Office: lake to lake real estate
MLS#:R1708746
Source:NY_GENRIS
Price summary
- Price:$399,000
- Price per sq. ft.:$426.28
About this home
Located along a scenic stretch of Lower Lake Road in Seneca Falls, this 2-bedroom, 1-bath home offers an excellent opportunity for Finger Lakes living. The property is within walking distance of Cayuga Lake State Park-East and Wollfy’s Grill and Marina, offering easy access to swimming, outdoor recreation as well as lakeside music and food. The functional layout features two bedrooms with additional area for other living space and a completely renovated single full bathroom, making it ideal for first-time buyers, downsizers, or possible vacation rental with interior furnishings available if desired. Sit out on your large deck overlooking the calm waters and enjoy beautiful sunrises. New mini splits in house converted to all electric with new 200 amp service as well. The dock is easily removable to avoid damage from the winter weather. The location provides convenient access to local amenities, including nearby wineries, breweries, golf courses. Finger Lakes Chiropractic College and Ithaca are just a short drive away. Opportunities near Cayuga Lake are highly sought after. Delayed negotiations begin Wednesday September 2nd 2026 at 12p.m....
Contact an agent
Home facts
- Year built:1980
- Listing ID #:R1708746
- Added:10 day(s) ago
- Updated:September 04, 2026 at 12:32 PM
Rooms and interior
- Bedrooms:2
- Total bathrooms:1
- Full bathrooms:1
- Rooms Total:6
- Flooring:Carpet, Laminate, Tile, Varies, Vinyl
- Dining Description:Living Dining Room
- Kitchen Description:Dishwasher, Refrigerator
- Basement:Yes
- Basement Description:Finished, Full, Walk Out Access
- Living area:936 sq. ft.
Heating and cooling
- Cooling:Zoned
- Heating:Electric, Zoned
Structure and exterior
- Roof:Asphalt, Shingle
- Year built:1980
- Building area:936 sq. ft.
- Lot area:0.07 Acres
- Lot Features:Agricultural, Flood Zone, Irregular Lot
- Architectural Style:Ranch
- Construction Materials:Copper Plumbing, Vinyl Siding
- Exterior Features:Deck, Dock, Porch
- Levels:1 Story
Utilities
- Water:Connected, Public, Water Connected
- Sewer:Connected, Sewer Connected
Finances and disclosures
- Price:$399,000
- Price per sq. ft.:$426.28
- Tax amount:$9,049
Features and amenities
- Appliances:Dishwasher, Dryer, Refrigerator, Washer
- Laundry features:Dryer, Electric Water Heater, In Basement, Washer
- Amenities:Deck, Dock
Parking
- Parking description:Driveway, No Garage
New listings near 2783 Lower Lake Road
- New
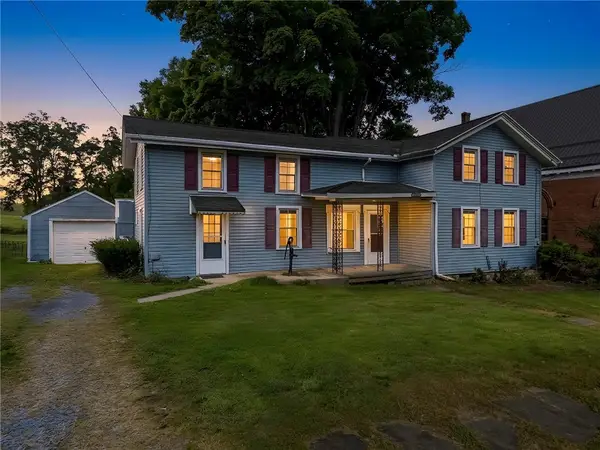 $205,000Active3 beds 1 baths1,701 sq. ft.
4390 State Route 414, Seneca Falls, NY 13148
MLS# R1711132Listed by: RE/MAX IN MOTION - New
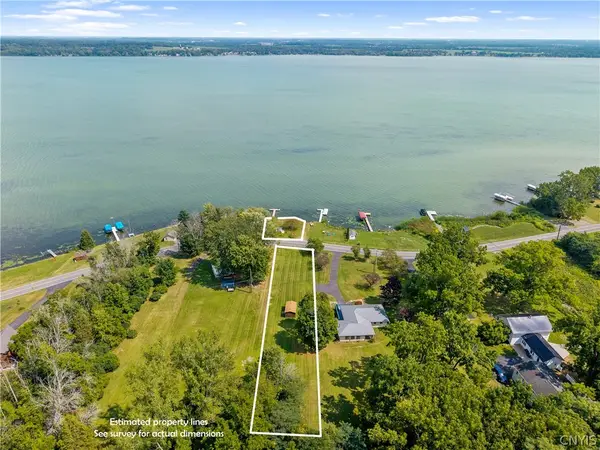 $399,900Active0.98 Acres
Lower Lake Road #1, Seneca Falls, NY 13148
MLS# S1710736Listed by: BELL HOME TEAM - New
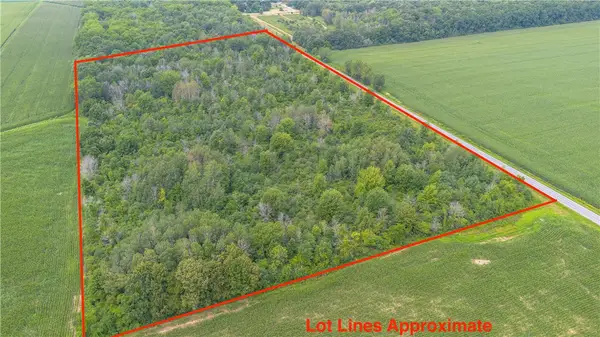
 $130,000Active23.6 Acres
0 Ogden Road, Seneca Falls, NY 13148
MLS# R1710535Listed by: CENTURY 21 STEVE DAVOLI RE - New
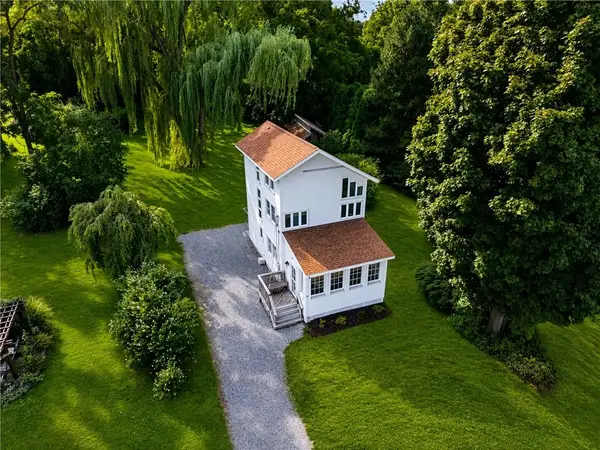 $549,900Active3 beds 2 baths1,296 sq. ft.
2788 Lower Lake Road, Seneca Falls, NY 13148
MLS# R1707280Listed by: HIGH FALLS SOTHEBY'S INTERNATIONAL REALTY - New
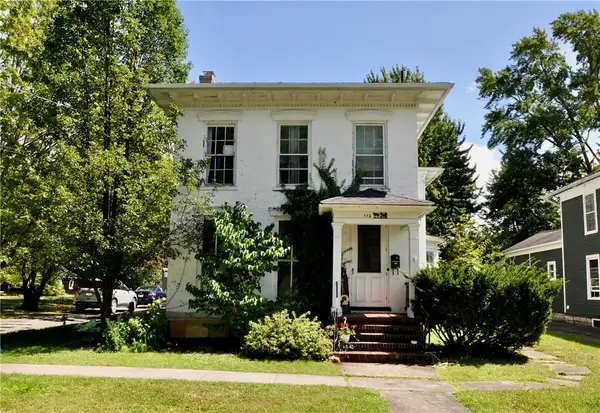 $199,900Active4 beds 3 baths3,028 sq. ft.
112 State Street, Seneca Falls, NY 13148
MLS# R1709958Listed by: SMART REAL ESTATE 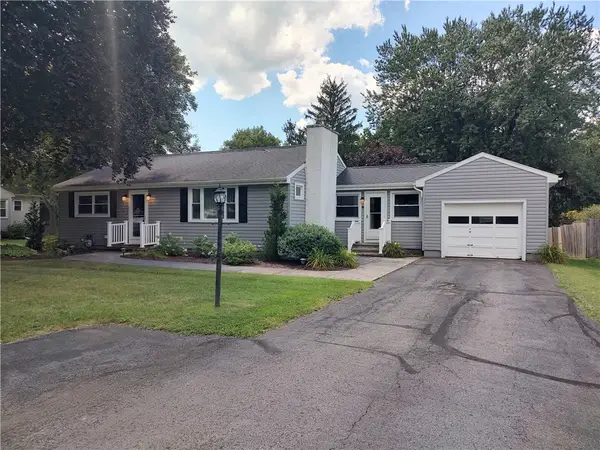 $229,900Active2 beds 1 baths1,316 sq. ft.
8 Stevenson Street, Seneca Falls, NY 13148
MLS# R1708847Listed by: LAKE TO LAKE REAL ESTATE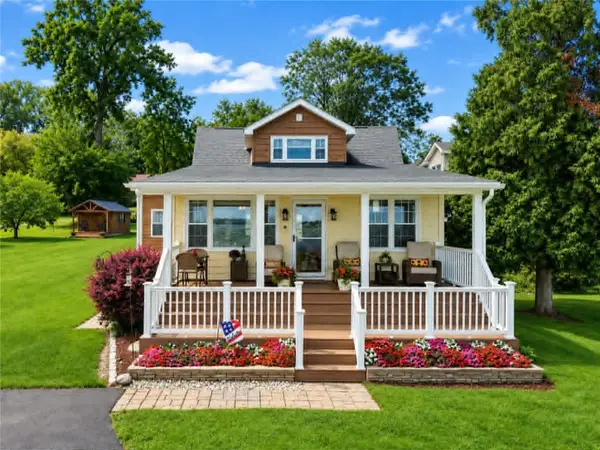 $879,900Active4 beds 1 baths1,632 sq. ft.
2896 Lower Lake Road, Seneca Falls, NY 13148
MLS# R1708419Listed by: THE YOUNG AGENCY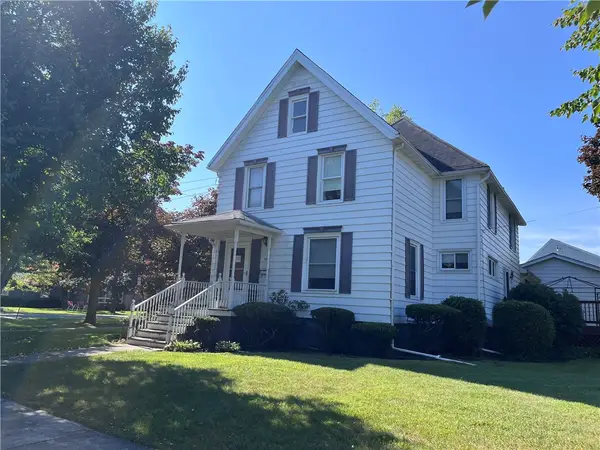 $199,900Pending4 beds 2 baths2,202 sq. ft.
54 Garden Street, Seneca Falls, NY 13148
MLS# R1708309Listed by: CENTURY 21 STEVE DAVOLI RE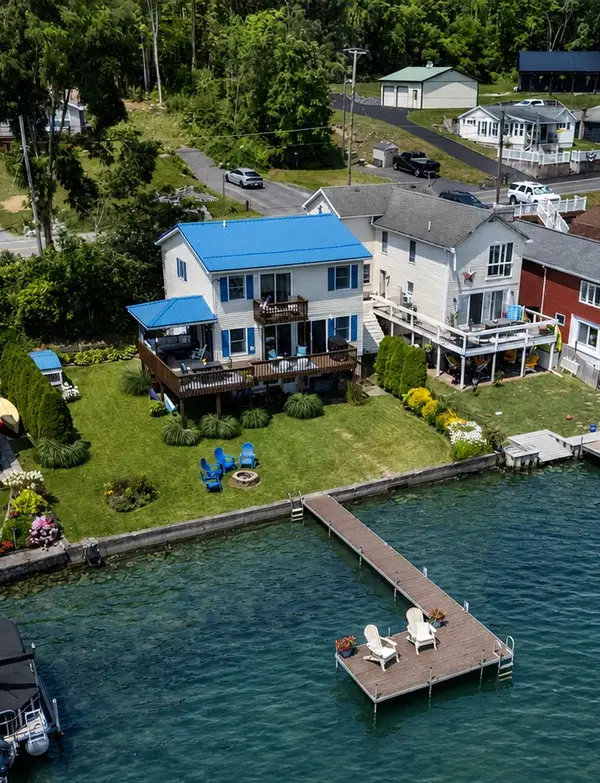 $599,000Pending3 beds 3 baths1,632 sq. ft.
2441 Lower Lake Road, Seneca Falls, NY 13148
MLS# R1707088Listed by: EMPIRE REALTY GROUP


Protect your home and budget from life's surprises with an Assurant Home Warranty, backed by a partner that supports you through every step of homeownership. Explore Plans.
©2026 Century 21 Real Estate LLC. All rights reserved. CENTURY 21®, the CENTURY 21 Logo and C21® are service marks owned by Century 21 Real Estate LLC. Century 21 Real Estate LLC fully supports the principles of the Fair Housing Act and the Equal Opportunity Act. Each office is independently owned and operated. Listing information is deemed reliable but not guaranteed accurate.