8 Stevenson Street, Seneca Falls, NY 13148
Local realty services provided by:CENTURY 21 Bridgeway Realty
8 Stevenson Street,Seneca Falls, NY 13148
$229,900
- 2 Beds
- 1 Baths
- 1,316 sq. ft.
- Single family
- Pending
Listed by: shelly a. bachman
Office: lake to lake real estate
MLS#:R1708847
Source:NY_GENRIS
Price summary
- Price:$229,900
- Price per sq. ft.:$174.7
About this home
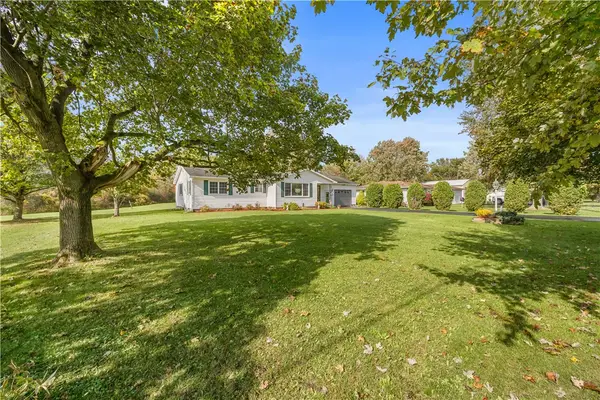
"OPEN HOUSE" STOP TO TOUR SATURDAY AUG. 29, 11:00 - 1:00 P.M.~ Enjoy Single Floor Living in this 2 Bdrm., 1 Bath Ranch-Style Home Offering Thoughtfully Updated Spaces Nestled on a Peaceful Parcel. Inside a Welcoming Living Room, Newer Carpeting and a Focal Point Wood Burning Fireplace, Formal Dining w Hardwood Flooring, Heart of the Home The Spacious Kitchen w Center Island, Black Appliances to Include Gas Cooktop, Wall Oven, Dishwasher, Side by Side Refrigerator and Tile Flooring Open to the Den Area - Great Gathering Place, Down the Hall Two Generous Sized Bedrooms and Full Bath with Laundry Chute. Bonus Insulated 3 Season Room Surrounded with Windows Stepping Out to the Back Patio, Full Basement Ready to Finish if More Sq. Footage is Desired with Second Kitchen Area with Sink, Electric Cooktop, Freezer and Laundry, Bilko Doors for Easy Access from Outdoors, From the House Convenient Attached 1 Car Garage and Shed for Storage, Private Seclusion in the Park Like Back Yard 0.46 Acre Room for Your Outdoor Activities. Fantastic Curb Appeal Vinyl Siding, Doors, Newer Gutters, Accent Shutters w Mature Landscaping and Trees. Desirable Area Close to All Local Amenities, Located with In the Heart of the Finger Lakes Region ."...
Contact an agent
Home facts
- Year built:1956
- Listing ID #:R1708847
- Added:61 day(s) ago
- Updated:October 22, 2026 at 08:32 AM
Rooms and interior
- Bedrooms:2
- Total bathrooms:1
- Full bathrooms:1
- Rooms Total:6
- Flooring:Carpet, Hardwood, Tile, Varies
- Dining Description:Separate Formal Dining Room
- Kitchen Description:Dishwasher, Freezer, Kitchen Family Room Combo, Kitchen Island, Refrigerator
- Basement:Yes
- Basement Description:Full, Sump Pump, Walk Up Access
- Living area:1,316 sq. ft.
Heating and cooling
- Cooling:Window Units
- Heating:Baseboard, Gas, Hot Water
Structure and exterior
- Roof:Shingle
- Year built:1956
- Building area:1,316 sq. ft.
- Lot area:0.46 Acres
- Lot Features:Rectangular, Residential Lot
- Architectural Style:Ranch
- Construction Materials:Vinyl Siding
- Exterior Features:Open, Patio, Porch
- Foundation Description:Block
- Levels:1 Story
Schools
- High school:Mynderse Academy
- Middle school:Seneca Falls Middle
- Elementary school:Frank M Knight Elementary
Utilities
- Water:Connected, Public, Water Connected
- Sewer:Connected, Sewer Connected
Finances and disclosures
- Price:$229,900
- Price per sq. ft.:$174.7
- Tax amount:$4,875
Features and amenities
- Appliances:Dishwasher, Dryer, Freezer, Gas Cooktop, Range Hood, Refrigerator, Washer
- Laundry features:Dryer, In Basement, Washer
- Amenities:int_feat_Workshop
Parking
- Parking description:Attached, Garage, Garage Door Opener
- Garage:Yes
- Garage spaces:1
New listings near 8 Stevenson Street
- New
 $339,000Active3 beds 2 baths2,512 sq. ft.
77 Cayuga Street, Seneca Falls, NY 13148
MLS# R1722593Listed by: HOWARD HANNA - Open Sat, 11am to 1pmNew

 $324,900Active4 beds 2 baths2,220 sq. ft.
11 Anthony Drive, Seneca Falls, NY 13148
MLS# R1723673Listed by: CENTURY 21 STEVE DAVOLI RE - New
 $145,000Active5 beds 2 baths2,540 sq. ft.
3 Chapel Street, Seneca Falls, NY 13148
MLS# R1723410Listed by: COLDWELL BANKER FINGER LAKES - New
 $289,900Active2 beds 2 baths1,684 sq. ft.
14 California Ave, Seneca Falls, NY 13148
MLS# R1723304Listed by: CENTURY 21 STEVE DAVOLI RE - Open Sat, 12 to 2pmNew
 $397,900Active5 beds 2 baths2,280 sq. ft.
752 Gravel Road, Seneca Falls, NY 13148
MLS# R1721533Listed by: COLDWELL BANKER FINGER LAKES - New
 $110,000Active2 beds 1 baths936 sq. ft.
48 Rumsey Street, Seneca Falls, NY 13148
MLS# R1722240Listed by: HOWARD HANNA - New
 $149,000Active2 beds 1 baths767 sq. ft.
18 Seneca Road, Seneca Falls, NY 13148
MLS# R1721669Listed by: KELLER WILLIAMS REALTY GREATER ROCHESTER  $139,000Pending3 beds 1 baths1,294 sq. ft.
71 Bridge Street, Seneca Falls, NY 13148
MLS# R1721371Listed by: LAKE TO LAKE REAL ESTATE- New
 $139,900Active2 beds 2 baths1,328 sq. ft.
10 Adams Street, Seneca Falls, NY 13148
MLS# R1721157Listed by: LAKE TO LAKE REAL ESTATE  $39,900Pending3 beds 1 baths1,834 sq. ft.
25 Clinton Street, Seneca Falls, NY 13148
MLS# R1720745Listed by: CENTURY 21 STEVE DAVOLI RE


Protect your home and budget from life's surprises with an Assurant Home Warranty, backed by a partner that supports you through every step of homeownership. Explore Plans.
©2026 Century 21 Real Estate LLC. All rights reserved. CENTURY 21®, the CENTURY 21 Logo and C21® are service marks owned by Century 21 Real Estate LLC. Century 21 Real Estate LLC fully supports the principles of the Fair Housing Act and the Equal Opportunity Act. Each office is independently owned and operated. Listing information is deemed reliable but not guaranteed accurate.